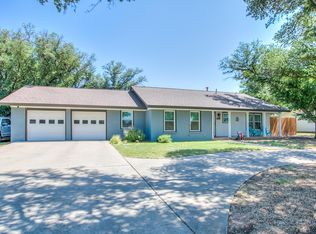
Seller said get it SOLD! Beautifully remodeled home with a pool near San Angelo Country Club! (Seller will give an allowance to finish out the pool) This stunning 4-bedroom, 3-bath home is located in Wilkie Downs Estate. Recently remodeled, this home is ready for immediate occupancy. Step inside to find fresh paint, brand new tile flooring in the main living areas, and plush new carpet in all bedrooms. The bathrooms have been beautifully remodeled with modern finishes, offering both comfort and style. The spacious kitchen features granite countertops, a roomy bar area perfect for casual dining or entertaining, and ample cabinet space. Enjoy year-round comfort with two brand new AC units and peace of mind under a NEW roof. Outdoors, the backyard is your oasis, featuring an in-ground pool, a covered patio & outdoor kitchen area — perfect for relaxing or hosting family and friends. This home combines charm, functionality, and location! Don't miss your chance to own this beautiful home!
Pending
$375,000
6009 Equestrian Blvd, San Angelo, TX 76904
4beds
3,067sqft
:
Get pre-qualified$2,794/mo
Single Family Residence
Built in 1985
0.38 Acres Lot
$-- Zestimate®
$122/sqft
$13/mo HOA
What's special
Fresh paintGranite countertopsCovered patioSpacious kitchenIn-ground poolAmple cabinet spaceNew roof
- 361 days |
- 56 |
- 3 |
Zillow last checked:
Listing updated:
Listed by:
Bernice Urteaga 325-656-7189,
Keller Williams Synergy
Source: San Angelo AOR,MLS#: 128453
Facts & features
Interior
Bedrooms & bathrooms
- Bedrooms: 4
- Bathrooms: 4
- Full bathrooms: 3
- 1/2 bathrooms: 1
Primary bedroom
- Area: 210 Square Feet
- Dimensions: 15.0000 x 14.0000
Bedroom 2
- Area: 150 Square Feet
- Dimensions: 10.0000 x 15.0000
Bedroom 3
- Area: 180 Square Feet
- Dimensions: 12.0000 x 15.0000
Bedroom 4
- Area: 165 Square Feet
- Dimensions: 11.0000 x 15.0000
Den
- Area: 255 Square Feet
- Dimensions: 15.0000 x 17.0000
Kitchen
- Area: 136 Square Feet
- Dimensions: 17.0000 x 8.0000
Living room
- Area: 368 Square Feet
- Dimensions: 23.0000 x 16.0000
Other
- Description: Breakfast Rm
- Area: 180 Square Feet
- Dimensions: 12.0000 x 15.0000
Utility room
- Area: 49 Square Feet
- Dimensions: 7.0000 x 7.0000
Heating
- Central
Cooling
- Central Air, Electric
Appliances
- Included: Dishwasher, Electric Range
- Laundry: Electric Dryer Hookup, Laundry Room, Washer Hookup
Features
- Granite Counters, Split Bedroom Floorplan, Second Primary Suite, Ceiling Fan(s), Family Room
- Flooring: Carpet, Combination, Tile
- Windows: Window Coverings
- Has basement: No
- Number of fireplaces: 2
- Fireplace features: Living Room, Outside, Wood Burning
Interior area
- Total structure area: 3,067
- Total interior livable area: 3,067 sqft
Video & virtual tour
Property
Parking
- Total spaces: 4
- Parking features: Attached, Carport, Garage, Garage Door Opener
- Attached garage spaces: 2
- Carport spaces: 2
- Covered spaces: 4
Features
- Levels: Two
- Patio & porch: Patio, Covered Patio
- Exterior features: Outdoor Kitchen, Balcony
- Has private pool: Yes
- Pool features: In Ground
- Fencing: Privacy
Lot
- Size: 0.38 Acres
- Dimensions: 115x157
- Features: Interior Lot, Sprinklers In Front, Sprinklers In Rear
Details
- Parcel number: 2749250000102300
Construction
Type & style
- Home type: SingleFamily
- Property subtype: Single Family Residence
Materials
- Brick, Frame
- Foundation: Slab
- Roof: Composition
Condition
- Year built: 1985
Utilities & green energy
- Sewer: Public Sewer
- Water: Public
- Utilities for property: Electricity Connected, Sewer Available
Community & HOA
Community
- Subdivision: Wilkie Downs Estates
HOA
- Has HOA: Yes
- HOA fee: $150 annually
Location
- Region: San Angelo
Financial & listing details
- Price per square foot: $122/sqft
- Tax assessed value: $464,330
- Annual tax amount: $5,517
- Date on market: 5/7/2026
- Listing terms: Cash,Conventional
- Electric utility on property: Yes
- Road surface type: Paved
Estimated market value
Not available
Estimated sales range
Not available
Not available
Price history
| Date | Event | Price |
|---|---|---|
| 5/14/2026 | Pending sale | $375,000$122/sqft |
Source:  San Angelo AOR #128453 Report a problem San Angelo AOR #128453 Report a problem | ||
| 5/7/2026 | Listed for sale | $375,000$122/sqft |
Source: San Angelo AOR #128453 Report a problem | ||
| 4/30/2026 | Pending sale | $375,000$122/sqft |
Source: San Angelo AOR #128453 Report a problem | ||
| 4/9/2026 | Price change | $375,000-6%$122/sqft |
Source: San Angelo AOR #128453 Report a problem | ||
| 2/25/2026 | Price change | $399,000-5%$130/sqft |
Source: San Angelo AOR #128453 Report a problem | ||
| 12/16/2025 | Price change | $420,000-9.7%$137/sqft |
Source: San Angelo AOR #128453 Report a problem | ||
| 10/24/2025 | Price change | $465,000-2.1%$152/sqft |
Source: San Angelo AOR #128453 Report a problem | ||
| 8/15/2025 | Price change | $475,000-4.8%$155/sqft |
Source: San Angelo AOR #128453 Report a problem | ||
| 7/27/2025 | Listed for sale | $499,000+222.1%$163/sqft |
Source: San Angelo AOR #128453 Report a problem | ||
| 9/12/2024 | Sold | -- |
Source: Public Record Report a problem | ||
| 4/24/2015 | Sold | -- |
Source: San Angelo AOR #84150 Report a problem | ||
| 3/10/2015 | Price change | $154,900-8.8%$51/sqft |
Source: RE/MAX HOME AND RANCH #84150 Report a problem | ||
| 1/30/2015 | Price change | $169,900-8.6%$55/sqft |
Source: RE/MAX Home And Ranch #84150 Report a problem | ||
| 12/31/2014 | Price change | $185,900-7.5%$61/sqft |
Source: RE/MAX Home And Ranch #84150 Report a problem | ||
| 10/1/2014 | Price change | $200,900-5%$66/sqft |
Source: Rocky Spoonts Real Estate Report a problem | ||
| 8/19/2014 | Price change | $211,400-5%$69/sqft |
Source: Rocky Spoonts Real Estate Report a problem | ||
| 7/21/2014 | Listed for sale | $222,500-17.6%$73/sqft |
Source: Rocky Spoonts Real Estate Report a problem | ||
| 7/24/2008 | Listing removed | $270,000$88/sqft |
Source: Coldwell Banker** #66960 Report a problem | ||
| 6/28/2008 | Listed for sale | $270,000$88/sqft |
Source: Coldwell Banker** #66960 Report a problem | ||
Public tax history
| Year | Property taxes | Tax assessment |
|---|---|---|
| 2024 | $5,517 +14.6% | $464,330 -12.1% |
| 2023 | $4,813 -10% | $528,190 +16.3% |
| 2022 | $5,346 -1.9% | $454,300 +68% |
| 2021 | $5,448 | $270,430 |
| 2020 | -- | $270,430 |
| 2019 | $4,518 +7.7% | $270,430 +12.1% |
| 2018 | $4,195 +13.3% | $241,340 +2.5% |
| 2017 | $3,703 +10.2% | $235,450 +45.4% |
| 2016 | $3,360 -46.6% | $161,900 -35% |
| 2015 | $6,287 -1% | $249,150 +0.5% |
| 2014 | $6,352 +13.5% | $248,010 +13.5% |
| 2013 | $5,597 -0.2% | $218,530 +0% |
| 2012 | $5,607 -3.4% | $218,500 |
| 2011 | $5,801 -1.5% | $218,500 |
| 2010 | $5,889 | $218,500 +27.9% |
| 2009 | -- | $170,800 |
| 2008 | -- | $170,800 |
| 2007 | $3,216 -15.2% | $170,800 |
| 2006 | $3,795 | $170,800 +13% |
| 2005 | $3,795 +13.3% | $151,100 |
| 2004 | $3,349 +0.2% | $151,100 |
| 2003 | $3,341 +2.4% | $151,100 +2.3% |
| 2002 | $3,262 +2.4% | $147,650 |
| 2001 | $3,186 +1.4% | $147,650 |
| 2000 | $3,142 | $147,650 |
Find assessor info on the county website
Monthly payment
Est. payment
Payment breakdown
Explore the cost of this home by adjusting the details. Changes won't be saved.Climate risks
Neighborhood: Country Club
Nearby schools
GreatSchools rating
- 5/10Lamar Elementary SchoolGrades: K-5Distance: 3.7 mi
- 6/10Glenn Middle SchoolGrades: 6-8Distance: 3.2 mi
- 4/10Central High SchoolGrades: 8-12Distance: 5.1 mi
Schools provided by the listing agent
- Elementary: Lamar
- Middle: Glenn
- High: Central
Source: San Angelo AOR. This data may not be complete. We recommend contacting the local school district to confirm school assignments for this home.
- $590,400-- bd-- ba3.3k sqft6013 Equestrian Blvd, San angelo, TX 76904Off Market
- $362,4003 bd2 ba2k sqft6005 Equestrian Blvd, San Angelo, TX 76904Off Market
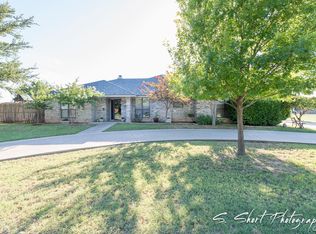
- $406,900-- bd-- ba2.1k sqft6014 Equestrian Blvd, San Angelo, TX 76904Off Market
- $370,000-- bd-- ba2k sqft6010 Equestrian Blvd, San Angelo, TX 76904Off Market
- $--3 bd3 ba3.1k sqft6017 Equestrian Blvd, San Angelo, TX 76904Sold
- $423,3003 bd2 ba2.2k sqft6018 Citation Ct, San Angelo, TX 76904Off Market
- $390,300-- bd-- ba2.2k sqft6018 Equestrian Blvd, San Angelo, TX 76904Off Market
- $395,500-- bd-- ba2.3k sqft6006 Equestrian Blvd, San Angelo, TX 76904Off Market
A local agent can set up tours, give advice and negotiate with sellers.
Similar homes
- $369,0004 bd2 ba2.7k sqft3309 Grandview Dr, San Angelo, TX 76904For Sale
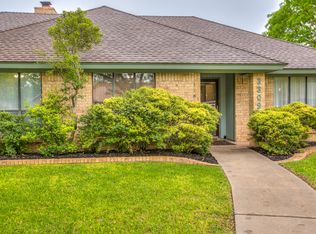 MLS ID #201658, Joyce Belmont Shelton, ERA Newlin & Company. San Angelo AOR
 - $365,0004 bd2 ba2.3k sqft3421 Ridgecrest Ln, San Angelo, TX 76904For Sale
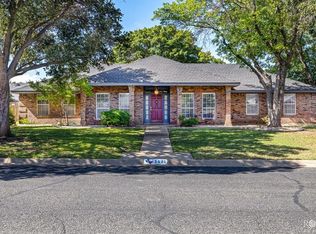 MLS ID #131713, Jill Fulghum, ERA Newlin & Company. San Angelo AOR
 - $325,0003 bd2 ba2.3k sqft2914 Briargrove Ln, San Angelo, TX 76904For Sale
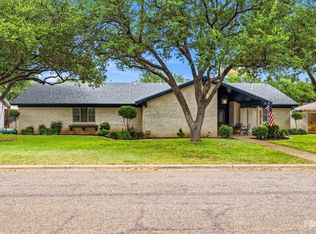 MLS ID #201737, Kristen Deer, Keller Williams Synergy. San Angelo AOR
 - $385,0004 bd3 ba2k sqft2636 A And M Ave, San Angelo, TX 76904For Sale
 MLS ID #201477, Amanda Mayer, Coldwell Banker Legacy. San Angelo AOR
 - $340,0003 bd2 ba2.2k sqft3509 Shadyhill Dr, San Angelo, TX 76904For SaleMLS ID #201689, Texas Living Realty Group, ERA Newlin & Company. San Angelo AOR
- $549,0004 bd3 ba2.8k sqft1628 Country Club Rd, San Angelo, TX 76904For SaleMLS ID #200247, Hannah Christian, Real Broker, LLC. San Angelo AOR
- $405,0003 bd3 ba2.2k sqft3310 Grandview Dr, San Angelo, TX 76904For SaleMLS ID #201309, LaFreta White Group, ERA Newlin & Company. San Angelo AOR
- $420,0004 bd2 ba2.5k sqft3014 Grandview Dr, San Angelo, TX 76904For SaleMLS ID #201580, Apolynne McCarthy, ERA Newlin & Company. San Angelo AOR
- $434,9004 bd5 ba3.6k sqft2737 Palo Duro Dr, San Angelo, TX 76904For SaleMLS ID #200769, Debbie Phillips, Berkshire Hathaway Home Servic. San Angelo AOR
- $279,0003 bd2 ba2.5k sqft3849 Sunset Dr, San Angelo, TX 76904For SaleMLS ID #201694, Jessica Burditt, Real Broker, LLC. San Angelo AOR
- $430,0004 bd4 ba3.2k sqft3302 Sierra Ct, San Angelo, TX 76904For SaleMLS ID #200793, LaFreta White Group, ERA Newlin & Company. San Angelo AOR
- $520,0005 bd3 ba2.5k sqft1304 Sea Island Rd, San Angelo, TX 76904For SaleMLS ID #201033, Steven Koleno, Beycome Brokerage Realty LLC. San Angelo AOR
- $325,9004 bd3 ba2.4k sqft3626 Green Ridge Dr, San Angelo, TX 76904For SaleMLS ID #201327, Homefront Realty Group, ERA Newlin & Company. San Angelo AOR
- $394,9004 bd2 ba1.9k sqft3422 Twin Mountain Dr, San Angelo, TX 76904For SaleMLS ID #131750, Texas Living Realty Group, ERA Newlin & Company. San Angelo AOR
- $425,0002 bd2 ba1.7k sqft5533 Club Park Way, San Angelo, TX 76904For SaleMLS ID #201688, Leah M Kuhlmann Drennan, ERA Newlin & Company. San Angelo AOR
- $447,0004 bd3 ba2.4k sqft5806 Lyndhurst Dr, San Angelo, TX 76901For SaleMLS ID #201712, Aurora Lozano, Realty85, LLC. San Angelo AOR
- $345,0004 bd2 ba2.2k sqft423 S Washington St, San Angelo, TX 76901For SaleMLS ID #201626, Rocky Spoonts, Rocky Spoonts Real Estate. San Angelo AOR
- $315,0004 bd3 ba2.2k sqft2639 Hemlock Dr, San Angelo, TX 76904For SaleMLS ID #201560, Elliot Peterson, ERA Newlin & Company. San Angelo AOR
- $349,9953 bd2 ba2.1k sqft3410 Ridgecrest Ln, San Angelo, TX 76904For SaleMLS ID #200426, Taradee Kelley, Angelo Home Team. San Angelo AOR
- $475,0004 bd3 ba3.6k sqft2634 Oxford Ave, San Angelo, TX 76904For SaleMLS ID #200767, Home and Land Group, ERA Newlin & Company. San Angelo AOR
