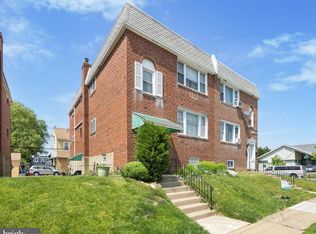
Turn key multi-family investment opportunity at 601 Bywood Avenue! This income producing 3-unit property features spacious 2 bedroom, 1 bath units on each floor, all with separate utilities ideal for maximizing rental income and minimizing owner expenses. Each unit offers a functional layout with a full kitchen, dining area, and bright living space, making it highly attractive to tenants. Strong rental potential with consistent cash flow opportunities in a high demand rental area. Prime location just minutes from the 69th Street Transportation Center, providing easy access to trains, buses, shopping, and major commuter routes an ideal setup for tenant convenience and long term occupancy. A great opportunity for investors looking to grow their portfolio and generate steady rental income, as well as for owner occupants who want to live in one unit while renting out the others to help offset monthly expenses. Don’t miss your chance to own a cash flowing, high demand multi-family property in a convenient, commuter friendly location.
For sale
$529,000
601 Bywood Ave, Upper Darby, PA 19082
6beds
--sqft
Single Family Residence
Built in 1968
3,600 Square Feet Lot
$514,000 Zestimate®
$--/sqft
$-- HOA
What's special
Full kitchenBright living spaceFunctional layoutDining area
- 145 days
- 235
- 9
Zillow last checked:
Listing updated:
Listed by:
Nisan Miah 267-399-6225,
Realty Mark Associates 2153764444
Source: Bright MLS,MLS#: PADE2112354
Facts & features
Interior
Bedrooms & bathrooms
- Bedrooms: 6
- Bathrooms: 3
- Full bathrooms: 3
- Main level bathrooms: 1
- Main level bedrooms: 2
Basement
- Area: 0
Heating
- Central, Natural Gas
Cooling
- Central Air, Natural Gas
Appliances
- Included: Water Heater
Features
- Has basement: No
- Has fireplace: No
Interior area
- Total structure area: 0
- Finished area above ground: 0
- Finished area below ground: 0
Property
Parking
- Parking features: On Street, Alley Access
- Has uncovered spaces: Yes
Accessibility
- Accessibility features: None
Features
- Levels: Three
- Stories: 3
- Pool features: None
Lot
- Size: 3,600 Square Feet
- Dimensions: 40.00 x 90.00
Details
- Additional structures: Above Grade, Below Grade
- Parcel number: 16050017401
- Zoning: RES
- Special conditions: Standard
Construction
Type & style
- Home type: SingleFamily
- Architectural style: AirLite
- Property subtype: Single Family Residence
- Attached to another structure: Yes
Materials
- Brick
- Foundation: Brick/Mortar
- Roof: Unknown
Condition
- New construction: No
- Year built: 1968
- Major remodel year: 2020
Utilities & green energy
- Electric: 3 Phases
- Sewer: Private Sewer
- Water: Public
- Utilities for property: Natural Gas Available, Electricity Available, Other
Community & HOA
Community
- Subdivision: Beverly Hills
HOA
- Has HOA: No
Location
- Region: Upper Darby
- Municipality: UPPER DARBY TWP
Financial & listing details
- Tax assessed value: $128,380
- Annual tax amount: $5,796
- Date on market: 4/18/2026
- Listing agreement: Exclusive Right To Sell
- Ownership: Fee Simple
Estimated market value
$514,000
$488,000 - $540,000
$2,518/mo
Price history
| Date | Event | Price |
|---|---|---|
| 4/18/2026 | Listed for sale | $529,000+291.9% |
Source:  Bright MLS #PADE2112354 Report a problem Bright MLS #PADE2112354 Report a problem | ||
| 7/30/2018 | Listing removed | $135,000 |
Source: Micozzie Real Estate #1002100766 Report a problem | ||
| 7/25/2018 | Listed for sale | $135,000 |
Source: Micozzie Real Estate #1002100766 Report a problem | ||
Public tax history
Tax history is unavailable.
Monthly payment
Est. payment
Payment breakdown
Explore the cost of this home by adjusting the details. Changes won't be saved.Climate risks
Neighborhood: 19082
Nearby schools
Schools provided by the listing agent
- District: Upper Darby
Source: Bright MLS. This data may not be complete. We recommend contacting the local school district to confirm school assignments for this home.
Similar homes
- $--5 bd3 ba2.2k sqft77 E La Crosse Ave, Lansdowne, PA 19050Auction
 Auction.com 2
 - $320,0004 bd2 ba1.7k sqft7441 Rogers Ave, Upper Darby, PA 19082For Sale
 MLS ID #PADE2121872, Kevin Le, Realty Mark Associates-CC. Bright MLS
 - $450,0004 bd3 ba1.9k sqft227 S Fairview Ave, Upper Darby, PA 19082For Sale
 MLS ID #PADE2116902, HASAN YASIN AMIN, RE/MAX Preferred - Malvern. Bright MLS
 - $599,0006 bd3 ba2.8k sqft108 E Township Line Rd, Havertown, PA 19083For Sale
 MLS ID #PADE2118414, Carla Abreu, Coldwell Banker Realty. Bright MLS
 - $285,0005 bd2 ba1.9k sqft8512 Monroe Ave, Upper Darby, PA 19082For SaleMLS ID #PADE2122728, Charna Parlér-Porter, RE/MAX Associates - Newark. Bright MLS
- $265,0003 bd3 ba1.5k sqft7209 Penarth Ave, Upper Darby, PA 19082For SaleMLS ID #PADE2115374, Leiny Miguel, KW Empower. Bright MLS
- $505,0003 bd3 ba2.3k sqft7018 City Ave, Philadelphia, PA 19151For SaleMLS ID #PAPH2658936, Lonnie Perry, Realty ONE Group Focus. Bright MLS
- $635,0004 bd4 ba2.7k sqft76 Snyder Ln, Springfield, PA 19064For SaleMLS ID #PADE2122548, Mike Bottaro, Homestarr Realty. Bright MLS
- $599,5006 bd-- ba2.3k sqft4949 Hazel Ave, Philadelphia, PA 19143For SaleMLS ID #PAPH2658000, Fred A Altieri, Houwzer, LLC. Bright MLS
- $440,0006 bd-- ba2.9k sqft231 S Oak Ave, Primos, PA 19018For SaleMLS ID #PADE2113136, Liz LaPorta, BHHS Fox & Roach-Center City Walnut. Bright MLS
- $350,0006 bd3 ba-- sqft1900 Garrett Rd, Lansdowne, PA 19050For SaleMLS ID #PADE2120442, Mel Clay, United Real Estate. Bright MLS
- $425,0006 bd3 ba2.5k sqft5125 Spruce St, Philadelphia, PA 19139For SaleMLS ID #PAPH2659694, Algernong Allen, KW Empower. Bright MLS
- $570,0004 bd2 ba-- sqft640 Sproul Rd, Swarthmore, PA 19081For SaleMLS ID #PADE2121686, Joseph Sciarrino, Howard Hanna Real Estate Services. Bright MLS
- $515,0003 bd3 ba1.8k sqft678 N 15th St, Philadelphia, PA 19130For SaleMLS ID #PAPH2631384, Stuart Cohen, KW Empower. Bright MLS
- $575,0004 bd3 ba2.6k sqft270 Dupont St, Philadelphia, PA 19128For SaleMLS ID #PAPH2661814, Tom Toole III, RE/MAX Main Line-West Chester. Bright MLS
- $295,0003 bd3 ba1.2k sqft1210 Harding Dr, Havertown, PA 19083For SaleMLS ID #PADE2116440, Bryn Lynch, Keller Williams Real Estate - Media. Bright MLS
- $295,0003 bd2 ba1.2k sqft411 Crotzer Ave, Folcroft, PA 19032For SaleMLS ID #PADE2122592, Martha Savery, Compass RE. Bright MLS
- $595,0005 bd-- ba4.2k sqft4340 Cresson St, Philadelphia, PA 19127For SaleMLS ID #PAPH2660592, Evan Streeter, Tara Management Services Inc. Bright MLS
- $575,0005 bd4 ba3.4k sqft1212 N 7th St, Philadelphia, PA 19122For SaleMLS ID #PAPH2590556, Dominic Fuscia, Coldwell Banker Realty. Bright MLS
- $489,9995 bd-- ba2k sqft1427 W Ritner St, Philadelphia, PA 19145For SaleMLS ID #PAPH2592318, Matthew Bigelow, KW Empower. Bright MLS
