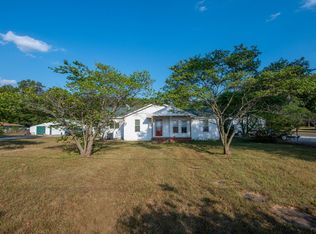
Remodeled Limestone Ranch on Spacious Corner Lot Solid limestone construction meets thoughtful updates in this 1,491 sq ft single-story home, set on a 0.32-acre corner lot. Enter to a beautiful foyer with roomy coat closet. A sunlit living room with a limestone fireplace leads to a flexible dining area. The remodeled kitchen features soft-close cabinetry with an efficient workflow for everyday cooking or weekend hosting. Two large bedrooms offer oversized closets; the updated hall bath provides a convenient shower and clean, modern finishes. Hardwood floors and Pergo add warmth throughout. The 2-car garage is insulated and clad with OSB from walls to ceiling. Sunroom connecting the garage and house also incorporates the main floor laundry area. Standout extras include an all-limestone exterior, limestone sills with rain kerf, a substantial block-and-limestone shed for tools or hobbies, and a cistern to capture water for lawn care and gardening. Enjoy room to play, plant, and entertain across the wide yard. Recent upgrades deliver peace of mind: 2016 remodel, Pella windows, newer roof, boiler registers, attic insulation, insulated garage door, updated electric panel... The list goes on. From your doorstep, walk to the local diner or hop in the car to reach Valparaiso and neighboring towns with ease. Solid, efficient, and thoroughly updated, this well-built 1945 classic balances character with modern convenience. Schedule your private showing and experience its comfort, quality, and easy one-level living. Sale is being handled by the POA. Property to be sold "AS IS"
Pending
$230,000
601 E Main St, La Crosse, IN 46348
2beds
1,491sqft
Single Family Residence
Built in 1949
0.32 Acres Lot
$221,200 Zestimate®
$154/sqft
$-- HOA
What's special
Updated hall bathInsulated garageLimestone fireplaceSolid limestone constructionBeautiful foyerOversized closetsCorner lot
- 392 days
- 69
- 1
Zillow last checked:
Listing updated:
Listed by:
Zane Galloway,
Coldwell Banker Realty 269-469-3950,
Daren Huber,
Coldwell Banker Realty
Source: NIRA as distributed by MLS GRID,MLS#: 828306
Facts & features
Interior
Bedrooms & bathrooms
- Bedrooms: 2
- Bathrooms: 1
- 3/4 bathrooms: 1
Rooms
- Room types: Bedroom 2, Primary Bedroom, Living Room, Kitchen
Primary bedroom
- Level: Main
- Area: 148.74
- Dimensions: 11.1 x 13.4
Bedroom 2
- Level: Main
- Area: 147.4
- Dimensions: 11.0 x 13.4
Foyer
- Level: Main
- Area: 20.5
- Dimensions: 5.0 x 4.1
Kitchen
- Level: Main
- Area: 275.1
- Dimensions: 21.0 x 13.1
Living room
- Level: Main
- Area: 320.95
- Dimensions: 24.5 x 13.1
Sunroom
- Level: Main
- Area: 179.69
- Dimensions: 11.9 x 15.1
Heating
- Baseboard, Natural Gas, Hot Water
Appliances
- Included: Dryer, Washer, Range Hood, Refrigerator, Dishwasher
- Laundry: Main Level
Features
- Ceiling Fan(s), Kitchen Island
- Basement: Other,Unfinished
- Number of fireplaces: 1
- Fireplace features: Living Room, Wood Burning
Interior area
- Total structure area: 1,491
- Total interior livable area: 1,491 sqft
- Finished area above ground: 1,491
Property
Parking
- Total spaces: 2
- Parking features: Attached, Driveway, Concrete, Garage Door Opener
- Attached garage spaces: 2
- Has uncovered spaces: Yes
Features
- Levels: One
- Exterior features: Private Yard, Storage
- Pool features: None
- Has view: Yes
- View description: Neighborhood
Lot
- Size: 0.32 Acres
- Features: Back Yard, Front Yard, Corner Lot
Details
- Parcel number: 462009386005000012
- Special conditions: None
Construction
Type & style
- Home type: SingleFamily
- Property subtype: Single Family Residence
Condition
- New construction: No
- Year built: 1949
Utilities & green energy
- Electric: 100 Amp Service
- Sewer: Public Sewer
- Water: Public
Community & HOA
Community
- Subdivision: None
HOA
- Has HOA: No
Location
- Region: La Crosse
Financial & listing details
- Price per square foot: $154/sqft
- Tax assessed value: $117,900
- Annual tax amount: $987
- Date on market: 9/25/2025
- Listing agreement: Exclusive Right To Sell
- Listing terms: Cash,VA Loan,FHA,Conventional
Estimated market value
$221,200
$210,000 - $232,000
$1,395/mo
Price history
| Date | Event | Price |
|---|---|---|
| 9/18/2026 | Pending sale | $230,000$154/sqft |
Source:  NIRA as distributed by MLS GRID #828306 Report a problem NIRA as distributed by MLS GRID #828306 Report a problem | ||
| 9/5/2026 | Listed for sale | $230,000$154/sqft |
Source: NIRA as distributed by MLS GRID #828306 Report a problem | ||
| 7/23/2026 | Contingent | $230,000$154/sqft |
Source: NIRA as distributed by MLS GRID #828306 Report a problem | ||
| 7/8/2026 | Price change | $230,000-4.1%$154/sqft |
Source: NIRA as distributed by MLS GRID #828306 Report a problem | ||
| 5/5/2026 | Price change | $239,900-2%$161/sqft |
Source: NIRA as distributed by MLS GRID #828306 Report a problem | ||
| 3/25/2026 | Price change | $244,900-2%$164/sqft |
Source: NIRA as distributed by MLS GRID #828306 Report a problem | ||
| 11/12/2025 | Listed for sale | $249,900$168/sqft |
Source: NIRA as distributed by MLS GRID #828306 Report a problem | ||
| 11/6/2025 | Pending sale | $249,900$168/sqft |
Source: NIRA as distributed by MLS GRID #828306 Report a problem | ||
| 9/25/2025 | Listed for sale | $249,900$168/sqft |
Source: NIRA as distributed by MLS GRID #828306 Report a problem | ||
Public tax history
| Year | Property taxes | Tax assessment |
|---|---|---|
| 2025 | $908 +2% | $117,900 -8.2% |
| 2024 | $890 +2% | $128,400 +8% |
| 2023 | $873 +2% | $118,900 -1.7% |
| 2022 | $856 +2% | $120,900 +6.1% |
| 2021 | $839 +2% | $113,900 +4.1% |
| 2020 | $823 -3.7% | $109,400 +9.8% |
| 2019 | $854 -56.2% | $99,600 -0.4% |
| 2018 | $1,952 -3.2% | $100,000 +5% |
| 2017 | $2,016 +1.7% | $95,200 -3.3% |
| 2016 | $1,982 -0.2% | $98,400 -0.6% |
| 2014 | $1,985 +32% | $99,000 +32% |
| 2013 | $1,504 | $75,000 -35.6% |
| 2010 | -- | $116,400 |
Find assessor info on the county website
Monthly payment
Est. payment
Payment breakdown
Explore the cost of this home by adjusting the details. Changes won't be saved.Climate risks
Neighborhood: 46348
Similar homes
- $255,0003 bd2 ba1.7k sqft4280 S 350 W, North Judson, IN 46366For Sale
 MLS ID #845510, Lisa Nemcek, Key Realty Indiana, LLC. NIRA as distributed by MLS GRID
 - $224,9002 bd2 ba1.2k sqft201 E High St, Wanatah, IN 46390For Sale
 MLS ID #845173, Amy Wright, @properties/Christie's Intl RE. NIRA as distributed by MLS GRID
 - $209,9003 bd2 ba1.6k sqft706 Delamatyr St, Knox, IN 46534For Sale
 MLS ID #202643158, John Wampler, RE/MAX 1ST CHOICE REALTORS. IRMLS
 - $235,0002 bd1 ba984 sqft13956 S 550 W, Hanna, IN 46340For Sale
 MLS ID #838496, Joseph Moke, Weichert, Realtors-Moke Agency. NIRA as distributed by MLS GRID
 - $190,0003 bd2 ba1.1k sqft1815 W Dawn Dr N, North Judson, IN 46366For SaleMLS ID #847014, Lisa Nemcek, Key Realty Indiana, LLC. NIRA as distributed by MLS GRID
- $249,9003 bd1 ba1.4k sqft405 N Main St, Wanatah, IN 46390For SaleMLS ID #844808, Kristin Phillippe, Century 21 Affiliated. NIRA as distributed by MLS GRID
- $219,9003 bd2 ba1.3k sqft8 E Moore St, Hanna, IN 46340For SaleMLS ID #840496, Mary Beth Meyers, McColly Real Estate. NIRA as distributed by MLS GRID
- $265,0003 bd2 ba1.6k sqft301 N Lincoln St, Wanatah, IN 46390For SaleMLS ID #842359, Danek Znika, Brokerworks Group. NIRA as distributed by MLS GRID
- $225,0003 bd2 ba1.6k sqft784 N 625 E, Westville, IN 46391For SaleMLS ID #842450, Mary Willis, Monty Willis Team PC. NIRA as distributed by MLS GRID
- $179,9003 bd1 ba1k sqft412 Birch Dr, Hebron, IN 46341For SaleMLS ID #847025, Dawn Marie Collins, Collins & Collins Exec Realty. NIRA as distributed by MLS GRID
- $229,9003 bd2 ba1k sqft3460 E North Country Ln, Knox, IN 46534For SaleMLS ID #844997, Jason Wampler, RE/MAX 1st Choice. NIRA as distributed by MLS GRID
- $329,0003 bd2 ba1.5k sqft1076 S 500 E, Kouts, IN 46347For SaleMLS ID #846312, Trisha Potts, RE/MAX Executives. NIRA as distributed by MLS GRID
- $279,9003 bd2 ba1.2k sqft1707 Glendale Blvd, Valparaiso, IN 46383For SaleMLS ID #846901, Kristopher Clymer, Epique Realty. NIRA as distributed by MLS GRID
- $239,9003 bd1 ba1.5k sqft106 D St, Union Mills, IN 46382For SaleMLS ID #844384, Verna McAlister, McColly Real Estate. NIRA as distributed by MLS GRID
- $234,9992 bd1 ba1k sqft705 2nd Ave NW, Demotte, IN 46310For SaleMLS ID #845724, Jessica Hermosillo, Realty Executives Premier. NIRA as distributed by MLS GRID
- $213,0002 bd1 ba1.2k sqft307 S Fisher St, Knox, IN 46534For SaleMLS ID #843686, Michele Rotondi, McColly Real Estate. NIRA as distributed by MLS GRID
