Lovely Villa located in Fountains Place. Large family room in the basement 24.3x24.4. Main floor laundry 5.6x9.9. Gas fireplace in the living room. Deck located off the main dining area with double doors.
Coming soon
Listed by: Coldwell Banker Brown Realtors • Annette Wendler
$450,000
601 Ember Crest Dr, Fairview Heights, IL 62208
3beds
3,102sqft
:
Get pre-qualified$3,449/mo
Single Family Residence
Built in 2008
-- sqft lot
$319,300 Zestimate®
$145/sqft
$285/mo HOA
What's special
- 4 days |
- 75 |
- 2 |
Zillow last checked:
Listing updated:
Listed by:
Annette Wendler 618-334-3728,
Coldwell Banker Brown Realtors
Source: MARIS,MLS#: 26044538 Originating MLS: Southwestern Illinois Board of REALTORS
Originating MLS: Southwestern Illinois Board of REALTORSFacts & features
Interior
Bedrooms & bathrooms
- Bedrooms: 3
- Bathrooms: 3
- Full bathrooms: 3
- Main level bathrooms: 2
- Main level bedrooms: 2
Primary bedroom
- Features: Floor Covering: Carpeting
- Level: Main
- Area: 216
- Dimensions: 18x12
Bedroom
- Features: Floor Covering: Carpeting
- Level: Main
- Area: 132
- Dimensions: 11x12
Bedroom 3
- Features: Floor Covering: Carpeting, Vinyl
- Level: Lower
- Area: 192
- Dimensions: 12x16
Primary bathroom
- Features: Floor Covering: Vinyl
- Level: Main
- Area: 72
- Dimensions: 9x8
Bathroom
- Level: Main
Bathroom
- Level: Lower
Kitchen
- Features: Floor Covering: Wood
- Level: Main
- Area: 182
- Dimensions: 14x13
Living room
- Description: Living Room/Dining Room
- Features: Floor Covering: Wood
- Level: Main
- Area: 425
- Dimensions: 25x17
Heating
- Forced Air
Cooling
- Central Air
Features
- Basement: Finished
- Number of fireplaces: 1
- Fireplace features: Living Room
Interior area
- Total structure area: 3,102
- Total interior livable area: 3,102 sqft
- Finished area above ground: 1,551
- Finished area below ground: 1,551
Property
Parking
- Total spaces: 2
- Parking features: Garage - Attached
- Attached garage spaces: 2
Accessibility
- Accessibility features: Central Living Area
Features
- Levels: One
- Exterior features: None
- Pool features: Community
Lot
- Dimensions: 116 x 185 x 135 x 25
- Features: Back Yard, Cul-De-Sac
Details
- Parcel number: 0322.0412002
- Special conditions: Standard
Construction
Type & style
- Home type: SingleFamily
- Architectural style: Ranch
- Property subtype: Single Family Residence
- Attached to another structure: Yes
Materials
- Brick, Vinyl Siding
- Roof: Architectural Shingle
Condition
- Updated/Remodeled
- New construction: No
- Year built: 2008
Utilities & green energy
- Electric: 220 Volts
- Sewer: Public Sewer
- Water: Public
- Utilities for property: Cable Available, Electricity Connected, Sewer Connected
Community & HOA
Community
- Features: None
- Security: Secured Garage/Parking
- Subdivision: Village At Fountain Place
HOA
- Has HOA: Yes
- Amenities included: Pool
- Services included: Common Area Maintenance
- HOA fee: $285 monthly
- HOA name: Fountains Place
Location
- Region: Fairview Heights
Financial & listing details
- Price per square foot: $145/sqft
- Tax assessed value: $74,295
- Annual tax amount: $5,319
- Date on market: 7/20/2026
- Listing terms: Cash,Conventional,FHA,VA Loan
- Ownership: Private
- Electric utility on property: Yes
- Road surface type: Concrete
Estimated market value
$319,300
$297,000 - $342,000
$1,727/mo
Price history
| Date | Event | Price |
|---|---|---|
| 8/11/2008 | Sold | $240,000$77/sqft |
Source: Public Record Report a problem | ||
Public tax history
| Year | Property taxes | Tax assessment |
|---|---|---|
| 2024 | $4,185 +11% | $74,295 +13% |
| 2023 | $3,772 +0.8% | $65,736 +2% |
| 2022 | $3,742 +4.4% | $64,428 +5.4% |
| 2021 | $3,584 +1.8% | $61,151 +1.9% |
| 2020 | $3,520 +4.3% | $60,011 +3.6% |
| 2019 | $3,375 -10.4% | $57,926 -6.5% |
| 2018 | $3,767 +105.6% | $61,934 +4.2% |
| 2017 | $1,832 | $59,422 +2.3% |
| 2016 | $1,832 | $58,080 -11.2% |
| 2014 | -- | $65,438 -1.8% |
| 2013 | $3,833 | $66,644 -2.2% |
| 2012 | -- | $68,157 -3.6% |
| 2011 | -- | $70,695 -1.1% |
| 2010 | -- | $71,488 +282% |
| 2009 | -- | $18,712 +3.5% |
| 2008 | -- | $18,076 +4991.8% |
| 2006 | -- | $355 |
Find assessor info on the county website
Monthly payment
Est. payment
Payment breakdown
Explore the cost of this home by adjusting the details. Changes won't be saved.Climate risks
Neighborhood: 62208
Nearby schools
GreatSchools rating
- 5/10William Holliday Elementary SchoolGrades: PK-5Distance: 1.4 mi
- 4/10Pontiac Jr High SchoolGrades: 6-8Distance: 1.3 mi
- 6/10O'Fallon High SchoolGrades: 9-12Distance: 4.2 mi
Schools provided by the listing agent
- Elementary: Pontiac-W Holliday Dist 105
- Middle: Pontiac-W Holliday Dist 105
- High: Ofallon
Source: MARIS. This data may not be complete. We recommend contacting the local school district to confirm school assignments for this home.
- $253,0002 bd2 ba1.4k sqft600 Ember Crest Dr, Fairview Heights, IL 62208Off Market

- $319,800-- bd-- ba1.5k sqft603 Ember Crest Dr, Fairview Heights, IL 62208Off Market
- $288,700-- bd-- ba1k sqft602 Ember Crest Dr, Fairview Heights, IL 62208Off Market
- $339,800-- bd-- ba1.6k sqft607 Ember Crest Dr, Fairview Heights, IL 62208Off Market
- $287,0003 bd2 ba1.8k sqft606 Ember Crest Dr, Fairview Heights, IL 62208Off Market
- $324,700-- bd-- ba1.5k sqft609 Ember Crest Dr, Fairview Heights, IL 62208Off Market
- $1-- bd-- ba-- sqftFountains Pkwy, Fairview heights, IL 62208Off Market
- $342,600-- bd-- ba2k sqft613 Ember Crest Dr, Fairview Heights, IL 62208Off Market
A local agent can set up tours, give advice and negotiate with sellers.
Similar homes
- $449,9003 bd3 ba2.4k sqft320 Jubaka Dr, Fairview Heights, IL 62208For Sale
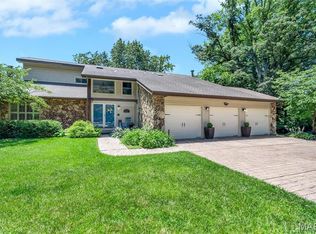
 MLS ID #26019696, Erica L Timko, Keller Williams Marquee. MARIS
 - $--4 bd3 ba2.1k sqft854 Saybrook Falls Dr, Fairview Heights, IL 62208Auction
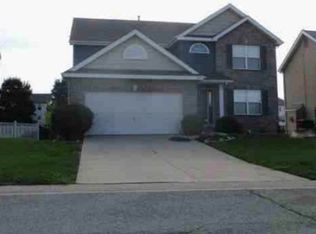 Xome
Xome - $388,8004 bd3 ba2.6k sqft7420 Timberpoint Ct, Fairview Heights, IL 62208For Sale
 MLS ID #26037226, Rob L Cole, Judy Dempcy Homes Powered by KW Pinnacle. MARIS
 - $414,9004 bd3 ba2.9k sqft2275 Haverford Dr, Shiloh, IL 62221For Sale
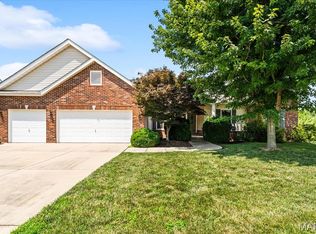 MLS ID #26045734, Kathy Mordini, Avenue Realty Associates. MARIS
 - $525,0003 bd5 ba4.2k sqft7437 Timberwolf Trl, Fairview Heights, IL 62208For SaleMLS ID #26040112, Rozanne M Hunter, RE/MAX Alliance. MARIS
- $465,0003 bd2 ba1.7k sqft1309 Hollander Ct, O Fallon, IL 62269For SaleMLS ID #26043303, Shawna Holtman, Keller Williams Pinnacle. MARIS
- $--4 bd-- ba1.7k sqft1759 Naughton Way, Swansea, IL 62226AuctionAuction.com 2
- $459,9005 bd4 ba2.8k sqft9145 Basswood Dr, Fairview Heights, IL 62208New ConstructionMLS ID #25033593, Paula Peppers, Re/Max Signature Properties. MARIS
- $400,0003 bd3 ba2.1k sqft820 Applewood Creek Dr, Fairview Heights, IL 62208For SaleMLS ID #26037333, Shawna Holtman, Keller Williams Pinnacle. MARIS
- $459,9005 bd4 ba2.8k sqft115 Bunkum Woods Dr, Fairview Heights, IL 62208New ConstructionMLS ID #25033649, Paula Peppers, Re/Max Signature Properties. MARIS
- $459,9005 bd4 ba2.8k sqft212 Bunkum Woods Dr, Fairview Heights, IL 62208New ConstructionMLS ID #25033653, Paula Peppers, Re/Max Signature Properties. MARIS
- $373,0004 bd3 ba2.1k sqft6912 Arbor Cove Dr, Fairview Heights, IL 62208For SaleMLS ID #26031875, Charmia Wren, Coldwell Banker Brown Realtors. MARIS
- $385,0003 bd2 ba1.6k sqft808 Applewood Creek Dr, Fairview Heights, IL 62208For SaleMLS ID #26041849, Jeff L Franke, Kunkel Wittenauer Group, Inc. MARIS
- $555,0004 bd4 ba3.3k sqft4114 Banbury Pl, Swansea, IL 62226For SaleMLS ID #26046524, Chris R Nelson, CR Holland Real Estate LLC. MARIS
- $345,0004 bd3 ba2.9k sqft18 Del Ray Dr, Fairview Heights, IL 62208For SaleMLS ID #26037290, Payton Blaylock, Real Broker LLC. MARIS
- $489,9004 bd3 ba2.5k sqft656 Fairway Wood Dr, O'Fallon, IL 62269For SaleMLS ID #26033074, Rachel Grimm, Homes By Janell. MARIS
- $487,5004 bd3 ba2.4k sqft520 Longfellow Dr, O Fallon, IL 62269For SaleMLS ID #26044605, Adrienne N Schaefer, eXp Realty. MARIS
- $447,9004 bd3 ba2.6k sqft608 Willowbrook Way, O'Fallon, IL 62269For SaleMLS ID #26036166, Melissa A Johnson, Keller Williams Pinnacle. MARIS
- $339,9002 bd3 ba2.6k sqft7342 Timberpoint Ct, Fairview Heights, IL 62208For SaleMLS ID #26029218, Emily R Greenstreet, RE/MAX Preferred. MARIS
- $399,9005 bd3 ba2.1k sqft9130 Basswood Dr, Fairview Heights, IL 62208New ConstructionMLS ID #25033623, Paula Peppers, Re/Max Signature Properties. MARIS
