Fantastic opportunity to own a clean, move-in-ready home on a premium, oversized corner lot in the Liberty Trails subdivision! Falling within the top-rated Northwest ISD, this 4-bedroom, 2-bathroom home features a highly functional layout designed for easy everyday living. The true highlight of the home is the bright, open-concept floor plan where a massive kitchen island overlooks the spacious dining and living areas. The kitchen comes equipped with classic white cabinetry, durable granite countertops, and stainless steel appliances. Enjoy a smart split-bedroom layout, including a private primary suite with a large walk-in closet, and a versatile front bedroom that makes the perfect dedicated home office. Step outside to a covered patio and an expansive backyard that offers much more outdoor space and privacy than a standard lot. Residents of Liberty Trails enjoy fantastic community amenities, including a swimming pool, park, and a scenic pond with walking trails. Best of all, you’re just minutes from major highways, DFW Airport, and all the premier shopping and dining at Alliance Town Center. Schedule your tour today!
Pending
Price cut: $5.9K (7/7)
$349,000
601 Emmons Creek St, Justin, TX 76247
4beds
2,085sqft
:
Get pre-qualified$2,644/mo
Single Family Residence
Built in 2023
8,886 Square Feet Lot
$-- Zestimate®
$167/sqft
$42/mo HOA
What's special
Bright open-concept floor planStainless steel appliancesDurable granite countertopsPremium oversized corner lotCovered patioLarge walk-in closetClean move-in-ready home
- 38 days |
- 657 |
- 79 |
Likely to sell faster than
Zillow last checked:
Listing updated:
Listed by:
Lindsey Dill 0669017 817-965-4251,
Keller Williams Realty 817-329-8850,
Michelle Dill 0657261 817-917-4049,
Keller Williams Realty
Source: NTREIS,MLS#: 21303329
Facts & features
Interior
Bedrooms & bathrooms
- Bedrooms: 4
- Bathrooms: 2
- Full bathrooms: 2
Primary bedroom
- Features: Ceiling Fan(s), En Suite Bathroom, Walk-In Closet(s)
- Level: First
- Dimensions: 20 x 13
Bedroom
- Level: First
- Dimensions: 11 x 11
Bedroom
- Level: First
- Dimensions: 14 x 11
Bedroom
- Level: First
- Dimensions: 14 x 12
Dining room
- Level: First
- Dimensions: 17 x 9
Kitchen
- Features: Built-in Features, Eat-in Kitchen, Granite Counters, Kitchen Island, Pantry
- Level: First
- Dimensions: 20 x 17
Living room
- Features: Ceiling Fan(s)
- Level: First
- Dimensions: 17 x 15
Utility room
- Features: Utility Room
- Level: First
- Dimensions: 7 x 5
Heating
- Central, Natural Gas
Cooling
- Central Air, Ceiling Fan(s)
Appliances
- Included: Dishwasher, Disposal, Gas Range, Gas Water Heater, Microwave
- Laundry: Washer Hookup, Electric Dryer Hookup, Laundry in Utility Room
Features
- Decorative/Designer Lighting Fixtures, Eat-in Kitchen, Granite Counters, High Speed Internet, Kitchen Island, Open Floorplan, Pantry, Cable TV, Walk-In Closet(s)
- Flooring: Carpet, Ceramic Tile
- Windows: Window Coverings
- Has basement: No
- Has fireplace: No
Interior area
- Total interior livable area: 2,085 sqft
Video & virtual tour
Property
Parking
- Total spaces: 2
- Parking features: Driveway, Garage Faces Front, Garage, Garage Door Opener
- Attached garage spaces: 2
Features
- Levels: One
- Stories: 1
- Patio & porch: Rear Porch, Covered
- Exterior features: Rain Gutters
- Pool features: None
- Fencing: Wood
Lot
- Size: 8,886 Square Feet
- Features: Back Yard, Corner Lot, Lawn, Subdivision
Details
- Parcel number: R1006229
- Other equipment: Irrigation Equipment
Construction
Type & style
- Home type: SingleFamily
- Architectural style: Traditional,Detached
- Property subtype: Single Family Residence
Materials
- Brick
- Foundation: Slab
- Roof: Composition
Condition
- Year built: 2023
Utilities & green energy
- Utilities for property: Electricity Available, Municipal Utilities, Sewer Available, Underground Utilities, Water Available, Cable Available
Community & HOA
Community
- Features: Curbs, Sidewalks
- Security: Security System Owned, Carbon Monoxide Detector(s)
- Subdivision: Liberty Trls Ph 4
HOA
- Has HOA: Yes
- Services included: All Facilities, Association Management
- HOA fee: $500 annually
- HOA name: Vcm
- HOA phone: 972-612-2303
Location
- Region: Justin
Financial & listing details
- Price per square foot: $167/sqft
- Tax assessed value: $334,000
- Annual tax amount: $7,173
- Date on market: 6/18/2026
- Cumulative days on market: 31 days
- Listing terms: Cash,Conventional,FHA,VA Loan
- Exclusions: Mounted TVs & mounts, garage shelves, mounted camera outside, shelf above coffee bar, Dyson vacuum and mount
Estimated market value
Not available
Estimated sales range
Not available
Not available
Price history
| Date | Event | Price |
|---|---|---|
| 7/24/2026 | Pending sale | $349,000$167/sqft |
Source: NTREIS #21303329 Report a problem | ||
| 7/16/2026 | Contingent | $349,000$167/sqft |
Source: NTREIS #21303329 Report a problem | ||
| 7/7/2026 | Price change | $349,000-1.7%$167/sqft |
Source: NTREIS #21303329 Report a problem | ||
| 6/18/2026 | Listed for sale | $354,900$170/sqft |
Source: NTREIS #21303329 Report a problem | ||
Public tax history
| Year | Property taxes | Tax assessment |
|---|---|---|
| 2025 | $5,646 -10.3% | $334,000 -1.8% |
| 2024 | $6,296 +283% | $340,000 +346.1% |
| 2023 | $1,644 | $76,209 |
Find assessor info on the county website
Monthly payment
Est. payment
Payment breakdown
Explore the cost of this home by adjusting the details. Changes won't be saved.Climate risks
Neighborhood: 76247
Nearby schools
GreatSchools rating
- 2/10Alan and Andra Perrin Elementary SchoolGrades: K-5Distance: 2.2 mi
- 6/10Chisholm Trail Middle SchoolGrades: 6-8Distance: 6.3 mi
- 5/10Northwest High SchoolGrades: 9-12Distance: 3.6 mi
Schools provided by the listing agent
- Elementary: Alan and Andra Perrin
- Middle: Chisholmtr
- High: Northwest
- District: Northwest ISD
Source: NTREIS. This data may not be complete. We recommend contacting the local school district to confirm school assignments for this home.
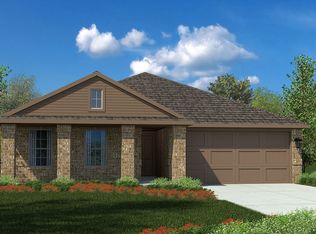
- $288,6003 bd2 ba2k sqft605 Emmons Creek St, Justin, TX 76247Off Market
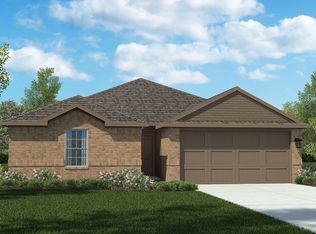
- $312,4003 bd2 ba2k sqft608 Basteen Ln, Justin, TX 76247Off Market
- $391,7004 bd3 ba2.5k sqft600 Basteen Ln, Justin, TX 76247Off Market
- $344,9004 bd2 ba2k sqft612 Basteen Ln, Justin, TX 76247Off Market
- $--4 bd3 ba2.5k sqft16564 Hay Valley Dr, Justin, TX 76247Sold
- $292,2003 bd2 ba1.4k sqft16560 Hay Valley Dr, Justin, TX 76247Off Market
- $345,3004 bd2 ba2k sqft616 Basteen Ln, Justin, TX 76247Off Market
- $343,0004 bd2 ba2k sqft613 Emmons Creek St, Justin, TX 76247Off Market
A local agent can set up tours, give advice and negotiate with sellers.
A local lender can help you make sure your offer is ready when you are.
Similar homes
- $315,0004 bd2 ba1.8k sqft721 Whitecomb Ln, Justin, TX 76247For Sale
 MLS ID #21179465, Jeff Robillard. NTREIS
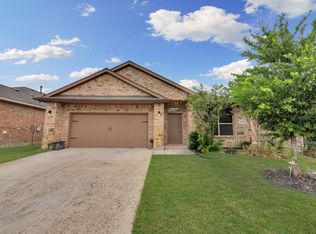
 - $347,0003 bd2 ba1.8k sqft16128 Bronte Ln, Justin, TX 76247For Sale
 MLS ID #21277710, Veronica Rodriguez. NTREIS
 - $300,0003 bd2 ba1.4k sqft16629 Milwaukee St, Justin, TX 76247For Sale
 MLS ID #21286941, Daniel Harker. NTREIS
 - $299,9003 bd2 ba1.4k sqft16313 Milwaukee St, Justin, TX 76247For Sale
 MLS ID #21327628, Melody Abraham Torres. NTREIS
 - $389,0004 bd2 ba1.8k sqft101 Loving Trl, Justin, TX 76247For SaleMLS ID #21323562, Rhonda Brown. NTREIS
- $296,5003 bd2 ba1.4k sqft16617 Portage St, Justin, TX 76247For SaleMLS ID #21219388, Maria Mason. NTREIS
- $310,0003 bd3 ba2.3k sqft1828 Kittredge Way, Justin, TX 76247For SaleMLS ID #21319032, Tony Spratt. NTREIS
- $359,9003 bd3 ba2k sqft309 Ridge Dr, Justin, TX 76247For SaleMLS ID #21255038, LISA MERCER. NTREIS
- $329,0003 bd2 ba1.6k sqft16024 Pious, Haslet, TX 76052For SaleMLS ID #21290863, Kathy Johnson. NTREIS
- $360,0004 bd3 ba2.6k sqft16041 Pious Dr, Haslet, TX 76052For SaleMLS ID #21135595, Tera Rogers. NTREIS
- $349,9904 bd3 ba2.3k sqft8920 Prairie Dawn Dr, Fort Worth, TX 76131For SaleMLS ID #21290619, Eric Ritenour. NTREIS
- $409,9004 bd4 ba2.8k sqft1440 Archway Ct, Justin, TX 76247For SaleMLS ID #21261315, Patricia Bunzigiye. NTREIS
- $360,0004 bd2 ba1.9k sqft2020 Sun Star Dr, Haslet, TX 76052For SaleMLS ID #21305801, Nader Jichi. NTREIS
- $324,0004 bd2 ba1.9k sqft14152 Rodeo Daze Dr, Haslet, TX 76052For SaleMLS ID #21294513, Dana Beaty. NTREIS
- $315,0003 bd2 ba1.4k sqft921 Shire Ave, Haslet, TX 76052For SaleMLS ID #21261903, Bobbie Moody. NTREIS
- $339,9993 bd2 ba1.8k sqft545 Salida Rd, Haslet, TX 76052For SaleMLS ID #21305054, Michelle Wylie. NTREIS
- $377,0004 bd2 ba2.1k sqft1841 Chamaeleon Dr, Haslet, TX 76052For SaleMLS ID #21302180, Holly Oestereich. NTREIS
- $499,9994 bd2 ba2.4k sqft1515 Horseshoe Ct, Justin, TX 76247For SaleMLS ID #21234891, Deanna Hill. NTREIS
- $--4 bd2 ba2.3k sqft1009 Northern Oaks Ct, Springtown, TX 76082AuctionAuction.com 2
- $342,5004 bd2 ba2k sqft11500 Starlight Ranch Trl, Haslet, TX 76052For SaleMLS ID #21228893, Jeremy Smith. NTREIS
