Listing price $209,061 Great opportunity on this condo unit. It offers approximately 700 square feet of living space with 1 bedroom and 1 bathroom. Open floor plan. Require some enhancements and upgrades but worth taking a look at. Property sold "AS-IS" without contingencies, repairs, warranties, guarantees or representation as to listing accuracy, property information, photo or other depiction included or described herein. Buyer must complete all due diligence and inspect prior to bidding.
Pending
$209,061
601 Linden Pl APT 311, Evanston, IL 60202
1beds
700sqft
Condominium, Single Family Residence
Built in 1917
-- sqft lot
$-- Zestimate®
$299/sqft
$380/mo HOA
What's special
Open floor plan
- --
- 66
- views
- 1
- save
Zillow last checked:
Listing updated:
Listed by:
Val Laborevitch 847-830-1129,
Realhome Services & Solutions, Inc.
Source: MRED as distributed by MLS GRID,MLS#: 12735023
Facts & features
Interior
Bedrooms & bathrooms
- Bedrooms: 1
- Bathrooms: 1
- Full bathrooms: 1
Rooms
- Room types: No additional rooms
Primary bedroom
- Level: Main
- Area: 132 Square Feet
- Dimensions: 12X11
Family room
- Level: Main
- Area: 132 Square Feet
- Dimensions: 12X11
Kitchen
- Level: Main
- Area: 100 Square Feet
- Dimensions: 10X10
Heating
- Natural Gas, Forced Air
Cooling
- Central Air
Features
- Basement: None
- Number of fireplaces: 1
- Fireplace features: Family Room
Interior area
- Total structure area: 0
- Total interior livable area: 700 sqft
Property
Parking
- Total spaces: 1
- Parking features: Yes
Accessibility
- Accessibility features: No Disability Access
Details
- Parcel number: 11194060221030
- Special conditions: Real Estate Owned
Construction
Type & style
- Home type: Condo
- Property subtype: Condominium, Single Family Residence
Materials
- Brick
- Roof: Asphalt
Condition
- New construction: No
- Year built: 1917
Utilities & green energy
- Sewer: Public Sewer
- Water: Public
Community & HOA
HOA
- Has HOA: Yes
- Services included: Other
- HOA fee: $380 monthly
Location
- Region: Evanston
Financial & listing details
- Price per square foot: $299/sqft
- Tax assessed value: $157,290
- Annual tax amount: $3,045
- Date on market: 8/17/2026
- Ownership: Condo
Foreclosure details
Estimated market value
Not available
Estimated sales range
Not available
Not available
Price history
| Date | Event | Price |
|---|---|---|
| 4/1/2005 | Sold | $206,000+30.4%$294/sqft |
Source: Public Record Report a problem | ||
| 5/2/2002 | Sold | $158,000+72.7%$226/sqft |
Source: Public Record Report a problem | ||
| 12/14/1994 | Sold | $91,500$131/sqft |
Source: Public Record Report a problem | ||
Public tax history
| Year | Property taxes | Tax assessment |
|---|---|---|
| 2024 | $3,150 +3.5% | $15,729 +0% |
| 2023 | $3,045 +5.1% | $15,728 |
| 2022 | $2,896 +7.9% | $15,728 +18.2% |
| 2021 | $2,683 -0.9% | $13,307 |
| 2020 | $2,707 +1.9% | $13,307 -9% |
| 2019 | $2,658 +11.1% | $14,626 +21.4% |
| 2018 | $2,391 +2% | $12,049 |
| 2017 | $2,345 -4.2% | $12,049 |
| 2016 | $2,448 -0.4% | $12,049 +3.3% |
| 2015 | $2,459 +0.4% | $11,665 |
| 2014 | $2,450 +0.3% | $11,665 -2.1% |
| 2013 | $2,443 -9.2% | $11,914 -13.2% |
| 2012 | $2,690 +0.5% | $13,727 |
| 2011 | $2,676 -7.2% | $13,727 -5.3% |
| 2010 | $2,884 +5.5% | $14,496 -9.4% |
| 2009 | $2,734 +1.2% | $15,994 -4% |
| 2008 | $2,701 +6.1% | $16,661 |
| 2007 | $2,546 -2.4% | $16,661 +18% |
| 2006 | $2,609 +1.6% | $14,114 |
| 2005 | $2,567 +38.8% | $14,114 |
| 2004 | $1,849 -6.8% | $14,114 +31.8% |
| 2003 | $1,983 +2.8% | $10,711 |
| 2002 | $1,930 -9.8% | $10,711 |
| 2001 | $2,139 +1.9% | $10,711 +22.6% |
| 2000 | $2,100 +2.2% | $8,739 |
| 1999 | $2,055 | $8,739 |
Find assessor info on the county website
Monthly payment
Climate risks
Neighborhood: Main-Chicago
Nearby schools
Schools provided by the listing agent
- District: 65
Source: MRED as distributed by MLS GRID. This data may not be complete. We recommend contacting the local school district to confirm school assignments for this home.
- $514,1002 bd2 ba1.5k sqft601 Linden Pl APT 101, Evanston, IL 60202Off Market

- $292,4001 bd1 ba1k sqft601 Linden Pl APT 102, Evanston, IL 60202Off Market
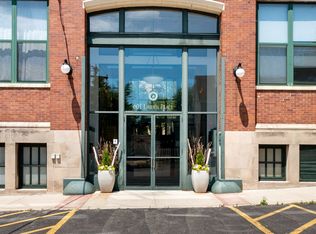
- $277,2001 bd1 ba950 sqft601 Linden Pl APT 104, Evanston, IL 60202Off Market
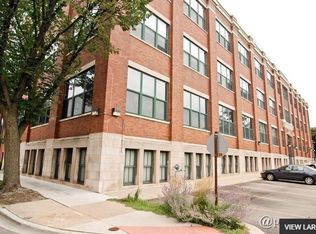
- $264,6001 bd1 ba850 sqft601 Linden Pl APT 105, Evanston, IL 60202Off Market

Similar homes
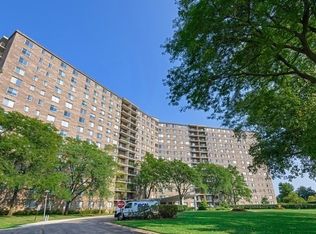
- $175,0001 bd1 ba900 sqft7141 N Kedzie Ave APT 912, Chicago, IL 60645New
 MLS ID #12765096, Grzegorz Zajdel, HomeSmart Connect LLC. MRED as distributed by MLS GRID
 - $160,0002 bd2 ba991 sqft1856 Sherman Ave APT 6SC, Evanston, IL 60201New
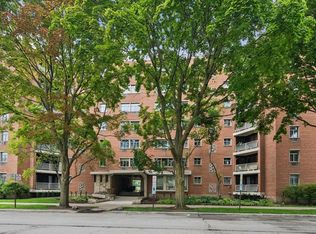 MLS ID #12768745, Donald Schollenberger, Baird & Warner. MRED as distributed by MLS GRID
 - $214,9002 bd1 ba900 sqft9709 Bianco Ter APT E, Des Plaines, IL 60016New
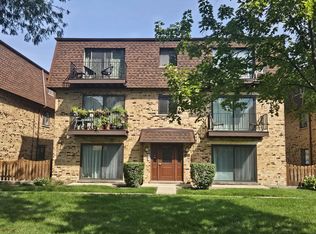 MLS ID #12766895, Barbara Guratowski, Chicagoland Brokers, Inc.. MRED as distributed by MLS GRID
 - $215,0002 bd2 ba900 sqft2222 W Rosemont Ave APT 2E, Chicago, IL 60659Active
 MLS ID #12749435, Monika Hajkowska, ABR,SRS, Five Star Realty Services Inc. MRED as distributed by MLS GRID
