This home offers a spacious outdoor feel while still being minutes away from shopping! It has a large deck for outdoor enjoyment and plenty of room inside as well.
Under contract
$184,900
601 Memorial Dr, Paris, TN 38242
3beds
2,263sqft
Residential
Built in 1960
0.68 Acres Lot
$176,400 Zestimate®
$82/sqft
$-- HOA
What's special
Plenty of room insideSpacious outdoor feel
- 75 days
- 485
- 27
Likely to sell faster than
Zillow last checked:
Listing updated:
Listed by:
Drake Gamlin 731-336-8155,
Moody Realty Company, Inc. 731-642-5093
Source: Tennessee Valley MLS ,MLS#: 137074
Facts & features
Interior
Bedrooms & bathrooms
- Bedrooms: 3
- Bathrooms: 2
- Full bathrooms: 2
- Main level bedrooms: 3
Rooms
- Room types: Living Room, Kitchen, Utility Room, Bedroom 1, Bedroom 2, Bedroom 3
Primary bedroom
- Level: Main
- Area: 390
- Dimensions: 13 x 30
Bedroom 2
- Level: Main
- Area: 156
- Dimensions: 12 x 13
Bedroom 3
- Level: Main
- Area: 156
- Dimensions: 12 x 13
Kitchen
- Level: Main
- Area: 324
- Dimensions: 12 x 27
Living room
- Level: Main
- Area: 372
- Dimensions: 12 x 31
Basement
- Area: 0
Heating
- Central/Electric
Cooling
- Central Air
Appliances
- Included: Refrigerator, Microwave, Range/Oven-Electric, Oven, Disposal
- Laundry: Washer/Dryer Hookup, Main Level
Features
- Ceiling Fan(s), Walk-In Closet(s)
- Flooring: Wood, Wood & Carpet, Tile
- Doors: Storm Door(s)
- Windows: Wood Frames
- Basement: Crawl Space
- Attic: Access Only
- Has fireplace: No
Interior area
- Total structure area: 2,263
- Total interior livable area: 2,263 sqft
Video & virtual tour
Property
Parking
- Total spaces: 1
- Parking features: Attached Carport, Asphalt
- Carport spaces: 1
- Has uncovered spaces: Yes
Features
- Levels: One
- Stories: 1
- Patio & porch: Front Porch, Rear Porch, Deck
- Exterior features: Garden, Public Park in Area
- Fencing: Wood,Back Yard
Lot
- Size: 0.68 Acres
- Dimensions: 0.68
- Features: City Lot, Corner Lot
Details
- Additional structures: Storage
- Parcel number: 016.00
Construction
Type & style
- Home type: SingleFamily
- Architectural style: Traditional
- Property subtype: Residential
Materials
- Brick
Condition
- Year built: 1960
Utilities & green energy
- Sewer: Public Sewer
- Water: Public
- Utilities for property: Cable Available
Community & HOA
Community
- Subdivision: Fairview East
Location
- Region: Paris
Financial & listing details
- Price per square foot: $82/sqft
- Tax assessed value: $273,100
- Annual tax amount: $1,424
- Date on market: 7/29/2026
- Road surface type: Paved
Estimated market value
$176,400
$168,000 - $185,000
$1,809/mo
Price history
| Date | Event | Price |
|---|---|---|
| 9/28/2026 | Pending sale | $184,900$82/sqft |
Source:  Tennessee Valley MLS #137074 Report a problem Tennessee Valley MLS #137074 Report a problem | ||
| 7/29/2026 | Listed for sale | $184,900+118.3%$82/sqft |
Source: Tennessee Valley MLS #137074 Report a problem | ||
| 6/13/2016 | Sold | $84,700+16.2%$37/sqft |
Source: Public Record Report a problem | ||
| 7/26/2004 | Sold | $72,900$32/sqft |
Source: Public Record Report a problem | ||
Public tax history
| Year | Property taxes | Tax assessment |
|---|---|---|
| 2025 | $1,425 +71.2% | $68,275 +173.9% |
| 2024 | $832 +1.2% | $24,925 |
| 2023 | $822 +3.1% | $24,925 |
| 2022 | $798 | $24,925 |
| 2021 | $798 +2.6% | $24,925 |
| 2020 | $778 -3.5% | $24,925 +5.7% |
| 2019 | $806 +1.2% | $23,575 |
| 2018 | $796 +0% | $23,575 |
| 2017 | $796 | $23,575 |
| 2016 | $796 -16.2% | $23,575 -16% |
| 2015 | $949 +6.4% | $28,050 |
| 2014 | $892 | $28,050 +7.3% |
| 2013 | $892 +0.1% | $26,146 |
| 2012 | $892 -0.1% | $26,146 |
| 2011 | $892 +4.6% | $26,146 |
| 2010 | $853 | $26,146 |
| 2009 | -- | $26,146 +14.8% |
| 2008 | $845 | $22,780 |
| 2007 | $845 +1.4% | $22,780 |
| 2006 | $834 | $22,780 |
| 2005 | $834 -4.4% | $22,780 |
| 2004 | $872 -2.6% | $22,780 -11% |
| 2002 | $895 | $25,585 +5.5% |
| 2001 | -- | $24,259 -75% |
| 2000 | -- | $97,037 |
Find assessor info on the county website
Monthly payment
Est. payment
Payment breakdown
Explore the cost of this home by adjusting the details. Changes won't be saved.Climate risks
Neighborhood: 38242
Nearby schools
Schools provided by the listing agent
- Elementary: Paris City
- Middle: Inman
- High: Henry County
Source: Tennessee Valley MLS . This data may not be complete. We recommend contacting the local school district to confirm school assignments for this home.
Similar homes
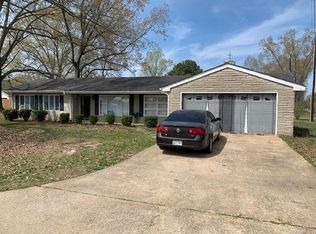
- $199,0003 bd2 ba1.4k sqft112 Byrd Rd, Paris, TN 38242For Sale
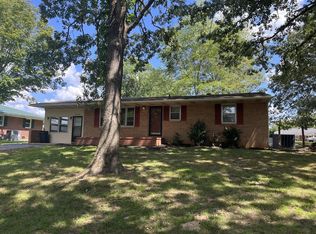 MLS ID #137235, Rusty Farmer. Tennessee Valley MLS
 - $--3 bd2 ba1.3k sqft308 Royal Oak Dr, Paris, TN 38242Auction
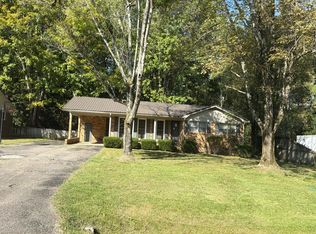 Auction.com 2
 - $--3 bd2 ba1.3k sqft2002 Red Oak Dr, Paris, TN 38242Auction
 Auction.com 2
 - $189,0002 bd1 ba1.1k sqft102 Patterson St, Paris, TN 38242For Sale
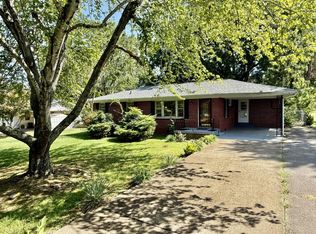 MLS ID #137286, Carrye Jackson. Tennessee Valley MLS
 - $165,0003 bd3 ba2.4k sqft418 W Blythe St, Paris, TN 38242For Sale
 MLS ID #3312423, Lorna A Williams. RealTracs MLS as distributed by MLS GRID
 - $250,0004 bd2 ba2.4k sqft429 Whitehall Cir, Paris, TN 38242For SaleMLS ID #3226506, Steve Koleno. RealTracs MLS as distributed by MLS GRID
