COMING SOON
Coming soon
$219,900
601 Peoria St, Washington, IL 61571
3beds
1,728sqft
Single Family Residence, Residential
Built in 1908
10,454 Square Feet Lot
$-- Zestimate®
$127/sqft
$-- HOA
What's special
- 3 days
- 306
- 15
Zillow last checked:
Listing updated:
Listed by:
Kenneth Howerter kenny@freedomrealtyil.com,
Freedom Realty
Source: RMLS Alliance as distributed by MLS GRID,MLS#: PA1270812 Originating MLS: Peoria Area Association of Realtors
Originating MLS: Peoria Area Association of Realtors
Facts & features
Interior
Bedrooms & bathrooms
- Bedrooms: 3
- Bathrooms: 2
- Full bathrooms: 2
Bedroom 1
- Level: Upper
- Dimensions: 13ft 5in x 13ft 0in
Bedroom 2
- Level: Upper
- Dimensions: 11ft 0in x 10ft 0in
Bedroom 3
- Level: Main
- Dimensions: 10ft 5in x 10ft 0in
Other
- Level: Main
- Dimensions: 17ft 5in x 8ft 0in
Other
- Area: 0
Kitchen
- Level: Main
- Dimensions: 19ft 0in x 14ft 0in
Laundry
- Level: Main
- Dimensions: 12ft 0in x 8ft 0in
Living room
- Level: Main
- Dimensions: 13ft 5in x 27ft 0in
Main level
- Area: 1028
Upper level
- Area: 700
Appliances
- Included: Dishwasher, Dryer, Range, Refrigerator, Washer
Features
- Solid Surface Counter, High Speed Internet
- Windows: Replacement Windows
- Basement: Partial,Unfinished
Interior area
- Total structure area: 1,728
- Total interior livable area: 1,728 sqft
Property
Parking
- Parking features: Gravel
Features
- Levels: Two
- Patio & porch: Patio, Porch
Lot
- Size: 10,454 Square Feet
- Dimensions: 154 x 68 x 154 x 68
- Features: Level
Details
- Additional structures: Shed(s)
- Parcel number: 020223205013
- Zoning description: residential
Construction
Type & style
- Home type: SingleFamily
- Property subtype: Single Family Residence, Residential
Materials
- Frame, Vinyl Siding
- Foundation: Brick/Mortar
- Roof: Shingle
Condition
- New construction: No
- Year built: 1908
Utilities & green energy
- Sewer: Public Sewer
- Water: Public
- Utilities for property: Cable Available
Community & HOA
Location
- Region: Washington
Financial & listing details
- Price per square foot: $127/sqft
- Tax assessed value: $149,070
- Annual tax amount: $4,192
- Date on market: 10/6/2026
- Cumulative days on market: 3 days
- Road surface type: Paved
Estimated market value
Not available
Estimated sales range
Not available
Not available
Price history
| Date | Event | Price |
|---|---|---|
| 2/9/2022 | Sold | $120,000+171.6%$69/sqft |
Source: Public Record Report a problem | ||
| 11/2/2015 | Sold | $44,189-1.1%$26/sqft |
Source:  MRED as distributed by MLS GRID #09438946 Report a problem MRED as distributed by MLS GRID #09438946 Report a problem | ||
| 9/9/2015 | Price change | $44,700-18.3%$26/sqft |
Source: REALHome Services and Solutions #2153259 Report a problem | ||
| 8/12/2015 | Price change | $54,700-15.4%$32/sqft |
Source: REALHome Services and Solutions #2153259 Report a problem | ||
| 7/16/2015 | Price change | $64,660-7.4%$37/sqft |
Source: REALHome Services and Solutions #2153259 Report a problem | ||
| 4/1/2015 | Price change | $69,846-12.5%$40/sqft |
Source: REALHome Services and Solutions Report a problem | ||
| 2/25/2015 | Listed for sale | $79,800+22.8%$46/sqft |
Source: REALHome Services and Solutions Report a problem | ||
| 3/24/2005 | Sold | $65,000$38/sqft |
Source: Public Record Report a problem | ||
Public tax history
| Year | Property taxes | Tax assessment |
|---|---|---|
| 2025 | $4,192 +11.4% | $49,690 +9.5% |
| 2024 | $3,764 +4.6% | $45,380 +7.8% |
| 2023 | $3,599 +59.5% | $42,100 +63.4% |
| 2022 | $2,257 +3.8% | $25,760 +2.5% |
| 2021 | $2,175 +1.5% | $25,120 |
| 2020 | $2,143 +1.9% | $25,120 |
| 2019 | $2,103 +1.8% | $25,120 |
| 2018 | $2,065 | $25,120 +16.5% |
| 2017 | $2,065 +2.6% | $21,570 |
| 2016 | $2,013 +38.3% | $21,570 |
| 2015 | $1,455 | -- |
| 2013 | $1,455 | $21,570 |
| 2012 | -- | $21,570 |
| 2011 | -- | $21,570 |
| 2010 | -- | $21,570 -11.7% |
| 2009 | $1,227 | $24,420 |
Find assessor info on the county website
Monthly payment
Est. payment
Payment breakdown
Explore the cost of this home by adjusting the details. Changes won't be saved.Climate risks
Neighborhood: 61571
Nearby schools
Schools provided by the listing agent
- High: Washington
Source: RMLS Alliance as distributed by MLS GRID. This data may not be complete. We recommend contacting the local school district to confirm school assignments for this home.

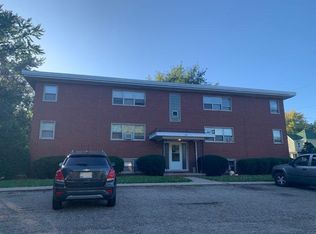
Similar homes
- $215,0003 bd2 ba2.1k sqft100 Brief St, Washington, IL 61571For Sale
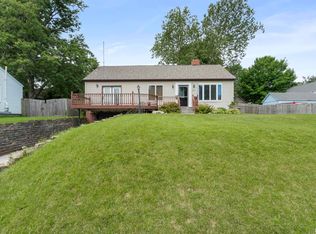
 MLS ID #PA1270848, Mike Van Cleve, RE/MAX Traders Unlimited. RMLS Alliance as distributed by MLS GRID
 - $219,9003 bd2 ba1.4k sqft806 Peoria St, Washington, IL 61571For Sale
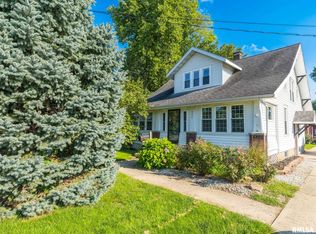 MLS ID #PA1269702, Joseph Butler, eXp Realty. RMLS Alliance as distributed by MLS GRID
 - $285,0004 bd3 ba1.8k sqft418 Wilshire Ct, Washington, IL 61571For Sale By Owner
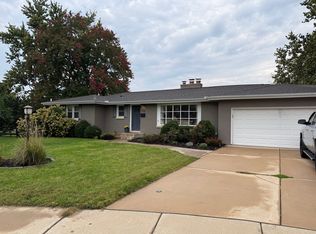
- $199,9003 bd3 ba2.2k sqft107 Lake St, Washington, IL 61571New
 MLS ID #12772768, Ryan Leake, Keller Williams Revolution. MRED as distributed by MLS GRID
 - $225,0004 bd2 ba1.3k sqft610 Oakwood Ln, Washington, IL 61571For SaleMLS ID #PA1270309, Keesa Brown, Keller Williams Premier Realty. RMLS Alliance as distributed by MLS GRID
- $235,0003 bd3 ba1.8k sqft606 Devonshire Rd, Washington, IL 61571For SaleMLS ID #PA1270335, Emily Portscheller, Gallery Homes Real Estate. RMLS Alliance as distributed by MLS GRID
- $317,5003 bd3 ba1.9k sqft10 Elk Ct, Washington, IL 61571For SaleMLS ID #PA1270915, Sara Freeman, eXp Realty. RMLS Alliance as distributed by MLS GRID
- $230,0005 bd2 ba2k sqft125 Devron Cir, East Peoria, IL 61611For SaleMLS ID #PA1270875, Sandi J Beck, RE/MAX Traders Unlimited. RMLS Alliance as distributed by MLS GRID
- $199,0002 bd3 ba1.9k sqft108 School St, Washington, IL 61571For SaleMLS ID #PA1266822, Marc J Wells, RE/MAX Traders Unlimited. RMLS Alliance as distributed by MLS GRID
- $169,9004 bd3 ba1.8k sqft117 Vine St, Washington, IL 61571For SaleMLS ID #PA1270366, Ryan Tucker, Keller Williams Revolution. RMLS Alliance as distributed by MLS GRID
- $199,0003 bd2 ba1.8k sqft104 Juniper Ln, East Peoria, IL 61611For SaleMLS ID #PA1270765, Ryan Cannon, RE/MAX Traders Unlimited. RMLS Alliance as distributed by MLS GRID
- $225,0003 bd3 ba2.3k sqft409 Georgia Pkwy, Washington, IL 61571For SaleMLS ID #PA1267695, Keesa Brown, Keller Williams Premier Realty. RMLS Alliance as distributed by MLS GRID
- $162,5004 bd1 ba1.5k sqft1201 Eagle Ave, Washington, IL 61571For SaleMLS ID #PA1270150, Scott Vreeland, Signature Heights Realty, LLC. RMLS Alliance as distributed by MLS GRID
- $174,9004 bd1 ba1.4k sqft324 Kentucky Ct, Washington, IL 61571For SaleMLS ID #PA1269484, Jodi P Lemkemann, RE/MAX Traders Unlimited. RMLS Alliance as distributed by MLS GRID
