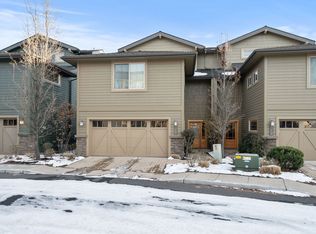
Picture yourself living in this premier lock and leave Old Mill District location, where the Deschutes River, scenic trails, restaurants, shopping, concerts and recreation are just steps from your door. This exceptional Bend lifestyle is paired with the convenience of an elevator providing effortless access to every level. Immaculate and thoughtfully designed with 3 bedrooms and 3 full baths, including a primary suite and junior suite with one on each level, the versatile floor plan offers comfort, privacy and flexibility for family and guests. The light-filled interior features expansive windows, a cozy gas fireplace, warm wood finishes and a Trex deck with peaceful Old Mill and river views. New roof in 2026 and newer HVAC. HOA covers landscaping, exterior maintenance, snow removal and security, creating the ultimate low-maintenance lifestyle. RV parking is available in the neighborhood. A rare opportunity to enjoy refined living in one of Bend's most coveted locations!
Active
Price cut: $50K (9/18)
$999,000
601 SW Otter Way, Bend, OR 97702
3beds
3baths
2,403sqft
Townhouse
Built in 2006
2,613 Square Feet Lot
$988,500 Zestimate®
$416/sqft
$705/mo HOA
What's special
Cozy gas fireplaceExpansive windowsWarm wood finishesLight-filled interior
- 163 days
- 875
- 38
Zillow last checked:
Listing updated:
Listed by:
Bend Premier Real Estate LLC 541-771-6390
Source: Oregon Datashare,MLS#: 220219621
Facts & features
Interior
Bedrooms & bathrooms
- Bedrooms: 3
- Bathrooms: 3
Heating
- Forced Air
Cooling
- Central Air
Appliances
- Included: Dishwasher, Disposal, Microwave, Oven
Features
- Double Vanity, Elevator, Enclosed Toilet(s), Granite Counters, Shower/Tub Combo, Tile Counters, Tile Shower, Wired for Sound
- Flooring: Carpet, Hardwood, Tile
- Windows: Double Pane Windows, Vinyl Frames
- Has fireplace: Yes
- Fireplace features: Gas, Great Room
- Common walls with other units/homes: 1 Common Wall
Interior area
- Total structure area: 2,403
- Total interior livable area: 2,403 sqft
Video & virtual tour
Property
Parking
- Total spaces: 2
- Parking features: Attached, Driveway, Garage Door Opener, On Street
- Attached garage spaces: 2
- Has uncovered spaces: Yes
Features
- Levels: Three Or More
- Stories: 3
- Patio & porch: Covered Deck
- Has view: Yes
- View description: Neighborhood, Pond, River
- Has water view: Yes
- Water view: Pond,River
Lot
- Size: 2,613 Square Feet
- Features: Landscaped, Level, Sprinklers In Front, Sprinklers In Rear
Details
- Parcel number: 209625
- Zoning description: RS
- Special conditions: Standard
Construction
Type & style
- Home type: Townhouse
- Architectural style: Craftsman
- Property subtype: Townhouse
Materials
- Frame
- Foundation: Stemwall
- Roof: Composition
Condition
- New construction: No
- Year built: 2006
Utilities & green energy
- Sewer: Public Sewer
- Water: Public
Community & HOA
Community
- Features: Short Term Rentals Not Allowed, Trail(s)
- Security: Carbon Monoxide Detector(s), Smoke Detector(s)
- Subdivision: Otter Run
HOA
- Has HOA: Yes
- Amenities included: Landscaping
- HOA fee: $705 monthly
Location
- Region: Bend
Financial & listing details
- Price per square foot: $416/sqft
- Tax assessed value: $1,252,800
- Annual tax amount: $7,832
- Date on market: 6/30/2026
- Cumulative days on market: 163 days
- Listing terms: Cash,Conventional,VA Loan
- Inclusions: washer & dryer & refrigerator
- Road surface type: Paved
Estimated market value
$988,500
$939,000 - $1.04M
$4,355/mo
Price history
| Date | Event | Price |
|---|---|---|
| 9/18/2026 | Price change | $999,000-4.8%$416/sqft |
Source:  Oregon Datashare #220219621 Report a problem Oregon Datashare #220219621 Report a problem | ||
| 8/27/2026 | Price change | $1,049,000-4.2%$437/sqft |
Source: Oregon Datashare #220219621 Report a problem | ||
| 8/13/2026 | Price change | $1,095,000-2.7%$456/sqft |
Source: Oregon Datashare #220219621 Report a problem | ||
| 7/29/2026 | Price change | $1,125,000-4.3%$468/sqft |
Source: Oregon Datashare #220219621 Report a problem | ||
| 6/9/2026 | Price change | $1,175,000-2%$489/sqft |
Source: Oregon Datashare #220219621 Report a problem | ||
| 5/12/2026 | Price change | $1,199,000-2.1%$499/sqft |
Source: Oregon Datashare #220219621 Report a problem | ||
| 4/21/2026 | Listed for sale | $1,225,000+166.3%$510/sqft |
Source: Oregon Datashare #220219621 Report a problem | ||
| 10/27/2014 | Sold | $460,000-5.2%$191/sqft |
Source: Oregon Datashare #201405439 Report a problem | ||
| 8/1/2014 | Price change | $485,000-5.8%$202/sqft |
Source: Cascade Sotheby's International Realty #201405439 Report a problem | ||
| 6/11/2014 | Listed for sale | $515,000$214/sqft |
Source: Cascade Sotheby's International Realty #201405439 Report a problem | ||
Public tax history
| Year | Property taxes | Tax assessment |
|---|---|---|
| 2025 | $7,832 +3.9% | $463,550 +3% |
| 2024 | $7,535 +7.9% | $450,050 +6.1% |
| 2023 | $6,985 +4% | $424,230 |
| 2022 | $6,719 +2.9% | $424,230 +6.1% |
| 2021 | $6,527 | $399,890 |
| 2020 | -- | $399,890 +6.1% |
| 2019 | $6,020 | $376,950 |
| 2018 | $6,020 +2.9% | $376,950 +3% |
| 2017 | $5,850 +8% | $365,980 +3% |
| 2016 | $5,416 | $355,330 +3% |
| 2015 | $5,416 +6% | $344,990 +3% |
| 2014 | $5,111 | $334,950 +3% |
| 2013 | -- | $325,200 +3% |
| 2012 | -- | $315,730 +3% |
| 2011 | -- | $306,540 +3% |
| 2010 | -- | $297,620 -3.5% |
| 2009 | -- | $308,450 +3% |
| 2008 | -- | $299,470 +77.9% |
| 2007 | -- | $168,330 +38.6% |
| 2006 | -- | $121,480 +3% |
| 2005 | -- | $117,945 |
Find assessor info on the county website
Monthly payment
Est. payment
Payment breakdown
Explore the cost of this home by adjusting the details. Changes won't be saved.Climate risks
Neighborhood: Southern Crossing
Nearby schools
Schools provided by the listing agent
- Elementary: Pine Ridge Elem
- Middle: Cascade Middle
- High: Summit High
Source: Oregon Datashare. This data may not be complete. We recommend contacting the local school district to confirm school assignments for this home.

Similar homes
- $990,0003 bd4 ba2k sqft19551 Painted Ridge Loop, Bend, OR 97702For Sale

 MLS ID #220222724, Lynda F Walsh, Berkshire Hathaway HomeService. Oregon Datashare
 - $974,9003 bd4 ba2.7k sqft19449 Ironwood Cir, Bend, OR 97702For Sale
 MLS ID #220218689, Troy Batson, Knightsbridge International. Oregon Datashare
 - $845,0003 bd3 ba2.1k sqft343 SW Mount Washington Dr, Bend, OR 97702For Sale
 MLS ID #220223252, Lisa Cole, Berkshire Hathaway HomeService. Oregon Datashare
 - $999,9994 bd3 ba2.4k sqft577 NW Greyhawk Ave, Bend, OR 97703For Sale
 MLS ID #220224973, Ryan McGlone, eXp Realty, LLC. Oregon Datashare
 - $979,9954 bd3 ba2.5k sqft61433 Linton Loop, Bend, OR 97702For SaleMLS ID #220220978, Anthony Luna Levison, RE/MAX Key Properties. Oregon Datashare
- $899,9003 bd3 ba2.1k sqft20423 Heritage Ave, Bend, OR 97702For SaleMLS ID #220222195, Rebecca Branin Charlton, Cowgirl Properties. Oregon Datashare
- $799,0003 bd3 ba1.3k sqft61875 Broken Top Dr APT 23, Bend, OR 97702For SaleMLS ID #220221460, Laura Blossey, Avenir Realty. Oregon Datashare
- $995,0003 bd3 ba1.8k sqft1287 NW City Heights Dr, Bend, OR 97703For SaleMLS ID #220226411, Jared Chase, Cascade Hasson SIR. Oregon Datashare
- $935,0004 bd3 ba3k sqft60984 Snowberry Pl, Bend, OR 97702For SaleMLS ID #220228355, Kristin Morch, Real Broker. Oregon Datashare
- $999,0004 bd3 ba2.9k sqft3130 NW Colonial Dr, Bend, OR 97703For SaleMLS ID #220217067, Natalie Elizabeth Nolte, Engel & Voelkers Bend. Oregon Datashare
- $1,075,0003 bd3 ba2.6k sqft60775 Currant Way, Bend, OR 97702For SaleMLS ID #220224564, Crystal Young, RE/MAX Key Properties. Oregon Datashare
- $845,0003 bd3 ba2.3k sqft60527 Seventh Mountain Dr, Bend, OR 97702For SaleMLS ID #220226570, Misty Rupe, Redfin. Oregon Datashare
- $1,149,0003 bd3 ba2.3k sqft22055 White Peaks Dr, Bend, OR 97702For SaleMLS ID #220222980, Gregory Powell, Keller Williams Realty Central Oregon. Oregon Datashare
- $774,9003 bd3 ba2.6k sqft20308 Aberdeen Dr, Bend, OR 97702For SaleMLS ID #220226475, Julie Beth Allen, Cascade Hasson SIR. Oregon Datashare
- $795,0003 bd3 ba2.2k sqft61131 Lodgepole Dr, Bend, OR 97702For SaleMLS ID #220227012, Lacie Pech, Knipe Realty ERA Powered. Oregon Datashare
- $1,175,0004 bd3 ba2.7k sqft2393 NW Wyeth Pl, Bend, OR 97703For SaleMLS ID #220228278, Mark Ryan Garcia, Cascade Hasson SIR. Oregon Datashare
- $699,0002 bd3 ba1.3k sqft61875 Broken Top Dr APT 27, Bend, OR 97702For SaleMLS ID #220226305, Bobby Galchutt, Knightsbridge International. Oregon Datashare
- $894,0003 bd3 ba2k sqft2158 NW Torrey Pines Dr, Bend, OR 97703For SaleMLS ID #220222244, Timothy Kerns, Cascade Hasson SIR. Oregon Datashare
- $849,9004 bd3 ba3k sqft61438 Linton Loop, Bend, OR 97702For SaleMLS ID #220226574, Jeffrey A Larkin, Jeff Larkin Realty. Oregon Datashare
- $835,0002 bd2 ba1.6k sqft20445 Snowmass, Bend, OR 97702For SaleMLS ID #220228370, Julie Carnagey, Bend Premier Real Estate LLC. Oregon Datashare
