3-bedroom, 2-bathroom 2-story home in Cambridge, situated on approximately 1.5 acres. The sale includes the neighboring AG-zoned parcel #18-07-308-028 (511 W Court St). The main level features a kitchen with a walk-in pantry, living areas, and access to both front and rear decks (newly painted in 2026). The upper level houses all three bedrooms. The finished basement includes a recreation room and a bonus room (potential office or non-conforming 4th bedroom). Two wall-mounted gas heaters are installed in the home for auxiliary heat during power outages. Major home and garage updates completed in 2022 include the roof, central AC, furnace, windows, siding, gutters, and new concrete flooring in both the garage and shop. The additional parcel features a 30'x40' pole barn/shop equipped with electricity, gas hookup, a heater, a window AC unit, a 1-car overhead garage door, and a concrete floor (2022). A storage shed is also included on the property.
Active
$289,900
601 W Court St, Cambridge, IL 61238
3beds
3,188sqft
Single Family Residence
Built in 1907
1.33 Acres Lot
$279,500 Zestimate®
$91/sqft
$-- HOA
What's special
Central ac
- --
- 232
- views
- 20
- saves
Zillow last checked:
Listing updated:
Listed by:
Richard Bassford, CRS 309-292-3681,
RE/MAX Concepts Bettendorf,
Tim Holevoet 309-269-4859,
RE/MAX Concepts Bettendorf
Source: MRED as distributed by MLS GRID,MLS#: 12766563
Facts & features
Interior
Bedrooms & bathrooms
- Bedrooms: 3
- Bathrooms: 2
- Full bathrooms: 2
Rooms
- Room types: Office, Recreation Room, Enclosed Porch, Utility Room-Lower Level, Storage
Primary bedroom
- Features: Flooring (Carpet)
- Level: Second
- Area: 210 Square Feet
- Dimensions: 14X15
Bedroom 2
- Features: Flooring (Carpet)
- Level: Second
- Area: 180 Square Feet
- Dimensions: 12X15
Bedroom 3
- Features: Flooring (Carpet)
- Level: Second
- Area: 195 Square Feet
- Dimensions: 13X15
Dining room
- Features: Flooring (Luxury Vinyl)
- Level: Main
- Area: 195 Square Feet
- Dimensions: 13X15
Enclosed porch
- Features: Flooring (Other)
- Level: Main
- Area: 84 Square Feet
- Dimensions: 14X6
Kitchen
- Features: Kitchen (Eating Area-Breakfast Bar, Island, Pantry), Flooring (Luxury Vinyl)
- Level: Main
- Area: 375 Square Feet
- Dimensions: 25X15
Laundry
- Features: Flooring (Luxury Vinyl)
- Level: Main
- Area: 49 Square Feet
- Dimensions: 7X7
Living room
- Features: Flooring (Carpet)
- Level: Main
- Area: 315 Square Feet
- Dimensions: 15X21
Office
- Features: Flooring (Luxury Vinyl)
- Level: Basement
- Area: 210 Square Feet
- Dimensions: 14X15
Recreation room
- Features: Flooring (Luxury Vinyl)
- Level: Basement
- Area: 210 Square Feet
- Dimensions: 14X15
Storage
- Features: Flooring (Other)
- Level: Basement
- Area: 260 Square Feet
- Dimensions: 20X13
Other
- Features: Flooring (Other)
- Level: Basement
- Area: 210 Square Feet
- Dimensions: 14X15
Heating
- Natural Gas, Propane, Forced Air
Cooling
- Central Air
Appliances
- Included: Range, Dishwasher, Refrigerator, Washer, Dryer, Range Hood, Water Softener Owned, Gas Cooktop, Gas Oven, Gas Water Heater
- Laundry: Main Level, Electric Dryer Hookup
Features
- Vaulted Ceiling(s), 1st Floor Bedroom, 1st Floor Full Bath, Beamed Ceilings, Separate Dining Room, Replacement Windows
- Flooring: Carpet
- Windows: Replacement Windows, Drapes
- Basement: Finished,Rec/Family Area,Storage Space,Full
Interior area
- Total structure area: 3,188
- Total interior livable area: 3,188 sqft
- Finished area below ground: 406
Property
Parking
- Total spaces: 2
- Parking features: Concrete, Yes, Detached, Garage
- Garage spaces: 2
Accessibility
- Accessibility features: No Disability Access
Features
- Stories: 2
- Patio & porch: Deck
Lot
- Size: 1.33 Acres
- Dimensions: 155x98x170x265x237x25x57
- Features: Level, Other
Details
- Additional structures: Outbuilding, Shed(s), Garage(s)
- Parcel number: 1807308018
- Special conditions: None
- Other equipment: Ceiling Fan(s), Sump Pump
Construction
Type & style
- Home type: SingleFamily
- Property subtype: Single Family Residence
Materials
- Vinyl Siding
- Foundation: Block
- Roof: Asphalt
Condition
- New construction: No
- Year built: 1907
Utilities & green energy
- Sewer: Public Sewer
- Water: Public
Community & HOA
Community
- Features: Street Paved
- Subdivision: Pillsbury
HOA
- Services included: None
Location
- Region: Cambridge
Financial & listing details
- Price per square foot: $91/sqft
- Annual tax amount: $3,885
- Date on market: 9/24/2026
- Ownership: Fee Simple
Estimated market value
$279,500
$266,000 - $293,000
Not available
Price history
| Date | Event | Price |
|---|---|---|
| 9/23/2026 | Listing removed | $299,000$94/sqft |
Source: MRED as distributed by MLS GRID #12738671 Report a problem | ||
| 9/8/2026 | Price change | $299,000-3.5%$94/sqft |
Source:  MRED as distributed by MLS GRID #12738671 Report a problem MRED as distributed by MLS GRID #12738671 Report a problem | ||
| 8/21/2026 | Listed for sale | $310,000+288%$97/sqft |
Source: MRED as distributed by MLS GRID #12738671 Report a problem | ||
| 5/30/2007 | Sold | $79,900$25/sqft |
Source: MRED as distributed by MLS GRID #QC4078394 Report a problem | ||
Public tax history
Tax history is unavailable.
Monthly payment
Est. payment
Payment breakdown
Explore the cost of this home by adjusting the details. Changes won't be saved.Climate risks
Neighborhood: 61238
Nearby schools
Similar homes
- $225,0003 bd3 ba1.6k sqft110 N West St, Cambridge, IL 61238Active
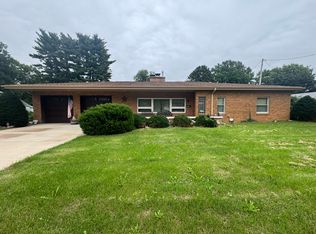 MLS ID #12761160, Becky Blackert, Mel Foster Co. Geneseo. MRED as distributed by MLS GRID
 - $235,0004 bd3 ba2.7k sqft10274 E 1900th St, Cambridge, IL 61238Active
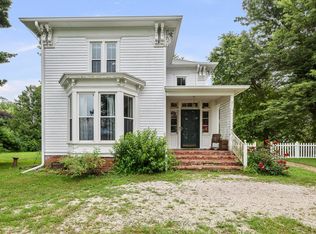 MLS ID #12729426, Justin Landwehr, ABR,AHWD, Currents and Keys Realty. MRED as distributed by MLS GRID
 - $215,0003 bd2 ba1.6k sqft413 N East St, Cambridge, IL 61238Price Change
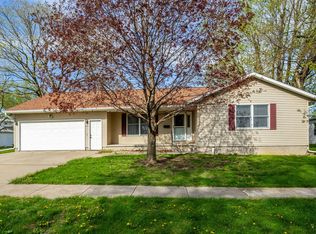 MLS ID #12641552, Luann Lavine, SRES, RE/MAX Concepts Moline. MRED as distributed by MLS GRID
 - $265,0004 bd2 ba2.2k sqft314 Oak St, Andover, IL 61233Price Change
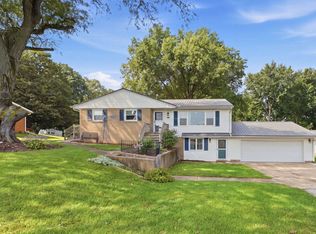 MLS ID #12760788, Tammy Hamerlinck, NextHome QC Realty. MRED as distributed by MLS GRID
 - $319,9004 bd2 ba1.7k sqft2248 N Knox Rd #1240-E, Oneida, IL 61467For Sale
 MLS ID #CA1044611, Randy L Wilson, eXp Realty. RMLS Alliance as distributed by MLS GRID
