Beautifully cared for and full of charm, this inviting 3-bedroom, 2-bath home offers just under 1,300 sq ft of well-designed living space on a desirable corner lot. The thoughtful split-bedroom layout provides comfort and privacy, while the welcoming entry includes a convenient coat closet for everyday organization.
The bright eat-in kitchen is a standout feature, offering generous cabinet space, a large corner window over the sink, and plenty of room for gathering. The spacious primary suite includes dual sinks and two walk-in closets, giving you the storage and convenience you’ve been looking for. A separate utility room with built-in cabinets adds even more functionality. The backyard includes an 8x12 storage shed, perfect for tools or seasonal items.
With great curb appeal, a location close to schools, and clear pride of ownership throughout, this home delivers comfort, convenience, and a welcoming atmosphere that’s easy to fall in love with.
Under contract
Price cut: $5K (6/19)
$244,900
601 Westmeadow Dr, Cleburne, TX 76033
3beds
1,298sqft
:
Get pre-qualified$1,739/mo
Single Family Residence
Built in 2006
7,492 Square Feet Lot
$242,200 Zestimate®
$189/sqft
$-- HOA
What's special
Welcoming entryGreat curb appealTwo walk-in closetsDesirable corner lotConvenient coat closetDual sinksSpacious primary suite
- 57 days |
- 89 |
- 0 |
Likely to sell faster than
Zillow last checked:
Listing updated:
Listed by:
Brad Marshall 0670594,
Marshall Group TX, LLC 817-933-5025
Source: NTREIS,MLS#: 21281734
Facts & features
Interior
Bedrooms & bathrooms
- Bedrooms: 3
- Bathrooms: 2
- Full bathrooms: 2
Primary bedroom
- Features: Ceiling Fan(s), Dual Sinks, En Suite Bathroom, Walk-In Closet(s)
- Level: First
- Dimensions: 12 x 14
Bedroom
- Features: Ceiling Fan(s)
- Level: First
- Dimensions: 11 x 11
Bedroom
- Features: Ceiling Fan(s)
- Level: First
- Dimensions: 10 x 11
Breakfast room nook
- Level: First
- Dimensions: 5 x 5
Kitchen
- Features: Built-in Features, Eat-in Kitchen
- Level: First
- Dimensions: 16 x 11
Living room
- Features: Ceiling Fan(s)
- Level: First
- Dimensions: 19 x 16
Utility room
- Features: Built-in Features, Utility Room
- Level: First
- Dimensions: 6 x 5
Heating
- Central, Electric
Cooling
- Central Air, Electric
Appliances
- Included: Dishwasher, Electric Range, Disposal
- Laundry: Washer Hookup, Dryer Hookup, ElectricDryer Hookup, Laundry in Utility Room
Features
- Decorative/Designer Lighting Fixtures, Eat-in Kitchen, Open Floorplan, Cable TV
- Flooring: Carpet, Ceramic Tile
- Windows: Window Coverings
- Has basement: No
- Has fireplace: No
Interior area
- Total interior livable area: 1,298 sqft
Video & virtual tour
Property
Parking
- Total spaces: 2
- Parking features: Concrete, Driveway, Garage Faces Front, Garage
- Attached garage spaces: 2
Features
- Levels: One
- Stories: 1
- Patio & porch: Front Porch, Patio, Covered
- Pool features: None
- Fencing: Wood
Lot
- Size: 7,492 Square Feet
- Features: Back Yard, Corner Lot, Lawn, Landscaped, Subdivision, Few Trees
- Residential vegetation: Grassed
Details
- Parcel number: 126307801669
Construction
Type & style
- Home type: SingleFamily
- Architectural style: Traditional,Detached
- Property subtype: Single Family Residence
- Attached to another structure: Yes
Materials
- Brick
- Foundation: Slab
- Roof: Composition
Condition
- Year built: 2006
Utilities & green energy
- Sewer: Public Sewer
- Water: Public
- Utilities for property: Sewer Available, Water Available, Cable Available
Community & HOA
Community
- Features: Curbs
- Subdivision: Westmeadow Add
HOA
- Has HOA: No
Location
- Region: Cleburne
Financial & listing details
- Price per square foot: $189/sqft
- Tax assessed value: $249,231
- Annual tax amount: $5,584
- Date on market: 5/28/2026
- Cumulative days on market: 57 days
- Listing terms: Cash,Conventional,FHA,VA Loan
- Exclusions: Minerals, Black iron fire pit in backyard
- Road surface type: Asphalt
Estimated market value
$242,200
$230,000 - $254,000
$1,791/mo
Price history
| Date | Event | Price |
|---|---|---|
| 7/6/2026 | Contingent | $244,900$189/sqft |
Source: NTREIS #21281734 Report a problem | ||
| 7/6/2026 | Pending sale | $244,900$189/sqft |
Source: NTREIS #21281734 Report a problem | ||
| 6/25/2026 | Contingent | $244,900$189/sqft |
Source: NTREIS #21281734 Report a problem | ||
| 6/19/2026 | Price change | $244,900-2%$189/sqft |
Source: NTREIS #21281734 Report a problem | ||
| 5/28/2026 | Listed for sale | $249,900+85.1%$193/sqft |
Source: NTREIS #21281734 Report a problem | ||
| 5/5/2017 | Listing removed | $135,000$104/sqft |
Source: Webb Kirkpatrick Realtors #13573833 Report a problem | ||
| 4/10/2017 | Pending sale | $135,000$104/sqft |
Source: Webb Kirkpatrick Realtors #13573833 Report a problem | ||
| 4/6/2017 | Listed for sale | $135,000+18.5%$104/sqft |
Source: Webb Kirkpatrick Realtors #13573833 Report a problem | ||
| 8/7/2010 | Listing removed | $113,900$88/sqft |
Source: The Best Choice Realty #11376279 Report a problem | ||
| 5/27/2010 | Price change | $113,900-0.9%$88/sqft |
Source: The Best Choice Realty #11376279 Report a problem | ||
| 4/3/2010 | Listed for sale | $114,900-1.7%$89/sqft |
Source: The Best Choice Realty #11376279 Report a problem | ||
| 11/20/2009 | Listing removed | $116,900$90/sqft |
Source: CENTURY 21 A-One Realty, Inc. #11290787 Report a problem | ||
| 10/31/2009 | Price change | $116,900-2.5%$90/sqft |
Source: CENTURY 21 A-One Realty, Inc. #11290787 Report a problem | ||
| 10/19/2009 | Listed for sale | $119,900$92/sqft |
Source: CENTURY 21 A-One Realty, Inc. #11290787 Report a problem | ||
Public tax history
| Year | Property taxes | Tax assessment |
|---|---|---|
| 2025 | $3,684 +2.1% | $246,666 +10% |
| 2024 | $3,610 +13.6% | $224,242 +10% |
| 2023 | $3,179 -19.2% | $203,856 +10% |
| 2022 | $3,936 +1.1% | $185,324 +10% |
| 2021 | $3,893 +3.3% | $168,476 +8.7% |
| 2020 | $3,768 +4.1% | $154,976 +3.7% |
| 2019 | $3,618 +4.2% | $149,429 +9.9% |
| 2018 | $3,473 -11% | $135,955 +3% |
| 2017 | $3,902 +12.2% | $131,994 +11.7% |
| 2016 | $3,478 +21.9% | $118,133 +6.3% |
| 2015 | $2,854 | $111,102 +3.8% |
| 2014 | $2,854 | $107,054 |
| 2012 | -- | -- |
| 2011 | -- | -- |
| 2010 | -- | -- |
| 2009 | -- | -- |
| 2008 | -- | -- |
| 2007 | -- | -- |
| 2006 | -- | -- |
| 2005 | -- | -- |
| 2004 | -- | -- |
Find assessor info on the county website
Monthly payment
Est. payment
Payment breakdown
Explore the cost of this home by adjusting the details. Changes won't be saved.Climate risks
Neighborhood: West Meadows
Nearby schools
GreatSchools rating
- 3/10Marti Elementary SchoolGrades: PK-4Distance: 1.8 mi
- 4/10Ad Wheat Middle SchoolGrades: 7-8Distance: 0.3 mi
- 5/10Cleburne High SchoolGrades: 9-12Distance: 0.5 mi
Schools provided by the listing agent
- Elementary: Marti
- Middle: Ad Wheat,Lowell Smith
- High: Cleburne
- District: Cleburne ISD
Source: NTREIS. This data may not be complete. We recommend contacting the local school district to confirm school assignments for this home.
- $228,1003 bd1 ba1.3k sqft603 Westmeadow Dr, Cleburne, TX 76033Off Market
- $242,2003 bd2 ba1.3k sqft602 Whitefish Dr, Cleburne, TX 76033Off Market
- $--3 bd2 ba1.6k sqft604 Whitefish Dr, Cleburne, TX 76033Sold

- $331,1003 bd2 ba2.1k sqft1621 Hummingbird Ln, Cleburne, TX 76033Off Market
- $242,3003 bd2 ba1.3k sqft605 Westmeadow Dr, Cleburne, TX 76033Off Market
- $291,9003 bd2 ba1.9k sqft1623 Hummingbird Ln, Cleburne, TX 76033Off Market
- $243,9003 bd2 ba1.3k sqft602 Westmeadow Dr, Cleburne, TX 76033Off Market
- $239,1003 bd2 ba1.4k sqft508 Westmeadow Dr, Cleburne, TX 76033Off Market
A local agent can set up tours, give advice and negotiate with sellers.
Similar homes
- $259,0003 bd2 ba1.3k sqft708 Hillcrest Dr, Cleburne, TX 76033For Sale
 MLS ID #21311478, Alexa Boedeker. NTREIS
 - $223,0003 bd2 ba1.4k sqft1227 Willowwood Dr, Cleburne, TX 76033For Sale
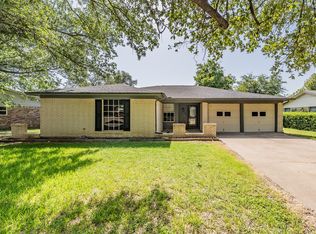 MLS ID #21338265, Kirsten Landers. NTREIS
 - $239,0003 bd2 ba1.3k sqft1611 Berry Dr, Cleburne, TX 76033For Sale
 MLS ID #21284318, Shelley Boyd. NTREIS
 - $229,5003 bd2 ba1.6k sqft504 S Colonial Dr, Cleburne, TX 76033For Sale
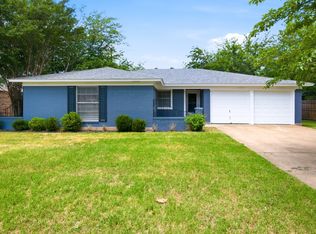 MLS ID #21274721, Busola Daramola. NTREIS
 - $280,0003 bd2 ba1.4k sqft717 Durango Ln, Cleburne, TX 76033For SaleMLS ID #21325369, Cheri White. NTREIS
- $230,0003 bd2 ba1.2k sqft417 Marengo St, Cleburne, TX 76033For SaleMLS ID #21299243, Dot Drugan. NTREIS
- $290,0003 bd2 ba1.7k sqft1110 Hemphill Ct, Cleburne, TX 76033For SaleMLS ID #21213934, Cody Elliott. NTREIS
- $224,5003 bd1 ba1.5k sqft1116 Poindexter Ave, Cleburne, TX 76033For SaleMLS ID #21214428, Melissa Kearney. NTREIS
- $215,0002 bd2 ba1.3k sqft117 Moon St, Cleburne, TX 76033For SaleMLS ID #21266636, Don Burnside. NTREIS
- $280,0003 bd2 ba1.6k sqft315 Rose Ave, Cleburne, TX 76033For SaleMLS ID #21156961, Abbey Griffin. NTREIS
- $305,0003 bd2 ba1.8k sqft1117 Sheridan Ln, Cleburne, TX 76033For SaleMLS ID #21313997, Toie Harp. NTREIS
- $209,9002 bd1 ba1.2k sqft914 Prairie Ave, Cleburne, TX 76033For SaleMLS ID #21212425, Brad Marshall. NTREIS
- $204,9003 bd2 ba1.3k sqft1102 Poindexter Ave, Cleburne, TX 76033For SaleMLS ID #21181916, John Pena. NTREIS
- $285,0004 bd2 ba1.8k sqft806 Peighton Ct, Cleburne, TX 76033For SaleMLS ID #21270010, Kyle Smoke. NTREIS
- $318,5003 bd2 ba1.7k sqft709 Berkley Dr, Cleburne, TX 76033For SaleMLS ID #21297565, Shelley Green. NTREIS
- $310,0003 bd3 ba1.8k sqft1617 Spencer Ln, Cleburne, TX 76033For SaleMLS ID #21252402, Hope Kirkpatrick. NTREIS
- $314,9003 bd2 ba1.9k sqft1104 Sheridan Ln, Cleburne, TX 76033For SaleMLS ID #21272104, Dennys Gonzalez. NTREIS
- $175,0003 bd2 ba1.8k sqft1601 McAnear St, Cleburne, TX 76033For SaleMLS ID #21298866, Melissa Reaves. NTREIS
- $295,0004 bd2 ba1.8k sqft1106 Burlingame Dr, Cleburne, TX 76033For SaleMLS ID #21300452, Ashley Lee. NTREIS
- $335,0003 bd2 ba1.5k sqft1300 Linda Ct, Cleburne, TX 76033For SaleMLS ID #21311860, Brittany Brady. NTREIS
