
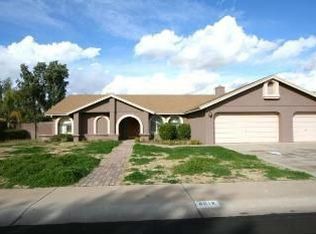
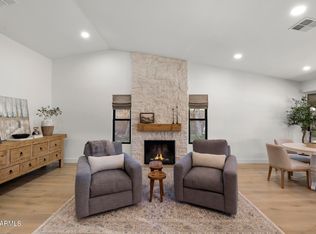
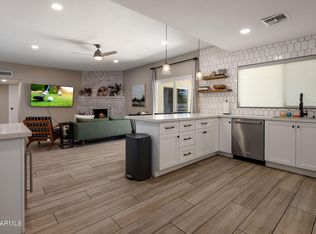
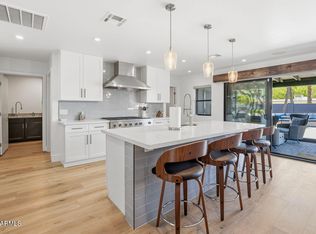
Scottsdale's most coveted neighborhood. Experience the pinnacle of Scottsdale living in this rare, newly rebuilt from the ground up 2026 architectural masterpiece. Nestled on a sprawling 1/3-acre lot in a prime, highly sought-after neighborhood, this home offers the perfect blend of community charm, privacy, and modern luxury. Step inside to an entertainer's dream featuring 9'+ ceilings, a vaulted living space flooded with natural light, a spacious home office, and a dedicated playroom. The en-suite layout maximizes privacy. At the heart of the home is a massive chef's kitchen boasting custom oak cabinetry, a waterfall quartz island, and a beautiful walk-in pantry. Both primary retreats feature custom closet systems and modern LED niches. White walnut flooring throughout. The backyard serves as your own private country club. Enjoy a resort-style pool with two Baja shelves, a junior pickleball court, putt-putt golf, firepit and dedicated RV parking. Whether you are relocating to escape high-tax states or upgrading your lifestyle, this neighborhood gem is unmatched. Walk through via the 3D tour!
Pending
Price cut: $25K (6/13)
$1,675,000
6010 E GREENWAY Lane E, Scottsdale, AZ 85254
5beds
3,190sqft
Single Family Residence
Built in 1985
0.26 Acres Lot
$1,613,500 Zestimate®
$525/sqft
$-- HOA
What's special
Dedicated rv parkingJunior pickleball courtModern led nichesWaterfall quartz islandBeautiful walk-in pantryDedicated playroomSpacious home office
- 101 days |
- 260 |
- 8 |
Zillow last checked:
Listing updated:
Listed by:
Nycole Lafave 360-521-6000,
eXp Realty
Source: ARMLS,MLS#: 7010707
Facts & features
Interior
Bedrooms & bathrooms
- Bedrooms: 5
- Bathrooms: 5
- Full bathrooms: 4
- 1/2 bathrooms: 1
Primary bedroom
- Description: DUAL PRIMARY SUITES
- Level: First
Primary bedroom
- Description: DUAL PRIMARY SUITES
- Level: First
Bedroom 3
- Level: First
Bedroom 4
- Level: First
Bedroom 5
- Level: Main
Breakfast room
- Level: Main
Great room
- Level: Main
Kitchen
- Level: Main
Heating
- Forced Air, Electric
Cooling
- Central Air, Programmable Thmstat
Appliances
- Included: Refrigerator, Built-in Microwave, Dishwasher, Disposal, Induction Cooktop, Electric Range, Electric Oven, Built-In Electric Oven
- Laundry: Inside
Features
- Pantry, Quartz Countertops, Vaulted Ceiling(s), Kitchen Island, Full Bth Master Bdrm
- Flooring: Wood
- Windows: Double Pane Windows
- Has basement: No
- Number of fireplaces: 1
- Fireplace features: Insert
Interior area
- Total structure area: 3,190
- Total interior livable area: 3,190 sqft
Video & virtual tour
Property
Parking
- Total spaces: 8
- Parking features: Attached, RV Access/Parking, RV Gate, Garage Door Opener
- Attached garage spaces: 2
- Uncovered spaces: 6
Accessibility
- Accessibility features: Zero-Grade Entry
Features
- Stories: 1
- Patio & porch: Patio
- Exterior features: Private Pickleball Court(s), Private Yard
- Has private pool: Yes
- Pool features: Outdoor Pool
- Spa features: None
- Fencing: Perimeter,Back Yard,Concrete Panel
Lot
- Size: 0.26 Acres
- Features: Desert Back, Desert Front
Details
- Parcel number: 215620872
Construction
Type & style
- Home type: SingleFamily
- Architectural style: Ranch
- Property subtype: Single Family Residence
Materials
- Stucco, Wood Frame
- Roof: Composition
Condition
- New Construction
- New construction: Yes
- Year built: 1985
Details
- Builder name: Fineline Construction
- Warranty included: Yes
Utilities & green energy
- Sewer: Public Sewer
- Water: City Water
- Utilities for property: Phone Available
Community & HOA
Community
- Subdivision: LA PAZ AT DESERT SPRINGS UNIT 23
HOA
- Has HOA: No
- Services included: No Fees
Location
- Region: Scottsdale
Financial & listing details
- Price per square foot: $525/sqft
- Annual tax amount: $3,502
- Date on market: 4/10/2026
- Cumulative days on market: 101 days
- Listing terms: Cash,Conventional,VA Loan
- Ownership: Fee Simple
- Road surface type: Asphalt
Estimated market value
$1,613,500
$1.53M - $1.69M
$6,392/mo
Price history
| Date | Event | Price |
|---|---|---|
| 7/15/2026 | Pending sale | $1,675,000$525/sqft |
Source:  ARMLS #7010707 Report a problem ARMLS #7010707 Report a problem | ||
| 6/13/2026 | Price change | $1,675,000-1.5%$525/sqft |
Source: ARMLS #7010707 Report a problem | ||
| 5/15/2026 | Price change | $1,700,000-4.2%$533/sqft |
Source: ARMLS #7010707 Report a problem | ||
| 4/27/2026 | Price change | $1,775,000-1.4%$556/sqft |
Source: ARMLS #7010707 Report a problem | ||
| 4/10/2026 | Listed for sale | $1,799,999$564/sqft |
Source: ARMLS #7010707 Report a problem | ||
Public tax history
Tax history is unavailable.
Monthly payment
Est. payment
Payment breakdown
Explore the cost of this home by adjusting the details. Changes won't be saved.Climate risks
Neighborhood: 85254
Nearby schools
GreatSchools rating
- 8/10Liberty Elementary SchoolGrades: PK-6Distance: 1.2 mi
- 7/10Horizon High SchoolGrades: 7-12Distance: 0.4 mi
- 8/10Desert Shadows Middle SchoolGrades: 5-8Distance: 1.3 mi
Schools provided by the listing agent
- Elementary: North Ranch Elementary School
- Middle: Desert Shadows Middle School
- High: Horizon High School
- District: Paradise Valley Unified District
Source: ARMLS. This data may not be complete. We recommend contacting the local school district to confirm school assignments for this home.
- $750,0004 bd2 ba2.1k sqft6010 E Greenway Ln, Scottsdale, AZ 85254Sold

- $1,092,7004 bd3 ba2.5k sqft6018 E Greenway Ln, Scottsdale, AZ 85254Off Market
- $830,6003 bd2 ba2.1k sqft6002 E Greenway Ln, Scottsdale, AZ 85254Off Market
- $1,046,3004 bd4 ba2.8k sqft15226 N 61st St, Scottsdale, AZ 85254Off Market
- $1,047,2004 bd2 ba2.3k sqft15225 N 60th St, Scottsdale, AZ 85254Off Market
- $798,900-- bd2 ba2.1k sqft6102 E Greenway Ln, Scottsdale, AZ 85254Off Market
- $1,332,5004 bd3 ba3.1k sqft15218 N 61st St, Scottsdale, AZ 85254Off Market
- $1,484,3006 bd3 ba4.4k sqft6107 E Karen Dr, Scottsdale, AZ 85254Off Market
A local agent can set up tours, give advice and negotiate with sellers.
Similar homes
- $1,475,0004 bd2 ba2.2k sqft5851 E WALTANN Lane, Scottsdale, AZ 85254For Sale
 MLS ID #7027349, Sean Steimer, Apex Residential. ARMLS
 - $1,869,0006 bd4 ba3.5k sqft5839 E VOLTAIRE Avenue, Scottsdale, AZ 85254For Sale
 MLS ID #6995706, Mary Chen, Compass. ARMLS
 - $1,880,0004 bd4 ba3k sqft6729 E JEAN Drive, Scottsdale, AZ 85254For Sale
 MLS ID #7050490, Lynn M Schepp, West USA Realty. ARMLS
 - $1,425,0004 bd2 ba2.3k sqft5410 E CORRINE Drive, Scottsdale, AZ 85254Pending
 MLS ID #7051034, Delaney Bonish, eXp Realty. ARMLS
 - $1,649,9994 bd4 ba3.7k sqft17033 N 51st Way, Scottsdale, AZ 85254For SaleMLS ID #6980204, David Arustamian, Russ Lyon Sotheby's International Realty. ARMLS
- $920,0004 bd3 ba2.1k sqft5601 E Paradise Lane, Scottsdale, AZ 85254For SaleMLS ID #7065402, Joel May, HomeSmart. ARMLS
- $1,325,0004 bd2 ba2.5k sqft4941 E MARINO Drive, Scottsdale, AZ 85254For SaleMLS ID #7060389, Nick Pupa, HomeSmart. ARMLS
- $1,350,0004 bd3 ba2.2k sqft4915 E MARILYN Road, Scottsdale, AZ 85254For SaleMLS ID #7047008, Bo Cooper, Compass. ARMLS
- $1,199,0004 bd3 ba2.3k sqft5426 E Sandra Terrace, Scottsdale, AZ 85254For SaleMLS ID #7016006, Jody Angel, HomeSmart. ARMLS
- $1,100,0003 bd2 ba1.9k sqft6429 E EUGIE Terrace, Scottsdale, AZ 85254For SaleMLS ID #7066333, Stephanie Perlman-Garcia, Compass. ARMLS
- $1,285,0004 bd2 ba2.1k sqft4948 E CORRINE Drive, Scottsdale, AZ 85254For SaleMLS ID #7059228, Andrew R Bloom, Keller Williams Realty Sonoran Living. ARMLS
- $1,695,0005 bd4 ba3.2k sqft7621 E TARDES Drive, Scottsdale, AZ 85255For SaleMLS ID #6903515, DJ June, Real Broker. ARMLS
- $1,789,9505 bd5 ba3.4k sqft10019 E Hillside Drive E, Scottsdale, AZ 85255For SaleMLS ID #7051198, Glenn D. King, JD Sterling International Real Estate. ARMLS
- $1,734,9994 bd3 ba2.7k sqft9025 N 83RD Place, Scottsdale, AZ 85258For SaleMLS ID #6983180, Gina McClain, AIG Realty LLC. ARMLS
- $2,199,9975 bd3 ba3.6k sqft7398 E CORTEZ Road, Scottsdale, AZ 85260For SaleMLS ID #7059550, John Gluch, eXp Realty. ARMLS
- $1,550,0004 bd3 ba2.3k sqft10572 E BELLA VISTA Drive, Scottsdale, AZ 85258For SaleMLS ID #7061224, Elizabeth Corti, The Ave Collective. ARMLS
- $1,399,0004 bd3 ba2.5k sqft15602 N 37TH Street, Phoenix, AZ 85032For SaleMLS ID #7023390, Gloria MacKay, HomeSmart. ARMLS
- $1,119,8003 bd2 ba2k sqft6401 E Camino Santo --, Scottsdale, AZ 85254For SaleMLS ID #7033544, Joel May, HomeSmart. ARMLS
- $1,099,0003 bd2 ba1.9k sqft6412 E Jean Drive, Scottsdale, AZ 85254For SaleMLS ID #7031681, Colby McMahon, Grayson Real Estate. ARMLS
- $1,800,0005 bd5 ba3.5k sqft17520 N 96TH Way, Scottsdale, AZ 85255For SaleMLS ID #6997737, Melissa Schumer, Russ Lyon Sotheby's International Realty. ARMLS
