Discover effortless first-floor living in this impeccably maintained, move-in-ready ranch home in Auburn Meadows, located in the highly sought-after Victor Central School District. Built in 2022, this home backs to peaceful green space and the Auburn Trail and features a bright, open-concept layout with modern finishes throughout.
The great room features a cozy gas fireplace and flows seamlessly into the stunning kitchen with quartz countertops, stainless steel appliances, an oversized island, and a coffee bar with hidden hookups, allowing for an easy conversion to a main-floor laundry room.
The private primary suite offers scenic views, a spacious walk-in closet, and an en suite bath. Two additional first-floor bedrooms share a full guest bathroom with a new glass-block transom window.
The partially finished lower level adds approximately 1,000 square feet of living space with an egress window, large family room, fourth bedroom, third full bathroom, and a versatile flex space perfect for a home office, gym, crafts, or storage.
Outside, enjoy the level backyard with a fire pit and spacious composite deck, ideal for entertaining, grilling, or watching sunsets. Auburn Meadows offers sidewalks, streetlights, and direct access to the Auburn Trail, with easy access to the NYS Thruway and just minutes from Canandaigua's waterfront, marinas, restaurants, shopping, and parks.
Offering 1,566 square feet on the main level plus approximately 1,000 finished square feet below, this home provides approximately 2,566 square feet of living space with four bedrooms and three full bathrooms. The dartboard and light fixture above it do not convey. Seller is including a Craftsman riding lawn mower with an acceptable offer!
**First Open House:** Saturday, 11:00 AM–1:00 PM
**Delayed Negotiations:** Tuesday, July 21, at 12:00 PM.
Pending
$449,900
6010 Ivory Dr, Farmington, NY 14425
4beds
1,566sqft
Single Family Residence
Built in 2022
0.38 Acres Lot
$-- Zestimate®
$287/sqft
$-- HOA
What's special
Modern finishes throughoutFourth bedroomOversized islandBright open-concept layoutStainless steel appliancesSpacious walk-in closetEn suite bath
- 9 days |
- 1,338 |
- 91 |
Zillow last checked:
Listing updated:
Listed by:
Keller Williams Realty Gateway 585-256-4400,
Lisa Carro 585-330-1445
Source: NYSAMLSs,MLS#: R1698393 Originating MLS: Rochester
Originating MLS: RochesterFacts & features
Interior
Bedrooms & bathrooms
- Bedrooms: 4
- Bathrooms: 3
- Full bathrooms: 3
- Main level bathrooms: 2
- Main level bedrooms: 3
Heating
- Gas, Forced Air
Cooling
- Central Air
Appliances
- Included: Dryer, Dishwasher, Disposal, Gas Oven, Gas Range, Gas Water Heater, Microwave, Refrigerator, Tankless Water Heater, Washer
- Laundry: In Basement, Main Level
Features
- Wet Bar, Ceiling Fan(s), Entrance Foyer, Eat-in Kitchen, Separate/Formal Living Room, Great Room, Home Office, Kitchen Island, Kitchen/Family Room Combo, Living/Dining Room, Pantry, Quartz Counters, Sliding Glass Door(s), Storage, Solid Surface Counters, Window Treatments, Bedroom on Main Level, Bath in Primary Bedroom, Main Level Primary, Primary Suite
- Flooring: Carpet, Laminate, Tile, Varies
- Doors: Sliding Doors
- Windows: Drapes
- Basement: Egress Windows,Full,Finished,Sump Pump
- Number of fireplaces: 1
Interior area
- Total structure area: 1,566
- Total interior livable area: 1,566 sqft
Video & virtual tour
Property
Parking
- Total spaces: 2
- Parking features: Attached, Electricity, Garage, Driveway, Garage Door Opener
- Attached garage spaces: 2
Accessibility
- Accessibility features: Low Threshold Shower
Features
- Levels: One
- Stories: 1
- Patio & porch: Covered, Deck, Porch
- Exterior features: Blacktop Driveway, Deck
Lot
- Size: 0.38 Acres
- Dimensions: 90 x 186
- Features: Rectangular, Rectangular Lot, Residential Lot
Details
- Parcel number: 3228000410100002854000
- Special conditions: Standard
Construction
Type & style
- Home type: SingleFamily
- Architectural style: Ranch
- Property subtype: Single Family Residence
Materials
- Attic/Crawl Hatchway(s) Insulated, Blown-In Insulation, Frame, Stone, Vinyl Siding, PEX Plumbing
- Foundation: Poured
- Roof: Asphalt,Architectural,Pitched,Shingle
Condition
- Resale
- Year built: 2022
Details
- Builder model: Ryan Aviano
Utilities & green energy
- Electric: Circuit Breakers
- Sewer: Connected
- Water: Connected, Public
- Utilities for property: Cable Available, Electricity Connected, High Speed Internet Available, Sewer Connected, Water Connected
Green energy
- Energy efficient items: Appliances
Community & HOA
Community
- Features: Trails/Paths
- Subdivision: Auburn Meadows
Location
- Region: Farmington
Financial & listing details
- Price per square foot: $287/sqft
- Tax assessed value: $533,800
- Annual tax amount: $10,956
- Date on market: 7/16/2026
- Cumulative days on market: 8 days
- Listing terms: Cash,Conventional,FHA,VA Loan
Estimated market value
Not available
Estimated sales range
Not available
Not available
Price history
| Date | Event | Price |
|---|---|---|
| 7/22/2026 | Pending sale | $449,900$287/sqft |
Source:  NYSAMLSs #R1698393 Report a problem NYSAMLSs #R1698393 Report a problem | ||
| 7/16/2026 | Listed for sale | $449,900$287/sqft |
Source: NYSAMLSs #R1698393 Report a problem | ||
Public tax history
Tax history is unavailable.
Monthly payment
Climate risks
Neighborhood: 14425
Nearby schools
GreatSchools rating
- NAVictor Early Childhood CenterGrades: PK-2Distance: 4.1 mi
- 10/10Victor Junior High SchoolGrades: 7-8Distance: 4.1 mi
- 8/10Victor Senior High SchoolGrades: 9-12Distance: 4.1 mi
Schools provided by the listing agent
- District: Victor
Source: NYSAMLSs. This data may not be complete. We recommend contacting the local school district to confirm school assignments for this home.
- $522,0004 bd3 ba2.6k sqft6010 Amber Dr, Farmington, NY 14425Off Market
- $516,0004 bd2 ba2.4k sqft6008 Amber Dr, Farmington, NY 14425Off Market
- $501,4004 bd3 ba1.9k sqft6012 Amber Dr, Farmington, NY 14425Off Market

- $508,0004 bd3 ba2.5k sqft6006 Amber Dr, Farmington, NY 14425Off Market
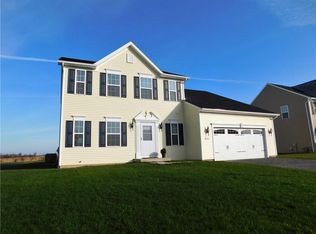
- $476,6004 bd2 ba2.2k sqft6014 Amber Dr, Farmington, NY 14425Off Market
- $565,9004 bd3 ba3.1k sqft6004 Amber Dr, Farmington, NY 14425Off Market
- $459,9004 bd3 ba2.1k sqft6016 Amber Dr, Farmington, NY 14425Off Market
- $572,6004 bd2 ba2.7k sqft5994 Amber Dr, Farmington, NY 14425Off Market
A local agent can set up tours, give advice and negotiate with sellers.
Similar homes
- $445,0003 bd3 ba2.1k sqft10 Woodworth St, Victor, NY 14564For Sale
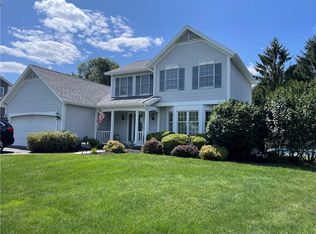
 MLS ID #R1699825, Dimitri C. Stefanou, Listing by: C. Stefanou REALTOR, LLC. NYSAMLSs
 - $259,9003 bd2 ba1.6k sqft56 Gannett Rd, Farmington, NY 14425For Sale
 MLS ID #R1699918, Danielle M. Clement, Listing by: Tru Agent Real Estate. NYSAMLSs
 - $550,7003 bd2 ba1.7k sqft6119 Caleb Ct, Farmington, NY 14425New Construction
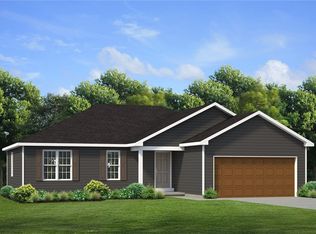 MLS ID #R1683523, Jillian R Heinold, Listing by: Keller Williams Realty Gateway. NYSAMLSs
 - $429,9003 bd3 ba1.8k sqft6028 Redfield Dr, Farmington, NY 14425For Sale
 MLS ID #R1690992, Fallanne R. Jones, Listing by: Keller Williams Realty Greater Rochester. NYSAMLSs
 - $494,9004 bd3 ba1.8k sqft1173 Erie Street Rd, Macedon, NY 14502For SaleMLS ID #R1700592, Cindy B. Rosato, Listing by: RE/MAX Realty Group. NYSAMLSs
- $378,9903 bd2 ba1.3k sqft1556 Alfalfa Cres, Farmington, NY 14425New ConstructionRyan Homes
- $469,0004 bd3 ba2.2k sqft14 Countryside Rd, Fairport, NY 14450For SaleMLS ID #R1700046, Kristen Osborne, Listing by: Howard Hanna. NYSAMLSs
- $406,7604 bd3 ba1.9k sqft1532 Alfalfa Cres, Farmington, NY 14425New ConstructionRyan Homes
- $599,9004 bd3 ba2.2k sqft6119 County Road 41, Farmington, NY 14425New ConstructionMLS ID #R1683846, Jillian R Heinold, Listing by: Keller Williams Realty Gateway. NYSAMLSs
- $299,9004 bd2 ba1.7k sqft2212 Brace Rd, Canandaigua, NY 14424For SaleMLS ID #R1699405, Marcus Franz, Listing by: Renowned Realty,LLC.. NYSAMLSs
- $605,4003 bd3 ba1.8k sqft6111 Caleb Ct, Farmington, NY 14425New ConstructionMLS ID #R1683563, Jillian R Heinold, Listing by: Keller Williams Realty Gateway. NYSAMLSs
- from $394,9904 bd3 ba1.9k sqftCedar Plan, Farmbrook, Farmington, NY 14425New ConstructionRyan Homes
- $442,0003 bd2 ba1.5k sqft5850 Monarch Dr, Farmington, NY 14425New ConstructionMLS ID #R1677927, Sandy J. Maluta, Listing by: Howard Hanna. NYSAMLSs
- $658,9434 bd3 ba2.2k sqft1530 Osburn Ln, Farmington, NY 14425New ConstructionMLS ID #R1682812, Jillian R Heinold, Listing by: Keller Williams Realty Gateway. NYSAMLSs
- $415,0004 bd2 ba1.9k sqft209 Prospect St, Canandaigua, NY 14424For SaleMLS ID #R1697377, Gwen Marie Smith, Listing by: Howard Hanna. NYSAMLSs
- $399,9003 bd3 ba1.6k sqft136 Holiday Ln, Canandaigua, NY 14424For SaleMLS ID #R1696102, Danielle M. Clement, Listing by: Tru Agent Real Estate. NYSAMLSs
- $284,9004 bd2 ba1.6k sqft82 Chapel St, Canandaigua, NY 14424For SaleMLS ID #R1699761, Michael Crane, Listing by: Crane Realty. NYSAMLSs
- $389,0005 bd4 ba2.2k sqft88 Hamlin Dr, Canandaigua, NY 14424For SaleMLS ID #R1698926, Deanna L Nissen, Listing by: Griffith Realty Group. NYSAMLSs
- $249,9003 bd2 ba1.4k sqft5137 Emerson Rd, Canandaigua, NY 14424For SaleMLS ID #R1697709, Jordyn Canali, Listing by: Keller Williams Realty Gateway. NYSAMLSs
- $374,9004 bd2 ba1.8k sqft5 Gentian Way, Fairport, NY 14450For SaleMLS ID #B1698583, Maryanne Floss, Listing by: Howard Hanna WNY Inc.. NYSAMLSs
