Completely remodeled and move in ready with a brand new roof -June of 2026! Tucked away on a quiet cul-de-sac in Settlers Village, 6011 Elton Knolls is beautifully updated with fresh landscaping, new plank flooring throughout, fresh interior paint, updated fixtures, and a refreshed kitchen with quartz countertops and white cabinetry that opens to the main living area. Both bathrooms have been refreshed with updated tile. The oversized garage is one of the largest in the neighborhood and features new epoxy flooring with room for vehicles, storage, a workshop, or even a boat. One of the standout features of the home is the pass through gas fireplace that separates the two living areas, creating a focal point rarely found at this price point. Combined with the open layout and quality updates throughout, there's nothing left to do but move in. Zoned to highly rated CFISD. Conveniently located near shopping, dining, and quick access to Grand Parkway. Schedule your showing today!
Pending
$285,000
6011 Elton Knolls St, Katy, TX 77449
3beds
1,927sqft
:
Get pre-qualified$2,056/mo
Single Family Residence
Built in 2003
6,290 Square Feet Lot
$282,000 Zestimate®
$148/sqft
$-- HOA
What's special
Updated fixturesQuality updates throughoutFresh interior paintNew plank flooring throughoutFresh landscapingOpen layout
- 49 days |
- 10 |
- 0 |
Likely to sell faster than
Zillow last checked:
Listing updated:
Listed by:
Jamie McMartin TREC #0568657 281-843-8702,
Compass RE Texas, LLC - West Houston,
Nathan McMartin TREC #0628142 281-961-5151,
Compass RE Texas, LLC - West Houston
Source: HAR,MLS#: 23046320
Facts & features
Interior
Bedrooms & bathrooms
- Bedrooms: 3
- Bathrooms: 2
- Full bathrooms: 2
Rooms
- Room types: Utility Room
Primary bathroom
- Features: Primary Bath: Double Sinks, Primary Bath: Separate Shower, Primary Bath: Soaking Tub, Secondary Bath(s): Tub/Shower Combo
Kitchen
- Features: Breakfast Bar, Kitchen open to Family Room, Pantry
Heating
- Natural Gas
Cooling
- Ceiling Fan(s), Electric
Appliances
- Included: ENERGY STAR Qualified Appliances, Disposal, Gas Oven, Microwave, Gas Range, Dishwasher
- Laundry: Electric Dryer Hookup, Gas Dryer Hookup, Washer Hookup
Features
- Formal Entry/Foyer, High Ceilings, All Bedrooms Down, En-Suite Bath, Walk-In Closet(s)
- Flooring: Laminate
- Doors: Insulated Doors
- Windows: Insulated/Low-E windows, Window Coverings
- Number of fireplaces: 1
- Fireplace features: Gas
Interior area
- Total structure area: 1,927
- Total interior livable area: 1,927 sqft
Property
Parking
- Total spaces: 2
- Parking features: Oversized, Garage Door Opener, Driveway
- Garage spaces: 2
Features
- Stories: 1
- Patio & porch: Patio/Deck
- Exterior features: Side Yard
- Fencing: Back Yard
Lot
- Size: 6,290 Square Feet
- Features: Cul-De-Sac, 0 Up To 1/4 Acre
Details
- Parcel number: 1237680020010
Construction
Type & style
- Home type: SingleFamily
- Architectural style: Ranch
- Property subtype: Single Family Residence
Materials
- Blown-In Insulation, Brick, Cement Siding
- Foundation: Slab
- Roof: Composition
Condition
- New construction: No
- Year built: 2003
Details
- Builder name: Choice Home Builders
Utilities & green energy
- Sewer: Public Sewer
- Water: Public, Water District
Green energy
- Energy efficient items: Attic Vents, Thermostat, Lighting
Community & HOA
Community
- Subdivision: Settlers Village
Location
- Region: Katy
Financial & listing details
- Price per square foot: $148/sqft
- Tax assessed value: $273,628
- Annual tax amount: $6,706
- Date on market: 6/18/2026
- Listing terms: Cash,Conventional,FHA,VA Loan
Estimated market value
$282,000
$268,000 - $296,000
$1,853/mo
Price history
| Date | Event | Price |
|---|---|---|
| 7/7/2026 | Pending sale | $285,000$148/sqft |
Source:  HAR #23046320 Report a problem HAR #23046320 Report a problem | ||
| 6/18/2026 | Listed for sale | $285,000$148/sqft |
Source: HAR #23046320 Report a problem | ||
Public tax history
| Year | Property taxes | Tax assessment |
|---|---|---|
| 2025 | $1,739 +4.1% | $273,628 -1.1% |
| 2024 | $1,671 | $276,592 -2.8% |
| 2023 | -- | $284,689 +10% |
| 2022 | $1,291 | $258,700 +28.1% |
| 2021 | -- | $201,907 +8.7% |
| 2020 | $1,197 +7% | $185,692 +2.8% |
| 2019 | $1,119 -64% | $180,691 +5.9% |
| 2018 | $3,106 | $170,553 |
| 2017 | $3,106 +10.1% | $170,553 +2.4% |
| 2016 | $2,822 +13.8% | $166,476 +10.5% |
| 2015 | $2,480 | $150,668 +23% |
| 2014 | $2,480 | $122,451 +26.9% |
| 2013 | -- | $96,460 |
| 2012 | -- | $96,460 |
| 2011 | -- | $96,460 |
| 2010 | -- | $96,460 |
| 2009 | -- | $96,460 -32.3% |
| 2007 | -- | $142,556 +1.4% |
| 2006 | -- | $140,589 +3.4% |
| 2005 | -- | $135,993 +844.4% |
| 2004 | -- | $14,400 |
Find assessor info on the county website
Monthly payment
Est. payment
Payment breakdown
Explore the cost of this home by adjusting the details. Changes won't be saved.Climate risks
Neighborhood: 77449
Nearby schools
GreatSchools rating
- 6/10Hemmenway Elementary SchoolGrades: PK-5Distance: 0.6 mi
- 5/10Rowe MiddleGrades: 6-8Distance: 2 mi
- 5/10Cypress Park High SchoolGrades: 9-12Distance: 1.9 mi
Schools provided by the listing agent
- Elementary: Hemmenway Elementary School
- Middle: Rowe Middle School
- High: Cypress Park High School
Source: HAR. This data may not be complete. We recommend contacting the local school district to confirm school assignments for this home.
- $263,9004 bd2 ba1.8k sqft6015 Elton Knolls St, Katy, TX 77449Off Market

- $251,6003 bd2 ba1.6k sqft6007 Elton Knolls St, Katy, TX 77449Off Market
- $249,8003 bd2 ba1.5k sqft6010 Blooming Sage Ct, Katy, TX 77449Off Market

- $228,8003 bd2 ba1.2k sqft6014 Blooming Sage Ct, Katy, TX 77449Off Market
- $286,5004 bd2 ba1.8k sqft6003 Elton Knolls St, Katy, TX 77449Off Market
- $288,8003 bd2 ba1.7k sqft6006 Blooming Sage Ct, Katy, TX 77449Off Market
- $228,7003 bd2 ba1.4k sqft6010 Elton Knolls St, Katy, TX 77449Off Market
- $252,6004 bd2 ba1.7k sqft20006 Wrights Crossing St, Katy, TX 77449Off Market
A local agent can set up tours, give advice and negotiate with sellers.
Similar homes
- $249,9903 bd2 ba1.8k sqft2919 Fresco Dr, Katy, TX 77449For Sale
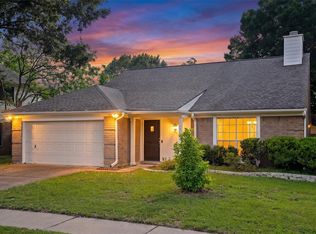 MLS ID #98166536, Monique Castro, Third Coast Realty LLC. HAR
 - $315,0003 bd3 ba2.4k sqft3343 Bent Spring Ct, Katy, TX 77449For Sale
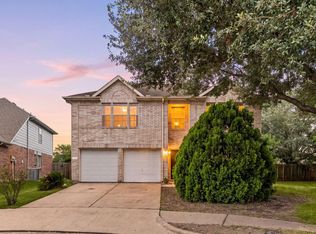 MLS ID #53406261, Nicole Freer, Corcoran Genesis. HAR
 - $299,9993 bd2 ba2.2k sqft5735 Brookhollow Pine Trl, Houston, TX 77084For Sale
 MLS ID #14019390, Isaigha McNeil, Corcoran Prestige Realty. HAR
 - $285,0004 bd3 ba2.4k sqft19510 Harvest Stream Way, Houston, TX 77084For Sale
 MLS ID #79328102, Hai Huynh, Keller Williams Signature. HAR
 - $309,9004 bd2 ba1.8k sqft23814 Mesia Meadow Ln, Katy, TX 77493For SaleMLS ID #18973605, Aurelio Diaz, Nan & Company Properties - Corporate Office (Heights). HAR
- $300,0005 bd3 ba2.6k sqft2702 Youpon Lake Ct, Houston, TX 77084For SaleMLS ID #17675397, Tiffani Reynolds, Keller Williams Signature. HAR
- $319,9904 bd2 ba1.8k sqft1330 Three Forks Dr, Katy, TX 77450For SaleMLS ID #10690623, Grecia Berrios, Realty Of America, LLC. HAR
- $279,0004 bd2 ba1.7k sqft1460 Twilight Green Dr, Katy, TX 77493For SaleMLS ID #48118228, Dung Sherrill, eXp Realty LLC. HAR
- $329,0004 bd3 ba2.2k sqft8122 Heartbrook Field Ln, Cypress, TX 77433For SaleMLS ID #27278776, Velvet Harris, Better Homes and Gardens Real Estate Gary Greene - Cypress. HAR
- $296,0004 bd3 ba2.3k sqft26819 Paloma Blanca Dr, Katy, TX 77493For SaleMLS ID #90739167, Kendrick Mayberry, Keller Williams Realty Metropolitan. HAR
- $299,9003 bd2 ba2.1k sqft17014 Morning Dusk Dr, Richmond, TX 77407For SaleMLS ID #96796385, Thao Nguyen, eXp Realty LLC. HAR
- $247,0003 bd3 ba1.5k sqft10207 Revelstoke Dr, Houston, TX 77086For SaleMLS ID #83269185, Long Nguyen, 5th Stream Realty. HAR
- $290,0003 bd2 ba1.4k sqft3005 Majestic Sunrise Dr, Katy, TX 77493For SaleMLS ID #3087901, Bridget Brown, Redfin Corporation. HAR
- $270,0003 bd2 ba2.3k sqft16022 Sugar Tree Dr, Houston, TX 77070For SaleMLS ID #85095430, Sulma Segovia, Corcoran Prestige Realty. HAR
- $339,0004 bd2 ba2k sqft28223 Fantail Dr, Katy, TX 77494For SaleMLS ID #74452110, Jessica Lowe, HomeSmart. HAR
- $265,0003 bd2 ba1.9k sqft12830 Lodenbriar Dr, Houston, TX 77072For SaleMLS ID #11809476, Karen Orjuela-Cardenas, PROXY REALTY, INC.. HAR
- $365,0003 bd2 ba1.8k sqft23806 Hartford Springs Trl, Katy, TX 77493For SaleMLS ID #57011171, Tiphani Probstfeld, Walzel Properties - Corporate Office. HAR
- $264,9003 bd2 ba1.4k sqft15007 Changing Oak Ridge Ct, Houston, TX 77082For SaleMLS ID #40500802, Tai Dinh, Keller Williams Signature. HAR
- $345,0004 bd3 ba2.5k sqft19639 Oakwood Falls Trl, Houston, TX 77084For SaleMLS ID #35786826, Tracey Riley, Compass RE Texas, LLC - West Houston. HAR
- $266,8003 bd2 ba1.6k sqft31343 Horseshoe Meadow Bend Ln, Fulshear, TX 77441For SaleMLS ID #13835970, Nicole Freer, Corcoran Genesis. HAR
