*ATTENTION HOME SHOPPERS*Now is the PERFECT OPPORTUNITY to get into sought-after River Oaks for just over $1M. Come check-out this character-filled one level home just waiting for the new owner’s special touch. Home sits on a private 0.98-acre lot and has been lovingly maintained. It features a remodeled kitchen and breakfast nook, formal dining room, light-filled living room, vaulted great room with see through wood-burning fireplace and built-ins, plus a spacious den with wet bar and see-through fireplace. Three aggregate patios, the fenced yard and an existing 20' x 40' Gunite pool offer wonderful outdoor potential. Walk-up floored attic from garage provides room to expand. Circular driveway and 2-car garage. Home will need bathroom updates and partial new flooring and windows. Pool is empty and needs surface repair and new pumps. Property is in a floodway with creek running behind it but no water in the house in the 2010 flood because house sits up. Water did enter garage & crawl. Some windows and sliding doors need to be replaced. Move in and enjoy or update over time to create your dream home. Zoned for Scales Elementary, Brentwood Middle & Brentwood High. Convenient to shopping, Green Hills and I-65. Voluntary River Oaks HOA. Inspections welcome. Home sold AS IS.
Under contract - showing
$1,050,000
6011 Johnson Chapel Rd, Brentwood, TN 37027
4beds
3,201sqft
Single Family Residence, Residential
Built in 1977
0.98 Acres Lot
$-- Zestimate®
$328/sqft
$21/mo HOA
What's special
See through wood-burning fireplaceFenced yardThree aggregate patiosCircular drivewayVaulted great roomRemodeled kitchenBreakfast nook
- 33 days
- 2,938
- 214
Likely to sell faster than
Zillow last checked:
Listing updated:
Listed by:
Donnel Milam 615-400-4211,
Fridrich & Clark Realty 615-263-4800
Source: RealTracs MLS as distributed by MLS GRID,MLS#: 3591997
Facts & features
Interior
Bedrooms & bathrooms
- Bedrooms: 4
- Bathrooms: 3
- Full bathrooms: 3
- Main level bedrooms: 4
Bedroom 1
- Features: Full Bath
- Level: Full Bath
- Area: 247 Square Feet
- Dimensions: 13x19
Bedroom 2
- Area: 120 Square Feet
- Dimensions: 10x12
Bedroom 3
- Area: 182 Square Feet
- Dimensions: 13x14
Bedroom 4
- Area: 132 Square Feet
- Dimensions: 11x12
Primary bathroom
- Features: Double Vanity
- Level: Double Vanity
Den
- Features: Bookcases
- Level: Bookcases
- Area: 320 Square Feet
- Dimensions: 16x20
Dining room
- Features: Formal
- Level: Formal
- Area: 156 Square Feet
- Dimensions: 12x13
Kitchen
- Features: Pantry
- Level: Pantry
- Area: 168 Square Feet
- Dimensions: 12x14
Living room
- Features: Sunken
- Level: Sunken
- Area: 234 Square Feet
- Dimensions: 13x18
Other
- Features: Breakfast Room
- Level: Breakfast Room
- Area: 117 Square Feet
- Dimensions: 9x13
Other
- Features: Utility Room
- Level: Utility Room
- Area: 56 Square Feet
- Dimensions: 7x8
Recreation room
- Features: Wet Bar
- Level: Wet Bar
- Area: 304 Square Feet
- Dimensions: 16x19
Heating
- Central, Natural Gas
Cooling
- Central Air, Electric
Appliances
- Included: Built-In Electric Oven, Cooktop, Dishwasher, Disposal, Dryer, Microwave, Refrigerator, Washer
- Laundry: Electric Dryer Hookup, Washer Hookup
Features
- Built-in Features, Ceiling Fan(s), Entrance Foyer, Extra Closets, Pantry, Walk-In Closet(s), Wet Bar
- Flooring: Carpet, Luxury Vinyl, Tile
- Basement: Crawl Space
- Number of fireplaces: 1
- Fireplace features: Wood Burning
Interior area
- Total structure area: 3,201
- Total interior livable area: 3,201 sqft
- Finished area above ground: 3,201
Property
Parking
- Total spaces: 2
- Parking features: Garage Door Opener, Garage Faces Side, Circular Driveway, Driveway, Paved
- Garage spaces: 2
- Has uncovered spaces: Yes
Features
- Levels: One
- Stories: 1
- Patio & porch: Patio
- Has private pool: Yes
- Pool features: In Ground
- Fencing: Chain Link
Lot
- Size: 0.98 Acres
- Dimensions: 125 x 327
- Features: Level
- Topography: Level
Details
- Parcel number: 094012F A 01700 00015012F
- Special conditions: Standard
Construction
Type & style
- Home type: SingleFamily
- Architectural style: Ranch
- Property subtype: Single Family Residence, Residential
Materials
- Brick
- Roof: Shingle
Condition
- New construction: No
- Year built: 1977
Utilities & green energy
- Sewer: Public Sewer
- Water: Public
- Utilities for property: Electricity Available, Natural Gas Available, Water Available
Community & HOA
Community
- Security: Security System
- Subdivision: River Oaks Sec 5
HOA
- Has HOA: Yes
- Services included: Maintenance Grounds
- HOA fee: $250 annually
Location
- Region: Brentwood
Financial & listing details
- Price per square foot: $328/sqft
- Tax assessed value: $1,187,400
- Annual tax amount: $4,423
- Date on market: 9/21/2026
- Electric utility on property: Yes
Estimated market value
Not available
Estimated sales range
Not available
Not available
Price history
| Date | Event | Price |
|---|---|---|
| 10/12/2026 | Contingent | $1,050,000$328/sqft |
Source:  RealTracs MLS as distributed by MLS GRID #3591997 Report a problem | ||
| 9/24/2026 | Listed for sale | $1,050,000$328/sqft |
Source: RealTracs MLS as distributed by MLS GRID #3591997 Report a problem | ||
Public tax history
| Year | Property taxes | Tax assessment |
|---|---|---|
| 2025 | $4,423 +9.1% | $296,850 +58.9% |
| 2024 | $4,053 | $186,775 |
| 2023 | $4,053 | $186,775 |
| 2022 | $4,053 | $186,775 |
| 2021 | $4,053 +14.7% | $186,775 +36.3% |
| 2020 | $3,535 | $137,025 |
| 2019 | $3,535 +2.8% | $137,025 |
| 2018 | $3,439 | $137,025 |
| 2017 | $3,439 | $137,025 |
| 2016 | -- | $137,025 +27.6% |
| 2015 | -- | $107,425 |
| 2014 | -- | $107,425 |
| 2013 | -- | $107,425 |
| 2012 | -- | $107,425 |
| 2011 | -- | $107,425 +17.8% |
| 2007 | $2,508 | $91,213 |
| 2006 | $2,508 -1.9% | $91,213 +20.6% |
| 2005 | $2,557 | $75,652 |
| 2004 | $2,557 | $75,652 |
| 2002 | $2,557 | $75,652 -0.3% |
| 2001 | -- | $75,887 -75% |
| 2000 | -- | $303,546 |
Find assessor info on the county website
Monthly payment
Est. payment
Payment breakdown
Explore the cost of this home by adjusting the details. Changes won't be saved.Climate risks
Neighborhood: 37027
Nearby schools
Schools provided by the listing agent
- Elementary: Scales Elementary
- Middle: Brentwood Middle School
- High: Brentwood High School
Source: RealTracs MLS as distributed by MLS GRID. This data may not be complete. We recommend contacting the local school district to confirm school assignments for this home.
- $1,555,0004 bd3 ba3.9k sqft6013 Johnson Chapel Rd, Brentwood, TN 37027Sold

- $1,363,4004 bd2 ba2.8k sqft6009 Johnson Chapel Rd, Brentwood, TN 37027Off Market

- $1,421,3004 bd3 ba3.1k sqft6015 Johnson Chapel Rd, Brentwood, TN 37027Off Market
- $1,820,600-- bd4 ba2.6k sqft6010 Belle Rive Dr, Brentwood, TN 37027Off Market
Similar homes
- $1,325,0004 bd3 ba3.3k sqft1307 Haber Dr, Brentwood, TN 37027For Sale
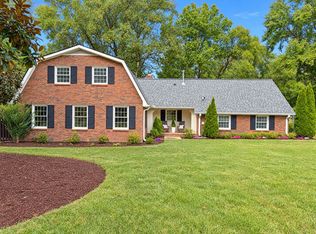
 MLS ID #3247841, Stephanie Caddo. RealTracs MLS as distributed by MLS GRID
- $749,9004 bd3 ba2.4k sqft113 Birchwood Ct, Brentwood, TN 37027For Sale
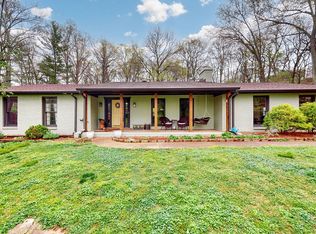 MLS ID #3620240, Marisol Ross. RealTracs MLS as distributed by MLS GRID
- $849,0004 bd4 ba3.5k sqft1405 Robert E Lee Ln, Brentwood, TN 37027For Sale
 MLS ID #3520516, Mary L. McClure. RealTracs MLS as distributed by MLS GRID
- $1,049,0004 bd4 ba3.3k sqft5416 Forest Acres Dr, Nashville, TN 37220For Sale
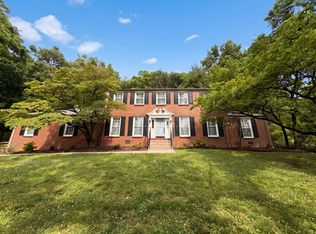 MLS ID #3208171, Karen Albright. RealTracs MLS as distributed by MLS GRID
- $925,0003 bd3 ba3.3k sqft6040 Manor Pl, Brentwood, TN 37027For SaleMLS ID #3602913, Linda G. Post. RealTracs MLS as distributed by MLS GRID
- $1,149,0004 bd3 ba2.7k sqft721 Lambert Dr, Nashville, TN 37220For SaleMLS ID #3547202, Jill Rigsby Higgs. RealTracs MLS as distributed by MLS GRID
- $1,290,0004 bd4 ba3.5k sqft4612 Benton Smith Rd, Nashville, TN 37215For SaleMLS ID #3544394, Alexander Mulder. RealTracs MLS as distributed by MLS GRID
- $1,150,0002 bd2 ba1.8k sqft915 Coral Rd, Nashville, TN 37204For SaleMLS ID #3622465, Regina Smith. RealTracs MLS as distributed by MLS GRID
- $949,9004 bd3 ba3.3k sqft2221 Castlewood Dr, Franklin, TN 37064For SaleMLS ID #3598299, Morgan Schofield. RealTracs MLS as distributed by MLS GRID
- $1,199,0004 bd3 ba3.9k sqft4409 Lealand Ln, Nashville, TN 37204For SaleMLS ID #3593728, Cassidy McGugan. RealTracs MLS as distributed by MLS GRID
- $1,095,0003 bd3 ba3.5k sqft402 Ellington Dr, Franklin, TN 37064For SaleMLS ID #3306057, Josh Cook. RealTracs MLS as distributed by MLS GRID
- $899,0003 bd3 ba2.6k sqft343 Derby Ln, Franklin, TN 37069For SaleMLS ID #3530863, Heather Fuller. RealTracs MLS as distributed by MLS GRID
- $924,0004 bd3 ba2.6k sqft401 Ellington Dr, Franklin, TN 37064For SaleMLS ID #3529928, Jarod Tanksley. RealTracs MLS as distributed by MLS GRID
- $749,9004 bd2 ba2.5k sqft5629 Highland Way, Nashville, TN 37211For SaleMLS ID #3596448, Marie Ellen (Ellie) Pratt. RealTracs MLS as distributed by MLS GRID
- $1,175,0004 bd3 ba2.5k sqft602 Murfreesboro Rd, Franklin, TN 37064For SaleMLS ID #3542402, Katherine Reynolds. RealTracs MLS as distributed by MLS GRID
- $999,0004 bd4 ba3k sqft300 Keswick Grove Ln, Franklin, TN 37067For SaleMLS ID #3547916, Reid Anderson. RealTracs MLS as distributed by MLS GRID
- $1,100,0004 bd2 ba2.9k sqft2516 Old Smith Springs Rd, Nashville, TN 37217For SaleMLS ID #3173293, Gary Ashton. RealTracs MLS as distributed by MLS GRID
- $1,390,0004 bd3 ba3.5k sqft945 Forest Acres Ct, Nashville, TN 37220For SaleMLS ID #3249007, Mary Snyder. RealTracs MLS as distributed by MLS GRID
- $1,290,0004 bd4 ba4.1k sqft877 Hillhaven Ct, Nashville, TN 37220For SaleMLS ID #3166683, Brandon Butler. RealTracs MLS as distributed by MLS GRID
