PRICE IMPROVEMENT PLUS SELLER OFFERING $5,000 painting credit with acceptable offer!!! Welcome to 300 Keswick Grove Ln. An Amazing two-story home located in the gated community of Ashton Park! This beautiful home features two bedrooms on the main level, including a spacious primary suite with a tiled shower and custom-designed closet. The open floor plan offers inviting living spaces with fireplaces in both the formal living room and den. The large eat-in kitchen provides plenty of space for everyday living and entertaining. Step outside to enjoy the screened-in porch overlooking an incredibly private backyard. Upstairs, you'll find a large bonus room with a built-in desk, perfect for a home office, study area, or additional living space. Additional features include a utility room with cabinets and a garage with a professionally painted and sealed floor. All HVAC units were replaced in July 2026 and New roof in 2020. A wonderful home offering privacy, functionality, and exceptional living in a desirable gated community!
Active
Price cut: $26K (10/24)
$999,000
300 Keswick Grove Ln, Franklin, TN 37067
4beds
3,055sqft
Single Family Residence, Residential
Built in 2004
9,583 Square Feet Lot
$-- Zestimate®
$327/sqft
$160/mo HOA
What's special
Screened-in porchIncredibly private backyardOpen floor planInviting living spacesLarge eat-in kitchenUtility room with cabinetsSpacious primary suite
- 38 days
- 1,573
- 89
Likely to sell faster than
Zillow last checked:
Listing updated:
Listed by:
Reid Anderson 615-406-3426,
Onward Real Estate 615-234-5180,
DANNY R. ANDERSON 615-585-3859,
Onward Real Estate
Source: RealTracs MLS as distributed by MLS GRID,MLS#: 3547916
Facts & features
Interior
Bedrooms & bathrooms
- Bedrooms: 4
- Bathrooms: 4
- Full bathrooms: 3
- 1/2 bathrooms: 1
- Main level bedrooms: 2
Bedroom 1
- Features: Walk-In Closet(s)
- Level: Walk-In Closet(s)
- Area: 238 Square Feet
- Dimensions: 17x14
Bedroom 2
- Area: 121 Square Feet
- Dimensions: 11x11
Bedroom 3
- Area: 169 Square Feet
- Dimensions: 13x13
Bedroom 4
- Area: 121 Square Feet
- Dimensions: 11x11
Primary bathroom
- Features: Double Vanity
- Level: Double Vanity
Den
- Area: 168 Square Feet
- Dimensions: 14x12
Dining room
- Features: Formal
- Level: Formal
- Area: 143 Square Feet
- Dimensions: 13x11
Kitchen
- Features: Eat-in Kitchen
- Level: Eat-in Kitchen
- Area: 299 Square Feet
- Dimensions: 23x13
Living room
- Features: Formal
- Level: Formal
- Area: 272 Square Feet
- Dimensions: 17x16
Other
- Features: Utility Room
- Level: Utility Room
- Area: 35 Square Feet
- Dimensions: 7x5
Recreation room
- Features: Second Floor
- Level: Second Floor
- Area: 336 Square Feet
- Dimensions: 24x14
Heating
- Central, Natural Gas
Cooling
- Central Air, Electric
Appliances
- Included: Double Oven, Built-In Gas Range, Dishwasher
Features
- Flooring: Carpet, Wood, Tile
- Basement: Crawl Space
- Number of fireplaces: 2
Interior area
- Total structure area: 3,055
- Total interior livable area: 3,055 sqft
- Finished area above ground: 3,055
Property
Parking
- Total spaces: 2
- Parking features: Garage Faces Front
- Attached garage spaces: 2
Features
- Levels: Two
- Stories: 2
- Fencing: Back Yard
Lot
- Size: 9,583 Square Feet
- Dimensions: 70 x 135
- Features: Sloped
- Topography: Sloped
Details
- Parcel number: 094061H E 02600 00014061I
- Special conditions: Standard
Construction
Type & style
- Home type: SingleFamily
- Property subtype: Single Family Residence, Residential
Materials
- Brick, Stone
Condition
- New construction: No
- Year built: 2004
Utilities & green energy
- Sewer: Public Sewer
- Water: Public
- Utilities for property: Electricity Available, Natural Gas Available, Water Available
Community & HOA
Community
- Subdivision: Ashton Park Sec 1
HOA
- Has HOA: Yes
- Amenities included: Gated
- HOA fee: $160 monthly
Location
- Region: Franklin
Financial & listing details
- Price per square foot: $327/sqft
- Tax assessed value: $1,002,300
- Annual tax amount: $3,924
- Date on market: 9/18/2026
- Electric utility on property: Yes
Estimated market value
Not available
Estimated sales range
Not available
Not available
Price history
| Date | Event | Price |
|---|---|---|
| 10/24/2026 | Price change | $999,000-2.5%$327/sqft |
Source:  RealTracs MLS as distributed by MLS GRID #3547916 Report a problem | ||
| 9/18/2026 | Listed for sale | $1,025,000+46.6%$336/sqft |
Source: RealTracs MLS as distributed by MLS GRID #3547916 Report a problem | ||
| 11/14/2020 | Listing removed | $699,000$229/sqft |
Source: PARKS #2206479 Report a problem | ||
| 11/13/2020 | Listed for sale | $699,000+22.2%$229/sqft |
Source: PARKS #2206479 Report a problem | ||
| 1/4/2018 | Sold | $572,100+14.4%$187/sqft |
Source: Public Record Report a problem | ||
| 9/5/2013 | Sold | $500,000+25.8%$164/sqft |
Source: Public Record Report a problem | ||
| 7/20/2004 | Sold | $397,500+410.6%$130/sqft |
Source: Public Record Report a problem | ||
| 9/4/2003 | Sold | $77,850$25/sqft |
Source: Public Record Report a problem | ||
Public tax history
| Year | Property taxes | Tax assessment |
|---|---|---|
| 2025 | $3,924 +14.8% | $250,575 +58% |
| 2024 | $3,419 | $158,575 |
| 2023 | $3,419 | $158,575 |
| 2022 | $3,419 | $158,575 |
| 2021 | $3,419 +6.9% | $158,575 +27.8% |
| 2020 | $3,199 | $124,100 |
| 2019 | $3,199 +2.8% | $124,100 |
| 2018 | $3,112 | $124,100 |
| 2017 | $3,112 | $124,100 |
| 2016 | -- | $124,100 +10.5% |
| 2015 | -- | $112,325 |
| 2014 | -- | $112,325 |
| 2013 | -- | $112,325 |
| 2012 | -- | $112,325 |
| 2011 | -- | $112,325 +6.2% |
| 2007 | $2,786 | $105,772 |
| 2006 | $2,786 -28.4% | $105,772 +12.5% |
| 2005 | $3,892 +26.6% | $94,016 |
| 2004 | $3,074 +526.8% | $94,016 +526.8% |
| 2002 | $491 | $15,000 |
| 2001 | -- | $15,000 |
Find assessor info on the county website
Monthly payment
Est. payment
Payment breakdown
Explore the cost of this home by adjusting the details. Changes won't be saved.Climate risks
Neighborhood: Seward Hall
Nearby schools
Schools provided by the listing agent
- Elementary: Kenrose Elementary
- Middle: Woodland Middle School
- High: Ravenwood High School
Source: RealTracs MLS as distributed by MLS GRID. This data may not be complete. We recommend contacting the local school district to confirm school assignments for this home.
- $1,358,0004 bd3 ba3.6k sqft298 Keswick Grove Ln, Franklin, TN 37067Off Market
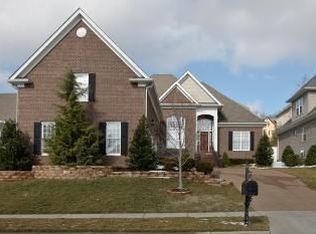
- $1,352,3004 bd4 ba3.4k sqft304 Keswick Grove Ln, Franklin, TN 37067Off Market
- $1,365,000-- bd5 ba2.2k sqft294 Keswick Grove Ln, Franklin, TN 37067Off Market
- $1,310,9004 bd3 ba3.4k sqft122 Allenhurst Cir, Franklin, TN 37067Off Market

Similar homes
- $1,040,0004 bd3 ba3.2k sqft1446 Burnside Dr, Franklin, TN 37067For Sale

 MLS ID #3512835, Mona Martin. RealTracs MLS as distributed by MLS GRID
- $919,0004 bd3 ba2.7k sqft171 Broadwell Cir, Franklin, TN 37067For Sale
 MLS ID #3527042, Alicia Griffith. RealTracs MLS as distributed by MLS GRID
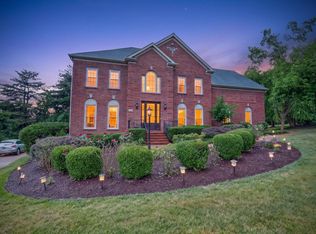
- $1,049,0004 bd4 ba3.3k sqft304 Lakemont Cir, Franklin, TN 37067For Sale
 MLS ID #3506162, Ashraf Girgies. RealTracs MLS as distributed by MLS GRID
- $799,9995 bd4 ba3.2k sqft3026 Oxford Glen Dr, Franklin, TN 37067For Sale
 MLS ID #3546094, Jessica Harrison. RealTracs MLS as distributed by MLS GRID
- $1,150,0005 bd4 ba3.8k sqft7166 Tullamore Ln, Franklin, TN 37067For SaleMLS ID #3527789, Chip Kerr. RealTracs MLS as distributed by MLS GRID
- $808,0004 bd4 ba3.1k sqft2020 Bratton Place Dr, Franklin, TN 37067For SaleMLS ID #3250438, Fulong (Kintar) Qiao. RealTracs MLS as distributed by MLS GRID
- $979,9005 bd4 ba3.1k sqft156 N Berwick Ln, Franklin, TN 37069For SaleMLS ID #3599376, Samantha Inglis. RealTracs MLS as distributed by MLS GRID
- $899,0003 bd3 ba2.6k sqft343 Derby Ln, Franklin, TN 37069For SaleMLS ID #3530863, Heather Fuller. RealTracs MLS as distributed by MLS GRID
- $1,000,0004 bd4 ba3.6k sqft555 Great Angelica Way, Nolensville, TN 37135For SaleMLS ID #3541347, Anne Marie Honeycutt. RealTracs MLS as distributed by MLS GRID
- $799,0004 bd3 ba3.1k sqft732 Braemere Dr, Franklin, TN 37064For SaleMLS ID #3177714, Maik Lowe. RealTracs MLS as distributed by MLS GRID
- $829,9005 bd4 ba3.2k sqft317 Dundee Dr, Franklin, TN 37064For SaleMLS ID #3620087, Jessica Ligon. RealTracs MLS as distributed by MLS GRID
- $1,150,0004 bd4 ba4.1k sqft9472 Highwood Hill Rd, Brentwood, TN 37027For SaleMLS ID #3612041, Jiang Li. RealTracs MLS as distributed by MLS GRID
- $1,020,0003 bd3 ba3.1k sqft2801 Stacey St, Thompsons Station, TN 37179For SaleMLS ID #3612743, Kenneth Franse. RealTracs MLS as distributed by MLS GRID
- $850,0004 bd3 ba3.1k sqft123 Gallagher Dr, Franklin, TN 37064For SaleMLS ID #3512913, Angie Faulkner. RealTracs MLS as distributed by MLS GRID
- $999,9004 bd4 ba3.8k sqft3005 Trawler Ct, Spring Hill, TN 37174For SaleMLS ID #3597959, Travis Roy. RealTracs MLS as distributed by MLS GRID
- $809,0005 bd4 ba3.8k sqft471 Forrest Park Cir, Franklin, TN 37064For SaleMLS ID #3513024, Ruth Picha. RealTracs MLS as distributed by MLS GRID
- $1,189,0005 bd3 ba3.6k sqft225 Molly Bright Ln, Franklin, TN 37064For SaleMLS ID #3612153, Paul Nail MBA, ABR, SRES, e-Pro. RealTracs MLS as distributed by MLS GRID
- $869,0004 bd4 ba3.2k sqft6252 Palomar Ct, Nashville, TN 37211For SaleMLS ID #3248779, Macie McBride Roberts. RealTracs MLS as distributed by MLS GRID
- $950,0005 bd5 ba4.3k sqft5322 General Forrest Ct, Nashville, TN 37215For SaleMLS ID #3197408, Allyson Krebs. RealTracs MLS as distributed by MLS GRID
- $834,9005 bd3 ba3.5k sqft283 Stonehaven Cir, Franklin, TN 37064For SaleMLS ID #3191442, Adrienne Arnett. RealTracs MLS as distributed by MLS GRID
