A large front porch invites you into this 3-bed, 2.5-bath brick home. The kitchen features solid countertops and stainless steel appliances, offering a functional workspace that connects to the main living areas for easy entertaining and daily life. The living room has a fireplace, providing warmth and ambiance. The primary bedroom offers a private sanctuary with an ensuite bathroom. Two additional bedrooms provide versatile space for guests or office use. Each bedroom has convenient access to the home's bathrooms. The layout promotes natural flow, making daily routines effortless while maintaining distinct areas for entertaining and quiet retreat. This is a Fannie Mae HomePath property. First-time buyers: complete the HomePath Ready Buyer course on Homepath.com. Attach certificate to offer for up to 3% closing cost assistance. Restrictions apply. See HomePath.com for details.
Foreclosure
$267,800
6012 Knob Knoster Rd, Pinson, AL 35126
3beds
1,656sqft
Single Family Residence
Built in 1994
0.5 Acres Lot
$-- Zestimate®
$162/sqft
$-- HOA
What's special
Solid countertopsLarge front porchLayout promotes natural flowFunctional workspaceStainless steel appliances
- 9 days
- 312
- 39
Zillow last checked:
Listing updated:
Listed by:
Bart Stanley 205-249-5112,
Home Team Realty
Source: GALMLS,MLS#: 21469120
Facts & features
Interior
Bedrooms & bathrooms
- Bedrooms: 3
- Bathrooms: 3
- Full bathrooms: 2
- 1/2 bathrooms: 1
Rooms
- Room types: Bedroom, Dining Room, Bathroom, Half Bath (ROOM), Kitchen, Master Bathroom, Master Bedroom
Primary bedroom
- Level: First
Bedroom 1
- Level: First
Bedroom 2
- Level: First
Primary bathroom
- Level: First
Bathroom 1
- Level: First
Dining room
- Level: First
Kitchen
- Features: Pantry
- Level: First
Living room
- Level: First
Basement
- Area: 0
Heating
- Central
Cooling
- Central Air
Appliances
- Included: Dishwasher, Stainless Steel Appliance(s), Stove-Gas, Gas Water Heater
- Laundry: Electric Dryer Hookup, Washer Hookup, Main Level, Laundry Room, Laundry (ROOM), Yes
Features
- Smooth Ceilings, Tray Ceiling(s), Soaking Tub, Linen Closet, Double Vanity, Shared Bath, Walk-In Closet(s)
- Flooring: Vinyl
- Windows: Bay Window(s)
- Basement: Crawl Space
- Attic: Pull Down Stairs,Yes
- Number of fireplaces: 1
- Fireplace features: Stone, Living Room, Gas
Interior area
- Total interior livable area: 1,656 sqft
- Finished area above ground: 1,656
- Finished area below ground: 0
Video & virtual tour
Property
Parking
- Total spaces: 2
- Parking features: Attached, Driveway, Garage Faces Front
- Attached garage spaces: 2
- Has uncovered spaces: Yes
Features
- Levels: One
- Stories: 1
- Patio & porch: Open (DECK), Deck
- Pool features: None
- Has spa: Yes
- Spa features: Bath
- Fencing: Fenced
- View description: None
- Waterfront features: No
Lot
- Size: 0.5 Acres
Details
- Parcel number: 1200051000002.000
- Special conditions: As Is,Real Estate Owned,In Foreclosure
Construction
Type & style
- Home type: SingleFamily
- Property subtype: Single Family Residence
Materials
- Brick
Condition
- Year built: 1994
Utilities & green energy
- Sewer: Septic Tank
- Water: Public
Community & HOA
Community
- Subdivision: None
Location
- Region: Pinson
Financial & listing details
- Price per square foot: $162/sqft
- Tax assessed value: $237,300
- Annual tax amount: $1,136
- Price range: $267.8K - $267.8K
- Date on market: 11/1/2026
Foreclosure details
Estimated market value
Not available
Estimated sales range
Not available
Not available
Price history
| Date | Event | Price |
|---|---|---|
| 10/3/2025 | Sold | $141,800-31.8%$86/sqft |
Source: Public Record Report a problem | ||
| 7/23/2020 | Sold | $208,000+4.6%$126/sqft |
Source:  GALMLS #886858 Report a problem | ||
| 6/23/2020 | Pending sale | $198,900$120/sqft |
Source: Milestone Realty #886858 Report a problem | ||
| 6/22/2020 | Price change | $198,900+0.5%$120/sqft |
Source: Milestone Realty #886858 Report a problem | ||
| 6/19/2020 | Listed for sale | $197,900+16.5%$120/sqft |
Source: Milestone Realty #886639 Report a problem | ||
| 4/1/2019 | Sold | $169,900$103/sqft |
Source: GALMLS #834437 Report a problem | ||
| 1/24/2019 | Pending sale | $169,900$103/sqft |
Source: RE/MAX Realty Brokers #834437 Report a problem | ||
| 11/23/2018 | Listed for sale | $169,900+14%$103/sqft |
Source: RE/MAX Realty Brokers #834437 Report a problem | ||
| 2/25/2010 | Sold | $149,000+5.3%$90/sqft |
Source: Public Record Report a problem | ||
| 7/19/2009 | Listing removed | $141,500$85/sqft |
Source: RE/MAX Realty Brokers #410608 Report a problem | ||
| 7/11/2009 | Price change | $141,500-1%$85/sqft |
Source: RE/MAX Realty Brokers #410608 Report a problem | ||
| 6/22/2009 | Price change | $142,900-3.4%$86/sqft |
Source: RE/MAX Realty Brokers #410608 Report a problem | ||
| 4/11/2009 | Price change | $147,900-1.3%$89/sqft |
Source: Listhub #410608 Report a problem | ||
| 4/6/2009 | Listed for sale | $149,900-24.1%$91/sqft |
Source: Listhub #410608 Report a problem | ||
| 5/7/2008 | Listing removed | $197,500$119/sqft |
Source: ERA #350339 Report a problem | ||
| 11/12/2007 | Listed for sale | $197,500$119/sqft |
Source: ERA #350339 Report a problem | ||
Public tax history
| Year | Property taxes | Tax assessment |
|---|---|---|
| 2025 | $1,136 | $23,740 |
| 2024 | $1,136 | $23,740 |
| 2023 | $1,136 +0.9% | $23,740 +0.8% |
| 2022 | $1,126 +25% | $23,540 +23.6% |
| 2021 | $901 -40.9% | $19,040 +25.1% |
| 2020 | $1,525 +143.1% | $15,220 -43.9% |
| 2019 | $627 +0.3% | $27,140 +100.4% |
| 2018 | $625 | $13,540 |
| 2017 | $625 +7.8% | $13,540 +7.1% |
| 2016 | $580 -7.2% | $12,640 -6.6% |
| 2015 | $625 -10.4% | $13,540 +2.3% |
| 2014 | $698 | $13,240 |
| 2013 | $698 | $13,240 -4.9% |
| 2012 | $698 -1.6% | $13,927 -1.6% |
| 2011 | $709 +4.9% | $14,150 +5% |
| 2007 | $675 +3.2% | $13,480 +3.2% |
| 2006 | $654 +4.7% | $13,060 +4.7% |
| 2005 | $625 +2.8% | $12,470 -48.6% |
| 2004 | $608 +8.8% | $24,260 +8.7% |
| 2003 | $559 +13% | $22,320 +126.1% |
| 2002 | $495 | $9,870 |
| 2001 | $495 | $9,870 |
| 2000 | $495 | $9,870 |
Find assessor info on the county website
Monthly payment
Climate risks
Neighborhood: 35126
Nearby schools
Schools provided by the listing agent
- Elementary: Pinson
- Middle: Rudd
- High: Pinson Valley
Source: GALMLS. This data may not be complete. We recommend contacting the local school district to confirm school assignments for this home.
Similar homes
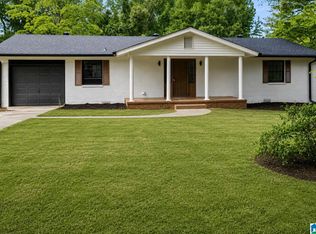
- $225,9003 bd2 ba2k sqft4536 Echo Dr, Pinson, AL 35126For Sale
 MLS ID #21460760, Erica Moore, Norluxe Realty Birmingham LLC. GALMLS
- $245,0003 bd2 ba2.1k sqft5807 Wren Cir, Pinson, AL 35126For Sale
 MLS ID #21457899, Tony McDaniels, eXp Realty, LLC Central. GALMLS
- $289,4003 bd3 ba2k sqft640 Woodhaven Dr, Pinson, AL 35126For Sale
 MLS ID #21463309, Melissa Boyer, Keller Williams Realty Hoover. GALMLS
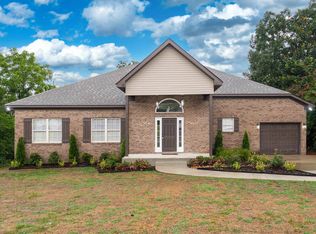
- $274,9004 bd3 ba2.1k sqft2808 8th St NE, Birmingham, AL 35215For Sale
 MLS ID #21461517, Carla Diliberto, eXp Realty, LLC Central. GALMLS
- $249,9003 bd2 ba1.5k sqftSpectrum, Trafford, AL 35172For SaleMLS ID #21469295, Pam Files, Keller Williams Metro North. GALMLS
- $259,5004 bd2 ba1.7k sqft4812 Curtis Ln, Birmingham, AL 35215For SaleMLS ID #21456348, Megan Beane, EXIT Realty Crossroads. GALMLS
- $199,9003 bd2 ba1.3k sqft7885 Old Bradford Rd, Pinson, AL 35126For SaleMLS ID #21468291, Ashley Ethridge, ARC Realty - Homewood. GALMLS
- $220,0004 bd2 ba2.1k sqft4676 Fairway Dr, Pinson, AL 35126For SaleMLS ID #21464752, Nakia Walker, Opendoor Brokerage LLC. GALMLS
- $319,0003 bd2 ba2k sqftAt&t Among Others, Pinson, AL 35126For SaleMLS ID #21453098, Kimberly Cobb, RE/MAX Marketplace. GALMLS
- $220,0003 bd2 ba1.1k sqft4967 Deer Foot Cv, Pinson, AL 35126For SaleMLS ID #21453600, Karol Simpson, RealtySouth-I459 Southwest. GALMLS
- $299,0003 bd2 ba1.8k sqftCharter & At&t, Birmingham, AL 35235For SaleMLS ID #21458948, Tonya Smitherman, BATS & Associates Legacy Group Inc. GALMLS
- $258,0003 bd2 ba1.7k sqft6925 Honor Keith Rd, Trussville, AL 35173For SaleMLS ID #21446698, Tobie Burns, Keller Williams. GALMLS
- $310,0004 bd3 ba1.8k sqft3090 Woodhaven Dr, Pinson, AL 35126For SaleMLS ID #21462674, Barbara Turbville, eXp Realty, LLC Central. GALMLS
- $269,0003 bd2 ba1.6k sqft821 Twin Ridge Dr, Gardendale, AL 35071For SaleMLS ID #21445714, Laurie Brasher, Fields Gossett Realty. GALMLS
- $219,9003 bd2 ba1.4k sqft2609 2nd Way NW, Birmingham, AL 35215For SaleMLS ID #21463281, Nakkia Battle, Chanda Davis Real Estate. GALMLS
- $274,9004 bd3 ba1.7k sqft1016 Brian Dr, Leeds, AL 35094For SaleMLS ID #21469007, Brad Bozeman, ARC Realty Vestavia. GALMLS
- $244,9003 bd3 ba2.3k sqft15 County Road 12, Odenville, AL 35120For SaleMLS ID #21445500, Laurie Brasher, Fields Gossett Realty. GALMLS
- $250,9003 bd2 ba1.9k sqft1309 High Point Ter, Birmingham, AL 35235For SaleMLS ID #21431032, Charline Wu, Better Homes. GALMLS
- $234,9003 bd2 ba1.6k sqft6909 Arnett Cir, Trussville, AL 35173For SaleMLS ID #21462985, Charline Wu, Better Homes. GALMLS
- $269,0002 bd2 ba1.4k sqft557 Westland Ln, Morris, AL 35116For SaleMLS ID #21468569, Karen Kilgore, EXP Realty LLC. GALMLS
