Welcome to this beautifully updated home in Norfolk's desirable Riverpoint neighborhood! Offering 3 bedrooms, 2.5 baths, and versatile living spaces, this home combines comfort, convenience, and thoughtful upgrades. The first-floor primary suite features a luxurious bath with steam shower, Jacuzzi tub, heated floors, and bidet. A second downstairs bedroom offers added flexibility. The kitchen boasts granite countertops, stainless steel appliances, wall oven & microwave combo, and a new electric cooktop. Hardwood floors, fresh paint throughout, and new carpeting enhance the home's appeal. Upstairs offers a third bedroom, two flexible bonus spaces, a full bathroom, and laundry area are ideal for a home office, hobbies, or guests. Major improvements include a new roof (2024), encapsulated crawl space maintained by Orkin, and backup generator. Enjoy the charm of Riverpoint with modern conveniences and flexible living!
For sale
$499,900
6013 S River Rd, Norfolk, VA 23505
3beds
2,598sqft
Single Family Residence
Built in 1956
-- sqft lot
$499,900 Zestimate®
$192/sqft
$-- HOA
What's special
First-floor primary suiteNew carpetingFresh paint throughoutTwo flexible bonus spacesVersatile living spacesFlexible livingHardwood floors
- 25 days
- 1,283
- 100
Likely to sell faster than
Zillow last checked:
Listing updated:
Listed by:
Stacey Rouse,
Howard Hanna Real Estate Svcs. 757-428-3516
Source: REIN Inc.,MLS#: 10658136
Facts & features
Interior
Bedrooms & bathrooms
- Bedrooms: 3
- Bathrooms: 3
- Full bathrooms: 2
- 1/2 bathrooms: 1
Rooms
- Room types: 1st Floor BR, 1st Floor Primary BR, Attic, PBR with Bath, Office/Study, Spare Room, Utility Closet
Primary bedroom
- Level: First
Heating
- Forced Air
Cooling
- Central Air
Appliances
- Included: 220 V Elec, Dishwasher, Disposal, Dryer, Electric Range, Washer, Electric Water Heater
Features
- Primary Sink-Double, Walk-In Closet(s), Ceiling Fan(s), Pantry
- Flooring: Carpet, Ceramic Tile, Wood
- Basement: Crawl Space
- Has fireplace: No
Interior area
- Total interior livable area: 2,598 sqft
Property
Parking
- Parking features: Off Street, Driveway
- Has uncovered spaces: Yes
Features
- Levels: Two
- Stories: 2
- Patio & porch: Screened Porch
- Pool features: None
- Has spa: Yes
- Spa features: Bath
- Fencing: Wood,Fenced
- Has view: Yes
- View description: Trees/Woods
- Waterfront features: Not Waterfront
Lot
- Features: Wooded
Details
- Parcel number: 36355100
- Zoning: R-6
- Other equipment: Backup Generator
Construction
Type & style
- Home type: SingleFamily
- Architectural style: Traditional
- Property subtype: Single Family Residence
Materials
- Brick
- Roof: Asphalt Shingle
Condition
- New construction: No
- Year built: 1956
Utilities & green energy
- Sewer: City/County
- Water: City/County
- Utilities for property: Cable Hookup
Community & HOA
Community
- Security: Security System
- Subdivision: Riverpoint
HOA
- Has HOA: No
Location
- Region: Norfolk
Financial & listing details
- Price per square foot: $192/sqft
- Tax assessed value: $466,100
- Annual tax amount: $5,733
- Date on market: 10/16/2026
Estimated market value
$499,900
$475,000 - $525,000
$3,071/mo
Price history
Price history is unavailable.
Public tax history
| Year | Property taxes | Tax assessment |
|---|---|---|
| 2025 | $5,733 +3.6% | $466,100 +3.6% |
| 2024 | $5,531 +7.2% | $449,700 +8.9% |
| 2023 | $5,160 +12.5% | $412,800 +12.5% |
| 2022 | $4,588 +9.6% | $367,000 +9.6% |
| 2021 | $4,186 +1.4% | $334,900 +1.4% |
| 2020 | $4,130 -0.8% | $330,400 -0.8% |
| 2019 | $4,161 +2% | $332,900 +2% |
| 2018 | $4,080 +10.2% | $326,400 -0.9% |
| 2017 | $3,703 | $329,300 +8.4% |
| 2016 | $3,703 +7% | $303,900 |
| 2015 | $3,461 | $303,900 |
| 2014 | $3,461 | $303,900 |
| 2013 | -- | $303,900 |
| 2012 | -- | $303,900 -0.8% |
| 2011 | -- | $306,400 -9.5% |
| 2010 | -- | $338,700 |
| 2009 | -- | $338,700 |
| 2008 | -- | $338,700 |
| 2007 | -- | $338,700 +14.2% |
| 2006 | -- | $296,600 +20.2% |
| 2005 | -- | $246,700 +10.1% |
| 2004 | -- | $224,000 +2.9% |
| 2003 | -- | $217,700 +14.2% |
| 2002 | -- | $190,600 +6.2% |
| 2001 | -- | $179,500 +6.1% |
| 2000 | -- | $169,130 |
Find assessor info on the county website
Monthly payment
Est. payment
Payment breakdown
Explore the cost of this home by adjusting the details. Changes won't be saved.Climate risks
Neighborhood: River Point
Nearby schools
Schools provided by the listing agent
- Elementary: Granby Elementary
- Middle: Blair Middle
- High: Granby
Source: REIN Inc.. This data may not be complete. We recommend contacting the local school district to confirm school assignments for this home.
Similar homes
- $499,0004 bd3 ba2.6k sqft111 S Ridgeley Rd, Norfolk, VA 23505For Sale
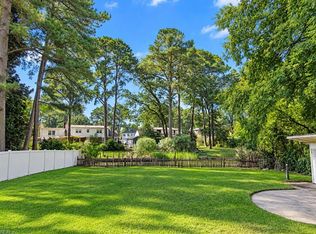 MLS ID #10653069, Maryzel Jenkins. REIN Inc.
- $489,0003 bd3 ba1.7k sqft788 W 49th St, Norfolk, VA 23508For Sale
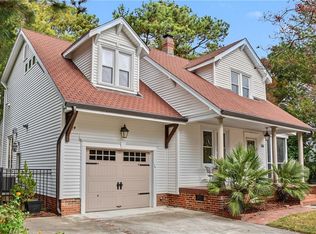 MLS ID #10660957, David Cacace. REIN Inc.
- $485,0006 bd3 ba2.7k sqft104 E Severn Rd, Norfolk, VA 23505For Sale
 MLS ID #10649990, Elizabeth Precise. REIN Inc.
- $500,0004 bd2 ba2.9k sqft520 Pennsylvania Ave, Norfolk, VA 23508For Sale
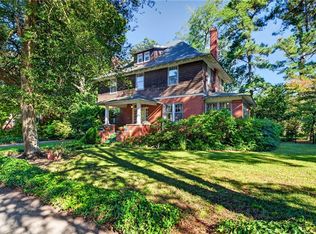 MLS ID #10657175, Kathryn Kramer. REIN Inc.
