Welcome to your dream home, perfectly positioned just one block from the community pool and playground and nestled between two quiet cul-de-sacs for ultimate privacy and minimal traffic. This upgraded private lot offers a serene setting with no homes directly across the street, mature landscaping on all sides, and towering tulip poplar and walnut trees providing natural beauty and shade.
Step inside to discover hand-scraped Mohawk hickory hardwood floors, a chef-inspired kitchen with upgraded countertops and fixtures, and a bonus room wired for a 7.2.5 surround sound system with Dolby Atmos—perfect for movie nights or entertaining. Natural light fills the home, with professional blackout blinds and plantation shutters throughout.
The home offers modern comforts including an endless hot water system, smart irrigation, and spigots on three sides for easy outdoor access. Entertain or relax on the full-length exposed aggregate patio, or enjoy the climate-controlled 8x8 “puppy palace” complete with an automatic water refill station.
The extended garage accommodates full-size vehicles and features insulated ceilings, a 220-amp heater with remote thermostat, and easy access via oversized gates for lawn equipment. With three-car wide driveway parking and upgraded 5-ft ornamental fencing, this home combines functionality with elegance.
Every detail has been thoughtfully considered—this is more than a home; it’s a lifestyle. Don’t miss the opportunity to make it yours. This listing is entered for advertising purposes only. Please contact Kristen Shields at 615-856-1504 for all questions and showing appointments.
Under contract - showing
$789,000
6013 Whitworth Dr, Mount Juliet, TN 37122
4beds
2,782sqft
:
Get pre-qualified$4,668/mo
Single Family Residence, Residential
Built in 2018
-- sqft lot
$-- Zestimate®
$284/sqft
$47/mo HOA
What's special
Three-car wide driveway parkingEndless hot water systemFull-length exposed aggregate patio
- 68 days |
- 64 |
- 0 |
Likely to sell faster than
Zillow last checked:
Listing updated:
Listed by:
Jill Campbell 615-804-2725,
Elevate Powered By EXIT 615-373-3948
Source: RealTracs MLS as distributed by MLS GRID,MLS#: 3216763
Facts & features
Interior
Bedrooms & bathrooms
- Bedrooms: 4
- Bathrooms: 4
- Full bathrooms: 4
- Main level bedrooms: 4
Heating
- Central
Cooling
- Central Air
Appliances
- Included: Oven, Range, Dishwasher, Disposal, Freezer, Microwave, Refrigerator
Features
- Flooring: Other
- Basement: Other
Interior area
- Total structure area: 2,782
- Total interior livable area: 2,782 sqft
- Finished area above ground: 2,782
Property
Parking
- Total spaces: 3
- Parking features: Attached
- Attached garage spaces: 3
Features
- Levels: One
- Stories: 2
Details
- Parcel number: 076C L 02300 000
- Special conditions: Standard
Construction
Type & style
- Home type: SingleFamily
- Property subtype: Single Family Residence, Residential
Materials
- Other
Condition
- New construction: No
- Year built: 2018
Utilities & green energy
- Sewer: Public Sewer
- Water: Public
- Utilities for property: Water Available
Community & HOA
Community
- Subdivision: Kelsey Glen Ph4 Sect2
HOA
- Has HOA: Yes
- HOA fee: $47 monthly
Location
- Region: Mount Juliet
Financial & listing details
- Price per square foot: $284/sqft
- Tax assessed value: $449,600
- Annual tax amount: $2,472
- Date on market: 5/20/2026
Estimated market value
Not available
Estimated sales range
Not available
Not available
Price history
| Date | Event | Price |
|---|---|---|
| 6/26/2026 | Contingent | $789,000$284/sqft |
Source:  RealTracs MLS as distributed by MLS GRID #3216763 Report a problem RealTracs MLS as distributed by MLS GRID #3216763 Report a problem | ||
| 5/20/2026 | Listed for sale | $789,000+66.1%$284/sqft |
Source: RealTracs MLS as distributed by MLS GRID #3216763 Report a problem | ||
| 8/31/2020 | Sold | $474,900$171/sqft |
Source: RealTracs MLS as distributed by MLS GRID #2170397 Report a problem | ||
| 7/16/2020 | Listed for sale | $474,900+4.3%$171/sqft |
Source: Crye-Leike, Inc., REALTORS #2170397 Report a problem | ||
| 7/30/2018 | Sold | $455,226$164/sqft |
Source: Public Record Report a problem | ||
Public tax history
| Year | Property taxes | Tax assessment |
|---|---|---|
| 2025 | $2,472 +8.9% | $112,400 |
| 2024 | $2,269 | $112,400 |
| 2023 | $2,269 | $112,400 |
| 2022 | $2,269 | $112,400 |
| 2021 | -- | $112,400 +25.2% |
| 2020 | $2,411 +6.6% | $89,775 |
| 2019 | $2,261 -6.2% | $89,775 |
| 2018 | $2,411 | $89,775 |
Find assessor info on the county website
Monthly payment
Est. payment
Payment breakdown
Explore the cost of this home by adjusting the details. Changes won't be saved.Climate risks
Neighborhood: 37122
Nearby schools
GreatSchools rating
- 8/10Springdale Elementary SchoolGrades: PK-5Distance: 1.3 mi
- 7/10West Wilson Middle SchoolGrades: 6-8Distance: 1.7 mi
- 8/10Mt. Juliet High SchoolGrades: 9-12Distance: 3.3 mi
Schools provided by the listing agent
- Elementary: Springdale Elementary School
- Middle: West Wilson Middle School
- High: Mt. Juliet High School
Source: RealTracs MLS as distributed by MLS GRID. This data may not be complete. We recommend contacting the local school district to confirm school assignments for this home.
- $670,900-- bd2 ba2.5k sqft6011 Whitworth Dr, Mount Juliet, TN 37122Off Market
- $729,4004 bd3 ba2.9k sqft6015 Whitworth Dr, Mount Juliet, TN 37122Off Market
- $748,3005 bd4 ba3.4k sqft6007 Whitworth Dr #474-LOT 474, Mount Juliet, TN 37122Off Market
- $613,3003 bd3 ba2.4k sqft6017 Whitworth Dr #469-LOT 469, Mount Juliet, TN 37122Off Market
- $612,0004 bd3 ba2.4k sqft6011 Whitworth Dr #472-LOT 472, Mount Juliet, TN 37122Off Market
- $698,9004 bd4 ba2.9k sqft6008 Whitworth Dr #478-LOT 478, Mount Juliet, TN 37122Off Market
- $655,300-- bd2 ba2.5k sqft6017 Whitworth Dr, Mount Juliet, TN 37122Off Market
- $759,100-- bd2 ba2.5k sqft6009 Whitworth Dr, Mount Juliet, TN 37122Off Market
A local agent can set up tours, give advice and negotiate with sellers.
A local lender can help you make sure your offer is ready when you are.
Similar homes
- $680,0004 bd3 ba2k sqft2235 Monthemer Cv, Mount Juliet, TN 37122For Sale
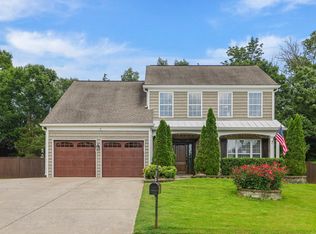
 MLS ID #3246315, Gary Ashton. RealTracs MLS as distributed by MLS GRID
 - $600,0004 bd4 ba3k sqft5470 Pisano St, Mount Juliet, TN 37122For Sale
 MLS ID #3305868, Baker Reynolds. RealTracs MLS as distributed by MLS GRID
 - $800,0004 bd3 ba3.3k sqft1013 Mires Rd, Mount Juliet, TN 37122For Sale
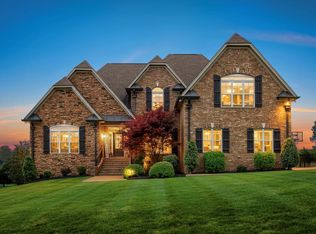
 MLS ID #243460, Ashley Luther, Chord Real Estate. UCMLS
 - $699,0004 bd3 ba2.9k sqft2553 Hessey Pass, Mount Juliet, TN 37122For Sale
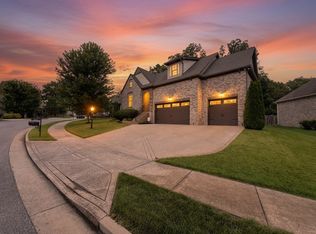 MLS ID #3251233, Joseph Goodman CCIN. RealTracs MLS as distributed by MLS GRID
 - $760,0004 bd4 ba3.1k sqft983 Mires Rd, Mount Juliet, TN 37122For SaleMLS ID #2906585, Mary Beth Fox. RealTracs MLS as distributed by MLS GRID
- $759,9993 bd4 ba3.5k sqft2976 Kingston Cir S, Mount Juliet, TN 37122For SaleMLS ID #3217543, Amber Dzafic. RealTracs MLS as distributed by MLS GRID
- $747,5005 bd3 ba3.3k sqft1365 Mires Rd, Mount Juliet, TN 37122For SaleMLS ID #3179448, Brittania Nosworthy. RealTracs MLS as distributed by MLS GRID
- $729,9004 bd3 ba2.6k sqft620 Hollow Wood Trl, Mount Juliet, TN 37122For SaleMLS ID #3205589, Maged (Mag) Youssef Bekhit. RealTracs MLS as distributed by MLS GRID
- $769,9003 bd2 ba2.9k sqft46 Trail West Dr Lot 46, Mount Juliet, TN 37122New ConstructionMLS ID #3185299, Jesse Hubling. RealTracs MLS as distributed by MLS GRID
- $699,9004 bd3 ba2.7k sqft1035 Fallow Rd, Mount Juliet, TN 37122For SaleMLS ID #3256685, Michael Estany. RealTracs MLS as distributed by MLS GRID
- $729,9005 bd4 ba3.2k sqft2001 Oliver Dr, Mount Juliet, TN 37122For SaleMLS ID #3215168, Chris Wilhite. RealTracs MLS as distributed by MLS GRID
- $619,9004 bd3 ba2.8k sqft105 Beagle Run, Mount Juliet, TN 37122For SaleMLS ID #3247900, Lanee Young. RealTracs MLS as distributed by MLS GRID
- $700,0003 bd3 ba3.2k sqft1104 Port William Ct, Mount Juliet, TN 37122For SaleMLS ID #3245148, April Harrington. RealTracs MLS as distributed by MLS GRID
- $589,0004 bd3 ba2.2k sqft339 Midtown Trl, Mount Juliet, TN 37122For SaleMLS ID #3270617, Gary Ashton. RealTracs MLS as distributed by MLS GRID
- $610,0004 bd2 ba2.8k sqft2224 Arbor Pointe Way, Hermitage, TN 37076For SaleMLS ID #3288423, Bob Esposito. RealTracs MLS as distributed by MLS GRID
- $723,9004 bd3 ba3k sqft138 Sandpiper Cir, Hendersonville, TN 37075For SaleMLS ID #3230992, Matt Scudder. RealTracs MLS as distributed by MLS GRID
- $799,0004 bd3 ba3.1k sqft4180 Coles Ferry Pike, Lebanon, TN 37087For SaleMLS ID #241775, Kim Milligan, Highlands Elite Real Estate LLC. UCMLS
- $774,9005 bd3 ba3.1k sqft1071 Connie Dr, Gallatin, TN 37066For SaleMLS ID #3182720, Tiffany Friedmann. RealTracs MLS as distributed by MLS GRID
- $899,9004 bd4 ba3.5k sqft120 Fraser Pl, Hendersonville, TN 37075For SaleMLS ID #3219696, Lindsay Denney. RealTracs MLS as distributed by MLS GRID
- $875,0004 bd4 ba2.9k sqft1707A 14th Ave S, Nashville, TN 37212For SaleMLS ID #3306725, Gary Ashton. RealTracs MLS as distributed by MLS GRID
