This new construction home located in Sundance Estates-- due to be complete October 31, 2026 -- is built by the craftsmen at Flatland Homes by Trey Strong and is sure to meet all your needs. This open concept home has a very charming floor plan that offers 4 bedrooms, 3 bathrooms, a bonus-game room, a large dining room with beautiful natural light, a working pantry and a 3 car garage. You will enjoy the half-acre lot complete with irrigation, hydro mulch, trees and shrubs, and a large covered back patio. With stunning details like 8 ft doors, soaring ceilings, craftsmen style finishes with tall baseboards & more - you will not be disappointed! Call today to see this beautiful home in the Lubbock-Cooper School District!
New construction
$799,000
6014 141st St, Lubbock, TX 79424
4beds
3,454sqft
Single Family Residence, Residential
Built in 2026
0.53 Acres Lot
$-- Zestimate®
$231/sqft
$38/mo HOA
What's special
Half-acre lotHydro mulchSoaring ceilingsBonus-game roomLarge covered back patioTrees and shrubsOpen concept home
- 64 days
- 138
- 3
Zillow last checked:
Listing updated:
Listed by:
Dan Williams TREC #0550528 806-777-1310,
Williams & Company Real Estate
Source: LBMLS,MLS#: 202610826
Facts & features
Interior
Bedrooms & bathrooms
- Bedrooms: 4
- Bathrooms: 4
- Full bathrooms: 3
- 1/2 bathrooms: 1
Primary bedroom
- Features: Luxury Vinyl Flooring
- Area: 218.4 Square Feet
- Dimensions: 15.60 x 14.00
Bedroom 1
- Features: Carpet Flooring
- Area: 144 Square Feet
- Dimensions: 12.00 x 12.00
Bedroom 2
- Features: Carpet Flooring
- Area: 144 Square Feet
- Dimensions: 12.00 x 12.00
Bedroom 3
- Features: Carpet Flooring
- Area: 144 Square Feet
- Dimensions: 12.00 x 12.00
Primary bathroom
- Features: Tile Flooring
- Area: 187.86 Square Feet
- Dimensions: 18.60 x 10.10
Bonus room
- Features: Luxury Vinyl Flooring
- Area: 255 Square Feet
- Dimensions: 15.00 x 17.00
Dining room
- Features: Luxury Vinyl Flooring
- Area: 137.8 Square Feet
- Dimensions: 13.00 x 10.60
Kitchen
- Features: Breakfast Bar, Granite Counters, Luxury Vinyl Flooring, Pantry
- Area: 306.16 Square Feet
- Dimensions: 17.20 x 17.80
Laundry
- Features: Luxury Vinyl Flooring
- Area: 99.56 Square Feet
- Dimensions: 13.10 x 7.60
Living room
- Features: Luxury Vinyl Flooring
- Area: 99.56 Square Feet
- Dimensions: 13.10 x 7.60
Heating
- Central, Fireplace(s), Natural Gas
Cooling
- Ceiling Fan(s), Central Air, Electric
Appliances
- Included: Cooktop, Dishwasher, Disposal, Dryer, Electric Oven, Microwave, Oven, Range Hood, Refrigerator, Stainless Steel Appliance(s), Washer, Washer/Dryer
- Laundry: Electric Dryer Hookup, Laundry Room, Main Level, Sink, Washer Hookup
Features
- Bookcases, Breakfast Bar, Built-in Features, Ceiling Fan(s), Double Vanity, Entrance Foyer, High Ceilings, Kitchen Island, Open Floorplan, Pantry, Soaking Tub, Storage, Walk-In Closet(s)
- Flooring: Carpet, Luxury Vinyl, Tile
- Windows: Double Pane Windows
- Has basement: No
- Number of fireplaces: 1
- Fireplace features: Gas, Gas Starter, Living Room
Interior area
- Total structure area: 3,454
- Total interior livable area: 3,454 sqft
- Finished area above ground: 3,454
- Finished area below ground: 0
Property
Parking
- Total spaces: 3
- Parking features: Attached, Driveway, Garage, Garage Door Opener, Garage Faces Side
- Attached garage spaces: 3
- Has uncovered spaces: Yes
Features
- Patio & porch: Covered, Front Porch, Patio
- Exterior features: Private Yard
- Fencing: Back Yard,Fenced,Front Yard,Gate,Privacy,Wood
Lot
- Size: 0.53 Acres
- Features: Back Yard, Front Yard, Landscaped
Details
- Parcel number: R354958
- Special conditions: Standard
Construction
Type & style
- Home type: SingleFamily
- Architectural style: Traditional
- Property subtype: Single Family Residence, Residential
Materials
- Brick, Foam Insulation, Spray Foam Insulation, Vinyl Siding
- Foundation: Slab
- Roof: Composition
Condition
- Under Construction
- New construction: Yes
- Year built: 2026
Utilities & green energy
- Sewer: Septic Tank
- Water: Public
- Utilities for property: Cable Available, Electricity Available, Natural Gas Available, Sewer Available, Water Available
Community & HOA
Community
- Security: None
HOA
- Has HOA: Yes
- Amenities included: Management
- HOA fee: $450 annually
Location
- Region: Lubbock
Financial & listing details
- Price per square foot: $231/sqft
- Date on market: 8/4/2026
- Cumulative days on market: 65 days
- Listing terms: Cash,Conventional,FHA,VA Loan
- Electric utility on property: Yes
- Road surface type: Paved
Estimated market value
Not available
Estimated sales range
Not available
Not available
Price history
| Date | Event | Price |
|---|---|---|
| 8/4/2026 | Listed for sale | $799,000$231/sqft |
Source:  LBMLS #202610826 Report a problem LBMLS #202610826 Report a problem | ||
Public tax history
Tax history is unavailable.
Monthly payment
Est. payment
Payment breakdown
Explore the cost of this home by adjusting the details. Changes won't be saved.Climate risks
Neighborhood: 79424
Nearby schools
Schools provided by the listing agent
- Elementary: Lubbock-Cooper West
- Middle: Lubbock-Cooper Bush
- High: Liberty High School
Source: LBMLS. This data may not be complete. We recommend contacting the local school district to confirm school assignments for this home.

Similar homes
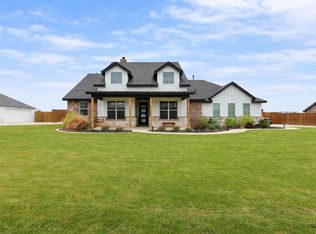
- $775,0004 bd3 ba3.4k sqft6010 141st St, Lubbock, TX 79424New Construction
 MLS ID #202609755, Dan Williams, Williams & Company Real Estate. LBMLS
 - $799,9994 bd4 ba2.7k sqft5833 County Road 7675, Lubbock, TX 79424New Construction
 MLS ID #202613728, Katie Billingsley, Fairway Commercial Advisors. LBMLS
 - $749,9004 bd4 ba3.4k sqft16210 Private Road 1740, Lubbock, TX 79424For Sale
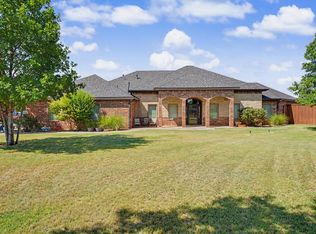 MLS ID #202611448, Nathan Jordan, Nathan Jordan Real Estate. LBMLS
 - $850,0004 bd3 ba2.6k sqft16415 County Road 2040, Lubbock, TX 79423For Sale
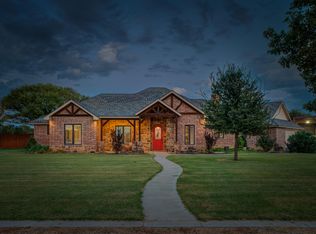 MLS ID #202613734, Stacey Rogers, Keller Williams Realty. LBMLS
