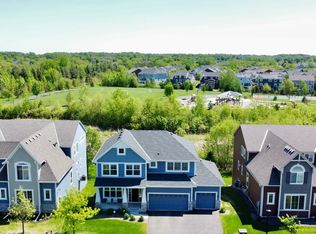
Welcome home! Enjoy this turn-key home offering an open flowing floorplan with walls of windows offering natural light-filled spaces at every turn! The main-level features a gourmet kitchen with formal + informal dining areas; family room with gas fireplace; office (brand new carpet); and access to the expansive maintenance-free deck overlooking the backyard! The upper-level offers a large bonus room and four bedrooms including two guest bedrooms; junior suite with full bath and spacious primary suite with two walk-in closets! The lower-level is awaiting your personal touch. 3-car garage. Highly sought-after Wayzata School District. Quick possession possible, be in before school starts! Ideally located close shops + restaurants, parks, walking trails, dog park and more! Truly a must see!
Pending
$825,000
6015 Jewel Ln N, Plymouth, MN 55446
4beds
3,407sqft
:
Get pre-qualified$5,153/mo
Single Family
Built in 2018
9,583 Square Feet Lot
$826,900 Zestimate®
$242/sqft
$25/mo HOA
What's special
- 22 days |
- 789 |
- 29 |
Likely to sell faster than
Zillow last checked:
Listing updated:
Listed by:
Jeffrey J Dewing 612-597-0424,
Coldwell Banker Realty
Source: NorthstarMLS as distributed by MLS GRID,MLS#: 7106071
Facts & features
Interior
Bedrooms & bathrooms
- Bedrooms: 4
- Bathrooms: 4
- Full bathrooms: 3
- 1/2 bathrooms: 1
Bedroom
- Level: Upper
- Area: 210 Square Feet
- Dimensions: 15 x 14
Bedroom 2
- Level: Upper
- Area: 140 Square Feet
- Dimensions: 14 x 10
Bedroom 3
- Level: Upper
- Area: 121 Square Feet
- Dimensions: 11 x 11
Bedroom 4
- Level: Upper
- Area: 140 Square Feet
- Dimensions: 14 x 10
Bonus room
- Level: Upper
- Area: 323 Square Feet
- Dimensions: 19 x 17
Dining room
- Level: Main
- Area: 144 Square Feet
- Dimensions: 12 x 12
Family room
- Level: Main
- Area: 285 Square Feet
- Dimensions: 19 x 15
Informal dining room
- Level: Main
- Area: 96 Square Feet
- Dimensions: 12 x 8
Kitchen
- Level: Main
- Area: 210 Square Feet
- Dimensions: 15 x 14
Office
- Level: Main
- Area: 168 Square Feet
- Dimensions: 14 x 12
Heating
- Forced Air
Cooling
- Central Air
Appliances
- Included: Air-To-Air Exchanger, Dishwasher, Disposal, Dryer, Exhaust Fan, Humidifier, Refrigerator, Stainless Steel Appliance(s), Wall Oven, Washer, Water Softener Owned
- Laundry: Laundry Room, Upper Level
Features
- Basement: Daylight,Sump Pump
- Number of fireplaces: 1
- Fireplace features: Family Room
Interior area
- Total structure area: 3,407
- Total interior livable area: 3,407 sqft
- Finished area above ground: 3,407
- Finished area below ground: 0
Property
Parking
- Total spaces: 3
- Parking features: Attached
- Attached garage spaces: 3
Accessibility
- Accessibility features: None
Features
- Levels: Two
- Stories: 2
- Patio & porch: Deck
Lot
- Size: 9,583 Square Feet
Details
- Foundation area: 1542
- Parcel number: 0511822220051
- Zoning description: Residential-Single Family
Construction
Type & style
- Home type: SingleFamily
- Property subtype: Single Family
Materials
- Roof: Age 8 Years or Less
Condition
- New construction: No
- Year built: 2018
Utilities & green energy
- Gas: Natural Gas
- Sewer: City Sewer/Connected
- Water: City Water/Connected
Community & HOA
Community
- Subdivision: The Pines at Elm Creek
HOA
- Has HOA: Yes
- Services included: Other
- HOA fee: $300 annually
- HOA name: Associa
- HOA phone: 763-225-6444
Location
- Region: Plymouth
Financial & listing details
- Price per square foot: $242/sqft
- Tax assessed value: $760,100
- Annual tax amount: $9,488
- Date on market: 7/9/2026
- Cumulative days on market: 21 days
Estimated market value
$826,900
$786,000 - $868,000
$4,169/mo
Price history
| Date | Event | Price |
|---|---|---|
| 7/20/2026 | Pending sale | $825,000$242/sqft |
Source:  NorthstarMLS as distributed by MLS GRID #7106071 Report a problem NorthstarMLS as distributed by MLS GRID #7106071 Report a problem | ||
| 7/11/2026 | Listed for sale | $825,000+44.7%$242/sqft |
Source: NorthstarMLS as distributed by MLS GRID #7106071 Report a problem | ||
| 12/21/2018 | Sold | $570,000-5%$167/sqft |
Source: NorthstarMLS as distributed by MLS GRID #5007134 Report a problem | ||
| 10/13/2018 | Price change | $599,990-1.6%$176/sqft |
Source: Weekley Homes, LLC #5007134 Report a problem | ||
| 9/29/2018 | Price change | $609,990-3.2%$179/sqft |
Source: Weekley Homes, LLC #5007134 Report a problem | ||
| 9/23/2018 | Listed for sale | $629,839-2.9%$185/sqft |
Source: Weekley Homes, LLC #5007134 Report a problem | ||
| 7/13/2018 | Listing removed | $648,796$190/sqft |
Source: Weekley Homes, LLC #4940353 Report a problem | ||
| 6/5/2018 | Price change | $648,796-2%$190/sqft |
Source: Weekley Homes, LLC #4940353 Report a problem | ||
| 5/6/2018 | Listed for sale | $662,143$194/sqft |
Source: Weekley Homes, LLC #4940353 Report a problem | ||
Public tax history
| Year | Property taxes | Tax assessment |
|---|---|---|
| 2025 | $8,610 +5.9% | $760,100 +4.9% |
| 2024 | $8,129 +7.6% | $724,700 +1.1% |
| 2023 | $7,556 +3% | $716,600 +8.1% |
| 2022 | $7,338 -1.1% | $663,000 +13.9% |
| 2021 | $7,417 -6.7% | $582,000 -1.4% |
| 2020 | $7,949 +7.2% | $590,000 -2.8% |
| 2019 | $7,417 -6.7% | $607,000 +228.1% |
| 2018 | $7,949 +297.9% | $185,000 +120.8% |
| 2017 | $1,998 | $83,800 |
Find assessor info on the county website
Monthly payment
Est. payment
Payment breakdown
Explore the cost of this home by adjusting the details. Changes won't be saved.Climate risks
Neighborhood: 55446
Nearby schools
GreatSchools rating
- 10/10Meadow Ridge Elementary SchoolGrades: K-5Distance: 0.4 mi
- 9/10Wayzata Central Middle SchoolGrades: 6-8Distance: 5.8 mi
- 10/10Wayzata High SchoolGrades: 9-12Distance: 1.4 mi
- $728,9004 bd3 ba2.6k sqft6005 Jewel Ln N, Plymouth, MN 55446Off Market
- $1,013,9005 bd5 ba4.4k sqft6060 Jewel Ln N, Plymouth, MN 55446Off Market
- $749,5004 bd3 ba2.4k sqft17310 59th Pl N, Plymouth, MN 55446Off Market
- $938,6005 bd5 ba3.8k sqft6010 Jewel Ln N, Plymouth, MN 55446Off Market
- $799,9004 bd3 ba3.2k sqft6025 Jewel Ln N, Plymouth, MN 55446Off Market
- $867,3003 bd3 ba4.8k sqft17320 59th Pl N, Plymouth, MN 55446Off Market
- $916,0005 bd4 ba3.9k sqft5990 Jewel Ln N, Plymouth, MN 55446Off Market
- $626,5003 bd1 ba1.8k sqft6040 Lawndale Ln N, Plymouth, MN 55446Off Market
A local agent can set up tours, give advice and negotiate with sellers.
Similar homes
- $899,9006 bd5 ba4.3k sqft6015 Kimberly Ln N, Plymouth, MN 55446For Sale

 MLS ID #7051834, Sara R Melby, eXp Realty. NorthstarMLS as distributed by MLS GRID
 - $1,099,0006 bd5 ba4.2k sqft16900 59th Ave N, Plymouth, MN 55446For Sale
 MLS ID #7074775, Ryan S. Johnson, Pemberton RE. NorthstarMLS as distributed by MLS GRID
 - $675,0005 bd4 ba3.1k sqft19314 Primrose Ln, Hamel, MN 55340For Sale
 MLS ID #7119031, Kerby & Cristina Real Estate Experts, RE/MAX Results. NorthstarMLS as distributed by MLS GRID
 - $774,0004 bd4 ba3.3k sqft4181 Prairie View Trl, Hamel, MN 55340For Sale
 MLS ID #7115578, Megan McNeil, Edina Realty, Inc.. NorthstarMLS as distributed by MLS GRID
 - $1,049,0005 bd5 ba4.7k sqft5085 Zircon Ln N, Plymouth, MN 55446For SaleMLS ID #7053306, Brian D Scates, Scates Real Estate, LLC. NorthstarMLS as distributed by MLS GRID
- $769,9004 bd3 ba3.2k sqft506 Twinflower Rd, Medina, MN 55340For SaleMLS ID #7055881, Jesse Grumdahl, RE/MAX Advantage Plus. NorthstarMLS as distributed by MLS GRID
- $979,9003 bd3 ba2.7k sqft4747 Lawndale Ct N, Plymouth, MN 55446New ConstructionMLS ID #7102520, Lori A Bergeron, RE/MAX Results. NorthstarMLS as distributed by MLS GRID
- $780,0006 bd4 ba3.4k sqft6674 Annabelle Ct, Hamel, MN 55340For SaleMLS ID #7029091, Jacob Milton, Keller Williams Premier Realty Lake Minnetonka. NorthstarMLS as distributed by MLS GRID
- $814,9005 bd4 ba3.4k sqft10125 Shadyview Ln N, Maple Grove, MN 55311For SaleMLS ID #7059828, Kimberly Welman, RE/MAX Results. NorthstarMLS as distributed by MLS GRID
- $785,0005 bd5 ba3.6k sqft14960 143rd Ave N, Dayton, MN 55327For SaleMLS ID #7110064, Jeremy Stuber, Pro Flat Fee Realty LLC. NorthstarMLS as distributed by MLS GRID
- $650,0004 bd3 ba3.3k sqft6726 Black Oak Ln, Hamel, MN 55340For SaleMLS ID #7096006, BROWN & Co Residential, eXp Realty. NorthstarMLS as distributed by MLS GRID
- $749,6004 bd3 ba2.6k sqft20056 67th Ave, Corcoran, MN 55340New ConstructionNorthstarMLS as distributed by MLS GRID
- $525,0003 bd3 ba2.4k sqft18466 60th Pl N, Plymouth, MN 55446For SaleMLS ID #7100118, Barbara J Collins, Edina Realty, Inc.. NorthstarMLS as distributed by MLS GRID
- $891,7504 bd4 ba3.4k sqft20020 67th Ave, Corcoran, MN 55340New ConstructionMLS ID #7094677, Lennar Minnesota, Lennar Sales Corp. NorthstarMLS as distributed by MLS GRID
- $792,1705 bd3 ba2.6k sqft19949 68th Pl, Corcoran, MN 55340New ConstructionMLS ID #7094603, Lennar Minnesota, Lennar Sales Corp. NorthstarMLS as distributed by MLS GRID
- $899,0004 bd5 ba4.8k sqft15540 110th Ave N, Osseo, MN 55369For SaleMLS ID #7107997, Emily Bradley, Compass. NorthstarMLS as distributed by MLS GRID
- $637,5005 bd4 ba3.1k sqft11302 Red Stem Ct, Maple Grove, MN 55311For SaleMLS ID #7112213, Stickney Real Estate – Jacob Stickney, Coldwell Banker Realty. NorthstarMLS as distributed by MLS GRID
- $899,9004 bd5 ba3.5k sqft18250 102nd Pl N, Maple Grove, MN 55311New ConstructionNorthstarMLS as distributed by MLS GRID
- $775,0004 bd3 ba3.1k sqft12004 Owatonna Ct NE, Blaine, MN 55449New ConstructionMLS ID #7114421, Alex Murray, Engel & Volkers Blaine. NorthstarMLS as distributed by MLS GRID
- $749,9005 bd4 ba3.4k sqft4949 Otter Trl NE, Saint Michael, MN 55376For SaleMLS ID #7107690, Caleb Carlson, Real Broker, LLC. NorthstarMLS as distributed by MLS GRID
