Welcome to this brand-new construction home in Richland, expertly built by Kerstiens Home and Design, offering the perfect opportunity to create a space that truly reflects your style. Thoughtfully designed with 3 bedrooms and 2 bathrooms, this home combines quality craftsmanship with modern comfort. With construction underway, buyers have the unique advantage of selecting finishes and customizing key details when securing a contract early—allowing you to personalize everything from colors to finishes to match your vision. The layout is designed for both functionality and everyday living, providing comfortable spaces for relaxing, entertaining, and making lasting memories. Whether you're a first-time buyer, downsizing, or simply looking for a low-maintenance, move-in-ready home with a personal touch, this property delivers exceptional value. Don’t miss the chance to own a newly built home by Kerstiens Home and Design, tailored to your preferences in a convenient Richland location.
Active
$255,000
6016 W 2nd St, Richland, IN 47634
3beds
1,270sqft
Single Family Residence
Built in 2026
0.34 Acres Lot
$254,500 Zestimate®
$--/sqft
$-- HOA
What's special
- 189 days
- 138
- 4
Zillow last checked:
Listing updated:
Listed by:
Kara Hinshaw Cell:812-686-3268,
Key Associates Signature Realty
Source: IRMLS,MLS#: 202610041
Facts & features
Interior
Bedrooms & bathrooms
- Bedrooms: 3
- Bathrooms: 2
- Full bathrooms: 2
- Main level bedrooms: 3
Bedroom 1
- Level: Main
Bedroom 2
- Level: Main
Dining room
- Level: Main
Kitchen
- Level: Main
Living room
- Level: Main
Heating
- Forced Air
Cooling
- Central Air
Appliances
- Included: Dishwasher, Microwave, Refrigerator, Electric Range
Features
- Has basement: No
- Number of fireplaces: 1
- Fireplace features: None
Interior area
- Total structure area: 1,270
- Total interior livable area: 1,270 sqft
- Finished area above ground: 1,270
- Finished area below ground: 0
Video & virtual tour
Property
Parking
- Total spaces: 1
- Parking features: Attached
- Attached garage spaces: 1
Features
- Levels: One
- Stories: 1
Lot
- Size: 0.34 Acres
- Dimensions: 154x100x154x94
- Features: Level
Details
- Parcel number: 741234401065.000019
Construction
Type & style
- Home type: SingleFamily
- Architectural style: Ranch
- Property subtype: Single Family Residence
Materials
- Vinyl Siding
- Foundation: Slab
Condition
- New construction: Yes
- Year built: 2026
Utilities & green energy
- Sewer: Public Sewer
- Water: Public
Community & HOA
Community
- Subdivision: None
Location
- Region: Richland
Financial & listing details
- Tax assessed value: $5,500
- Annual tax amount: $229
- Date on market: 3/26/2026
Estimated market value
$254,500
$242,000 - $267,000
$1,639/mo
Price history
| Date | Event | Price |
|---|---|---|
| 3/26/2026 | Listed for sale | $255,000-20.3% |
Source:  IRMLS #202610041 Report a problem IRMLS #202610041 Report a problem | ||
| 2/4/2023 | Listing removed | -- |
Source: Owner Report a problem | ||
| 11/25/2022 | Listed for sale | $319,990+8501.9%$252/sqft |
Source: Owner Report a problem | ||
| 4/29/2022 | Sold | $3,720$3/sqft |
Source: Public Record Report a problem | ||
Public tax history
| Year | Property taxes | Tax assessment |
|---|---|---|
| 2025 | $184 +3.4% | $5,500 -40.2% |
| 2024 | $178 +1.1% | $9,200 +3.4% |
| 2023 | $176 -58.7% | $8,900 +1.1% |
| 2022 | $426 +0.9% | $8,800 -58.7% |
| 2021 | $422 +8.8% | $21,300 +0.9% |
| 2020 | $388 -87.9% | $21,100 +8.8% |
| 2019 | $3,219 +29.5% | $19,400 |
| 2018 | $2,486 +37% | $19,400 -0.5% |
| 2017 | $1,815 +395.1% | $19,500 |
| 2016 | $367 +11.6% | $19,500 +24.2% |
| 2014 | $329 -11.3% | $15,700 -11.3% |
| 2013 | $370 -20.4% | $17,700 -20.3% |
| 2012 | $465 +7.5% | $22,200 +6.7% |
| 2011 | $433 +0.3% | $20,800 |
| 2010 | $432 +1.8% | $20,800 +0.5% |
| 2009 | $424 | $20,700 |
Find assessor info on the county website
Monthly payment
Est. payment
Payment breakdown
Explore the cost of this home by adjusting the details. Changes won't be saved.Climate risks
Neighborhood: 47634
Nearby schools
Schools provided by the listing agent
- Elementary: Luce
- Middle: South Spencer
- High: South Spencer
- District: South Spencer County School Corp.
Source: IRMLS. This data may not be complete. We recommend contacting the local school district to confirm school assignments for this home.
Similar homes
- $265,0003 bd2 ba1.3k sqft6206 W Lincoln St, Richland, IN 47634New Construction
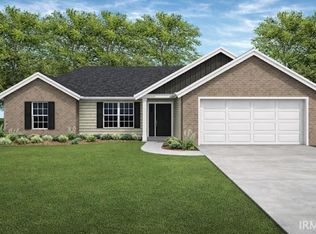 MLS ID #202610033, Kara Hinshaw, Key Associates Signature Realty. IRMLS
 - $--3 bd2 ba1.5k sqft324 Wabash Cir, Chandler, IN 47610Auction
 Auction.com 1
 - $269,9003 bd2 ba1.6k sqft2400 Winning Colors Way, Owensboro, KY 42301For Sale
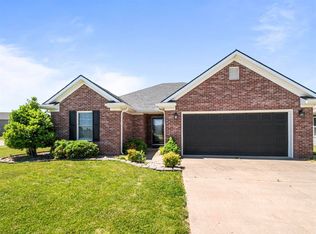
 MLS ID #95881, Nathan Johnson, ROSE REALTY. Greater Owensboro Realtor Association
 - $249,9004 bd3 ba1.4k sqft5233 State Route 261, Newburgh, IN 47630For Sale
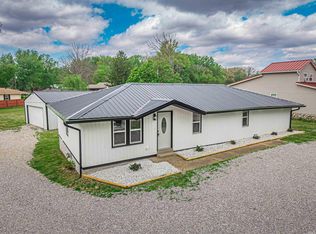 MLS ID #202604197, Lucas A Neuffer, Pinnacle Realty Group. IRMLS
 - $269,9003 bd2 ba1.3k sqft5015 Cambridge Dr, Owensboro, KY 42303New ConstructionMLS ID #95638, THE MOOSE GROUP, Keller Williams Elite. Greater Owensboro Realtor Association
- $232,9003 bd2 ba1.3k sqft6453 Valley Brook Trce, Utica, KY 42376For SaleMLS ID #95387, Kelsey Jarboe, RE/MAX Professional Realty Grp. Greater Owensboro Realtor Association
- $229,9003 bd2 ba1.3k sqft127 Maple St, Owensboro, KY 42301New ConstructionMLS ID #95416, Diane L Brancato, Greater Owensboro Realty Co.. Greater Owensboro Realtor Association
