Impeccably maintained home, nestled in an exclusive gated enclave at the end of a peaceful cul-de-sac, in the coveted Northwest Las Vegas area. Expansive, sun-drenched floor plan flows seamlessly into a great room. The heart of the home is an updated, gourmet-inspired kitchen w/ crisp white cabinetry, stylish retro-tile workspaces, professional-grade gas cooktop & premium SS appliances anchored by a generous breakfast bar. Neutral tile flooring spans the main level, which includes a half-bath & direct garage access. The second level is highlighted by a spacious primary suite boasting elegant wood-inspired flooring, a gentle ceiling breeze & spa-like bath w/ custom tilework & mirrored walk-in closet. Oversized backyard is a blank canvas for your personal desert oasis, while a pristine community park is steps from the front door. This home is a true gem, offering a rare blend of tranquil seclusion & immediate access to the city’s premier shopping, fine dining & major transit corridors.
Pending
$395,000
6017 Soft Springs Ave, Las Vegas, NV 89130
3beds
1,630sqft
Single Family Residence
Built in 2000
3,049 Square Feet Lot
$380,900 Zestimate®
$242/sqft
$49/mo HOA
What's special
- 109 days |
- 19 |
- 0 |
Zillow last checked:
Listing updated:
Listed by:
Fredrick Al S. McCaw S.0168720 702-930-8408,
Redfin
Source: LVR,MLS#: 2767200 Originating MLS: Greater Las Vegas Association of Realtors Inc
Originating MLS: Greater Las Vegas Association of Realtors IncFacts & features
Interior
Bedrooms & bathrooms
- Bedrooms: 3
- Bathrooms: 3
- Full bathrooms: 2
- 1/2 bathrooms: 1
Primary bedroom
- Description: Ceiling Fan,Ceiling Light,Mirrored Door,Pbr Separate From Other,Upstairs,Walk-In Closet(s)
- Dimensions: 16x15
Bedroom 2
- Description: Ceiling Fan,Ceiling Light,Closet,Upstairs
- Dimensions: 16x11
Bedroom 3
- Description: Ceiling Fan,Ceiling Light,Closet,Upstairs
- Dimensions: 12x11
Dining room
- Description: Dining Area
- Dimensions: 12x8
Great room
- Description: Downstairs
- Dimensions: 15x12
Kitchen
- Description: Lighting Recessed,Pantry,Stainless Steel Appliances,Tile Countertops
- Dimensions: 12x10
Heating
- Central, Gas
Cooling
- Central Air, Electric
Appliances
- Included: Dryer, Dishwasher, Gas Cooktop, Disposal, Gas Range, Microwave, Refrigerator, Washer
- Laundry: Gas Dryer Hookup, Laundry Room, Upper Level
Features
- Ceiling Fan(s), Programmable Thermostat
- Flooring: Carpet, Ceramic Tile, Tile
- Windows: Double Pane Windows
- Number of fireplaces: 1
- Fireplace features: Family Room, Gas, Glass Doors, Great Room
Interior area
- Total structure area: 1,630
- Total interior livable area: 1,630 sqft
Property
Parking
- Total spaces: 2
- Parking features: Attached, Garage, Inside Entrance, Private, Storage, Workshop in Garage
- Attached garage spaces: 2
Features
- Stories: 2
- Exterior features: Private Yard, Sprinkler/Irrigation
- Fencing: Block,Back Yard
- Has view: Yes
- View description: Mountain(s)
Lot
- Size: 3,049 Square Feet
- Features: Cul-De-Sac, Sprinklers In Front, Sprinklers Timer, Sprinklers On Side, < 1/4 Acre
Details
- Parcel number: 12525613039
- Zoning description: Single Family
- Horse amenities: None
Construction
Type & style
- Home type: SingleFamily
- Architectural style: Two Story
- Property subtype: Single Family Residence
Materials
- Roof: Tile
Condition
- Resale
- Year built: 2000
Utilities & green energy
- Sewer: Public Sewer
- Water: Public
- Utilities for property: Underground Utilities
Green energy
- Energy efficient items: Windows, Solar Panel(s)
Community & HOA
Community
- Security: Gated Community
- Subdivision: Tropical Thom
HOA
- Has HOA: Yes
- Amenities included: Dog Park, Gated, Park
- HOA fee: $49 monthly
- HOA name: Meadow Ridge II
- HOA phone: 702-851-7660
Location
- Region: Las Vegas
Financial & listing details
- Price per square foot: $242/sqft
- Tax assessed value: $256,040
- Annual tax amount: $1,422
- Date on market: 3/27/2026
- Listing agreement: Exclusive Right To Sell
- Listing terms: Cash,Conventional,FHA,VA Loan
Estimated market value
$380,900
$362,000 - $400,000
$1,915/mo
Price history
| Date | Event | Price |
|---|---|---|
| 6/26/2026 | Pending sale | $395,000$242/sqft |
Source:  LVR #2767200 Report a problem LVR #2767200 Report a problem | ||
| 5/30/2026 | Listed for sale | $395,000$242/sqft |
Source: LVR #2767200 Report a problem | ||
| 5/29/2026 | Pending sale | $395,000$242/sqft |
Source: LVR #2767200 Report a problem | ||
| 3/27/2026 | Listed for sale | $395,000+11.3%$242/sqft |
Source: LVR #2767200 Report a problem | ||
| 7/14/2023 | Sold | $355,000+4.4%$218/sqft |
Source: LVR #2501951 Report a problem | ||
| 6/21/2023 | Contingent | $340,000$209/sqft |
Source: LVR #2501951 Report a problem | ||
| 6/14/2023 | Listed for sale | $340,000+34.7%$209/sqft |
Source: LVR #2501951 Report a problem | ||
| 3/1/2019 | Sold | $252,500-1%$155/sqft |
Source: LVR #2056894 Report a problem | ||
| 2/13/2019 | Pending sale | $255,000$156/sqft |
Source: Gk Properties Report a problem | ||
| 12/4/2018 | Listed for sale | $255,000+3.2%$156/sqft |
Source: Gk Properties Report a problem | ||
| 12/3/2018 | Sold | $246,999+41.1%$152/sqft |
Source: Public Record Report a problem | ||
| 8/26/2016 | Sold | $175,000-2.2%$107/sqft |
Source: LVR #1630470 Report a problem | ||
| 7/15/2016 | Price change | $179,000+2.3%$110/sqft |
Source: O48 Realty #1630470 Report a problem | ||
| 6/10/2016 | Pending sale | $175,000$107/sqft |
Source: O48 Realty #1630470 Report a problem | ||
| 6/10/2016 | Price change | $175,000+84.2%$107/sqft |
Source: O48 Realty #1630470 Report a problem | ||
| 5/18/2016 | Price change | $95,000-45.7%$58/sqft |
Source: Auction.com Report a problem | ||
| 5/15/2016 | Price change | $175,000+84.2%$107/sqft |
Source: O48 Realty #1630470 Report a problem | ||
| 4/15/2016 | Price change | $95,000-17.4%$58/sqft |
Source: Auction.com Report a problem | ||
| 2/5/2016 | Listed for sale | -- |
Source: Auction.com Report a problem | ||
| 5/21/2010 | Sold | $115,000+123.8%$71/sqft |
Source: Public Record Report a problem | ||
| 6/7/2007 | Sold | $51,380-58.4%$32/sqft |
Source: Public Record Report a problem | ||
| 11/19/1999 | Sold | $123,500$76/sqft |
Source: Public Record Report a problem | ||
Public tax history
| Year | Property taxes | Tax assessment |
|---|---|---|
| 2026 | $1,417 +3% | $89,614 -1.1% |
| 2025 | $1,375 -16.8% | $90,654 +4.7% |
| 2024 | $1,654 +27.5% | $86,555 +17.9% |
| 2023 | $1,297 -1.5% | $73,383 +6.6% |
| 2022 | $1,317 +7.7% | $68,853 +1% |
| 2021 | $1,222 +6.7% | $68,156 +7.8% |
| 2020 | $1,145 +4.8% | $63,249 +10.3% |
| 2019 | $1,093 -40.8% | $57,356 |
| 2018 | $1,845 | $57,356 +4.9% |
| 2017 | $1,845 | $54,653 +11.1% |
| 2016 | $1,845 -12.1% | $49,206 +11.7% |
| 2015 | $2,100 +62% | $44,059 +47.5% |
| 2014 | $1,296 | $29,871 |
| 2013 | -- | $29,871 +5.3% |
| 2012 | -- | $28,372 -25.7% |
| 2011 | -- | $38,209 -2.7% |
| 2010 | -- | $39,261 -21.1% |
| 2009 | -- | $49,756 |
| 2008 | -- | $49,756 -45% |
| 2007 | -- | $90,393 +4.5% |
| 2006 | -- | $86,490 +14% |
| 2005 | -- | $75,842 +44.8% |
| 2004 | -- | $52,392 +10.4% |
| 2003 | -- | $47,457 +8% |
| 2002 | -- | $43,930 +4% |
| 2001 | -- | $42,250 |
Find assessor info on the county website
Monthly payment
Est. payment
Payment breakdown
Explore the cost of this home by adjusting the details. Changes won't be saved.Climate risks
Neighborhood: North Cheyenne
Nearby schools
GreatSchools rating
- 6/10Kay Carl Elementary SchoolGrades: PK-5Distance: 0.6 mi
- 6/10Anthony Saville Middle SchoolGrades: 6-8Distance: 2.9 mi
- 6/10Shadow Ridge High SchoolGrades: 9-12Distance: 3.4 mi
Schools provided by the listing agent
- Elementary: Carl, Kay,Carl, Kay
- Middle: Saville Anthony
- High: Shadow Ridge
Source: LVR. This data may not be complete. We recommend contacting the local school district to confirm school assignments for this home.
- $370,9003 bd2 ba1.2k sqft6021 Soft Springs Ave, Las Vegas, NV 89130Off Market

- $363,0003 bd2 ba1.2k sqft6013 Soft Springs Ave, Las Vegas, NV 89130Sold

- $348,2003 bd2 ba1.2k sqft6020 Shallow Springs St, Las Vegas, NV 89130Off Market
- $334,9002 bd2 ba1k sqft6016 Shallow Springs St, Las Vegas, NV 89130Off Market

- $358,6003 bd2 ba1.4k sqft6025 Soft Springs Ave, Las Vegas, NV 89130Off Market
- $292,1003 bd2 ba1.4k sqft6025 Soft Springs Ave #0, Las Vegas, NV 89130Off Market
- $370,9003 bd2 ba1.4k sqft6012 Shallow Springs St, Las Vegas, NV 89130Off Market
- $364,0003 bd2 ba1.6k sqft6024 Shallow Springs St, Las Vegas, NV 89130Off Market
A local agent can set up tours, give advice and negotiate with sellers.
Similar homes
- $390,0003 bd2 ba1.4k sqft6316 Morning Roses Dr, North Las Vegas, NV 89031For Sale
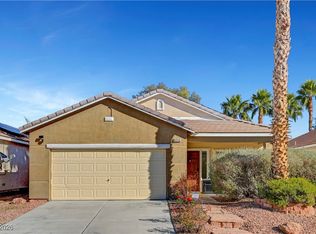 MLS ID #2747474, Amber M. Holliday, Simply Vegas. LVR
 - $424,0003 bd3 ba1.6k sqft10847 Iona Island Ave, Las Vegas, NV 89166For Sale
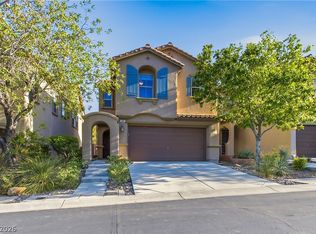 MLS ID #2798669, Dulcie Crawford, Signature Real Estate Group. LVR
 - $415,0003 bd3 ba1.5k sqft9353 Pink Stargazer Ave, Las Vegas, NV 89166For Sale
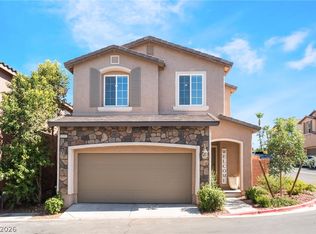 MLS ID #2795981, Briana Sanderson, Real Broker LLC. LVR
 - $377,5003 bd4 ba1.4k sqft8940 Jaquita Ave, Las Vegas, NV 89149For Sale
 MLS ID #2792579, Savannah Ward, United Realty Group. LVR
 - $419,0003 bd2 ba1.2k sqft9301 Mountain Range Ave, Las Vegas, NV 89129For SaleMLS ID #2796206, Nicole Maroe, Simply Vegas. LVR
- $405,0004 bd3 ba1.7k sqft7856 Wildebeest Ct, Las Vegas, NV 89149For SaleMLS ID #2793938, Claudia Melissa Bozic, Galindo Group Real Estate. LVR
- $419,0003 bd3 ba2.2k sqft7489 Onyx Star St, North Las Vegas, NV 89084For SaleMLS ID #2788117, Craig Tann, Huntington & Ellis, A Real Est. LVR
- $400,0004 bd3 ba1.8k sqft4013 Kindhearted Ct, North Las Vegas, NV 89032For SaleMLS ID #2795970, Sheila Kiwanuka, Simply Vegas. LVR
- $408,0003 bd2 ba1.3k sqft8824 Iron Hitch Ave, Las Vegas, NV 89143For SaleMLS ID #2771364, Tamra Coulter, Signature Real Estate Group. LVR
- $435,0003 bd3 ba2.2k sqft8944 Snowtrack Ave, Las Vegas, NV 89149For SaleMLS ID #2794940, Katherine Mae Clemmons, eXp Realty. LVR
- $425,0003 bd3 ba1.4k sqft1837 Sierra Valley Way, Las Vegas, NV 89128For SaleMLS ID #2794436, Jeffrey A. Galindo, New Door Residential. LVR
- $420,0004 bd3 ba2.2k sqft8708 Majestic Pine Ave, Las Vegas, NV 89143For SaleMLS ID #2795279, Sarah Sorrells, R.I.S.E. LVR
- $412,0003 bd3 ba1.6k sqft10717 Cape Shore Ave, Las Vegas, NV 89166For SaleMLS ID #2791041, Trista Touchstone, Real Broker LLC. LVR
- $399,1004 bd3 ba1.8k sqft110 Thankfulness Ct, North Las Vegas, NV 89032For SaleMLS ID #2788753, Todd R. Tolliver, HomeSmart Encore. LVR
- $450,0003 bd3 ba2.2k sqft5636 Salt Rock St, North Las Vegas, NV 89031For SaleMLS ID #2797728, Camile Richard, eXp Realty. LVR
- $439,5003 bd3 ba1.7k sqft10628 Strand City Ave, Las Vegas, NV 89166For SaleMLS ID #2795359, Melissa L. Zimbelman, LUXE International Realty. LVR
- $359,9003 bd3 ba1.1k sqft5923 W Santoli Ave, Las Vegas, NV 89139For SaleMLS ID #2798657, Robert W. Morganti, LIFE Realty District. LVR
- $460,0003 bd2 ba1.5k sqft4705 Imperial Beach Ave, North Las Vegas, NV 89032For SaleMLS ID #2794666, Fernanda A. Kriese, Redfin. LVR
- $450,0003 bd3 ba2.1k sqft3822 Asia Rd, North Las Vegas, NV 89032For SaleMLS ID #2795899, Mike S. Roland, LPT Realty, LLC. LVR
- $429,0005 bd3 ba2.1k sqft41 Rosa Rosales Ct, North Las Vegas, NV 89031For SaleMLS ID #2775914, Janice P. Lai, AHP Realty LLC. LVR
