Move in Ready and Waiting for You! Welcoming front porch, gated driveway, fenced yard.
This 2 story has so much to offer. First level offers spacious open living room with built in shelving , dining area and sleek built in kitchen. Walk in pantry that offers closet storage space as well. Laundry room with side entrance, stationary tub and half bath. Primary bedroom and bath. Upper level with Game room or TV area, another primary bedroom area and 2 other bedrooms and a full bath rounds it all out. Modern baths, walk in closets. Rear covered porch. Don't miss seeing this one! Checks all the boxes.
Active
$359,900
6019 Pauline Dr, New Orleans, LA 70126
4beds
2,436sqft
Single Family Residence
Built in 2020
4,791 Square Feet Lot
$-- Zestimate®
$148/sqft
$-- HOA
What's special
Fenced yardGated drivewayModern bathsRear covered porchWelcoming front porchPrimary bedroom and bathStationary tub
- 14 days |
- 240 |
- 13 |
Zillow last checked:
Listing updated:
Listed by:
B. J. Murphey 504-427-7822,
Compass Slidell 985-641-1000
Source: GSREIN,MLS#: 2569260
Facts & features
Interior
Bedrooms & bathrooms
- Bedrooms: 4
- Bathrooms: 4
- Full bathrooms: 3
- 1/2 bathrooms: 1
Primary bedroom
- Description: Flooring: Other
- Level: First
- Dimensions: 15.4 x 13.9
Primary bedroom
- Description: Flooring: Other
- Level: Second
- Dimensions: 14.6 x 13.6
Bedroom
- Description: Flooring: Other
- Level: Second
- Dimensions: 11.7 x 10⁴
Bedroom
- Description: Flooring: Other
- Level: Second
- Dimensions: 11.5 x 10.5
Dining room
- Description: Flooring: Other
- Level: First
- Dimensions: 13.7 x 11.8
Game room
- Description: Flooring: Other
- Level: Second
- Dimensions: 13.1 x 12
Kitchen
- Description: Flooring: Other
- Level: First
- Dimensions: 13 x 9.7
Laundry
- Description: Flooring: Other
- Level: First
- Dimensions: 9.3 x 9
Living room
- Description: Flooring: Other
- Level: First
- Dimensions: 14.5 x 14.3
Pantry
- Description: Flooring: Other
- Level: First
- Dimensions: 14 x 4.4
Heating
- Central, Multiple Heating Units
Cooling
- Central Air, 2 Units
Appliances
- Included: Dishwasher, Microwave, Oven, Range
- Laundry: Washer Hookup, Dryer Hookup
Features
- Ceiling Fan(s), Pantry
- Has fireplace: No
- Fireplace features: None
Interior area
- Total structure area: 2,681
- Total interior livable area: 2,436 sqft
Property
Parking
- Parking features: Driveway
- Has uncovered spaces: Yes
Features
- Levels: Two
- Stories: 2
- Patio & porch: None, Porch
- Exterior features: Fence, Porch
- Pool features: None
Lot
- Size: 4,791 Square Feet
- Dimensions: 45 x 113
- Features: City Lot, Rectangular Lot
Details
- Parcel number: 39W023719
- Special conditions: Real Estate Owned
Construction
Type & style
- Home type: SingleFamily
- Architectural style: Traditional
- Property subtype: Single Family Residence
Materials
- Foundation: Raised
- Roof: Shingle
Condition
- Very Good Condition
- Year built: 2020
Utilities & green energy
- Sewer: Public Sewer
- Water: Public
Community & HOA
Community
- Subdivision: Ponchartrain Park
HOA
- Has HOA: No
Location
- Region: New Orleans
Financial & listing details
- Price per square foot: $148/sqft
- Tax assessed value: $330,000
- Annual tax amount: $4,356
- Date on market: 7/28/2026
Foreclosure details
Estimated market value
Not available
Estimated sales range
Not available
$2,939/mo
Price history
| Date | Event | Price |
|---|---|---|
| 3/11/2026 | Sold | -- |
Source: Public Record Report a problem | ||
| 4/7/2021 | Sold | -- |
Source:  GSREIN #2264726 Report a problem GSREIN #2264726 Report a problem | ||
| 3/22/2021 | Pending sale | $385,000$158/sqft |
Source: GSREIN #2264726 Report a problem | ||
| 2/2/2021 | Price change | $385,000-2.5%$158/sqft |
Source: GSREIN #2264726 Report a problem | ||
| 8/10/2020 | Listed for sale | $395,000+887.5%$162/sqft |
Source: GARDNER, REALTORS #2264726 Report a problem | ||
| 12/13/2019 | Sold | -- |
Source: GSREIN #2233107 Report a problem | ||
| 12/5/2019 | Listed for sale | $40,000$16/sqft |
Source: Gardner Realtors #2233107 Report a problem | ||
| 10/20/2016 | Sold | -- |
Source: Public Record Report a problem | ||
Public tax history
| Year | Property taxes | Tax assessment |
|---|---|---|
| 2026 | $4,356 | $33,000 |
| 2025 | $4,356 -1.5% | $33,000 |
| 2024 | $4,422 -4.5% | $33,000 +3.9% |
| 2023 | $4,629 -5.5% | $31,770 -8.8% |
| 2022 | $4,900 +2124.7% | $34,820 +2175.8% |
| 2021 | $220 | $1,530 |
| 2020 | -- | $1,530 +34.2% |
| 2019 | $172 | $1,140 |
| 2018 | -- | $1,140 |
| 2017 | -- | $1,140 |
| 2016 | $176 +1.5% | $1,140 |
| 2015 | $173 | $1,140 |
| 2014 | $173 | $1,140 +11.8% |
| 2010 | -- | $1,020 -35.8% |
| 2009 | -- | $1,590 |
| 2007 | -- | $1,590 -66.9% |
| 2006 | -- | $4,800 |
| 2004 | -- | $4,800 |
| 2002 | -- | $4,800 |
| 2001 | -- | $4,800 |
| 2000 | -- | $4,800 |
Find assessor info on the county website
Monthly payment
Climate risks
Neighborhood: Pontchartrain Park
Nearby schools
GreatSchools rating
- 8/10Mary McLeod Bethune Elementary School of Literature & TechnologyGrades: PK-8Distance: 2.4 mi
- 3/10The Delores Taylor Arthur School for Young MenGrades: 8-12Distance: 1.6 mi
- 7/10Benjamin Franklin Elementary Math And ScienceGrades: PK-8Distance: 8.4 mi
- $258,1004 bd2 ba2.4k sqft6025 Pauline Dr, New Orleans, LA 70126Off Market

- $--2 bd1 ba750 sqft6015 Pauline Dr, New Orleans, LA 70126Sold
- $25,4005,085 sqft6007 Pauline Dr, New Orleans, LA 70126Off Market
- $24,1005,880 sqft6031 Pauline Dr, New Orleans, LA 70126Off Market
- $--5,085 sqft6001 Pauline Dr, New Orleans, LA 70126Sold
- $32,5006,200 sqft6018 Pauline Dr, New Orleans, LA 70126Off Market
- $200,7003 bd2 ba1.4k sqft6037 Pauline Dr, New Orleans, LA 70126Off Market
- $262,6003 bd2 ba1.6k sqft5937 Pauline Dr, New Orleans, LA 70126Off Market
A local agent can set up tours, give advice and negotiate with sellers.
Similar homes
- $359,0003 bd2 ba1.6k sqft6125 Eads St, New Orleans, LA 70122For Sale

 MLS ID #2564356, Margaret Washburn, REVE, REALTORS. GSREIN
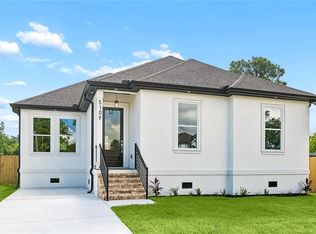
 - $349,0004 bd3 ba1.8k sqft5109 Feliciana Dr, New Orleans, LA 70126New Construction
 MLS ID #2565778, Troy Lee, Keller Williams Realty New Orleans. GSREIN
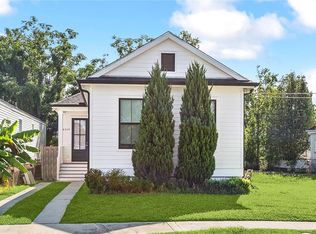
 - $349,0003 bd2 ba1.6k sqft4519 New Orleans St, New Orleans, LA 70122For Sale
 MLS ID #2570426, Gwen Michon, Century 21 Investment Realty. GSREIN
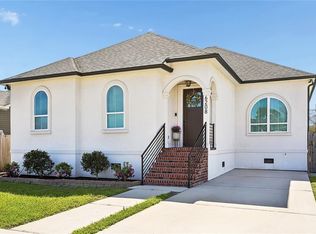
 - $375,0004 bd2 ba1.8k sqft6208 Marigny St, New Orleans, LA 70122For Sale
 MLS ID #2548964, Theresa Palmer, McEnery Residential, LLC. GSREIN
 - $349,9004 bd3 ba2.1k sqft6046 Wildair Dr, New Orleans, LA 70122New ConstructionMLS ID #2554673, Melissa McClendon, Compass Uptown. GSREIN
- $360,0004 bd3 ba2.2k sqft2313 Aycock St, Arabi, LA 70032For SaleMLS ID #2559376, Jacques Alfonso, REVE, REALTORS. GSREIN
- $480,0004 bd3 ba3.1k sqft4953 Music St, New Orleans, LA 70122For SaleMLS ID #2571166, Meghan Mercadel, Meghan Mercadel, Broker. GSREIN
- $344,0003 bd2 ba1.8k sqft4621 Stephen Girard Ave, New Orleans, LA 70126New ConstructionMLS ID #2550471, Judy Walker, KELLER WILLIAMS REALTY 455-0100. GSREIN
- $320,0003 bd2 ba1.5k sqft2420 Dreux Ave, New Orleans, LA 70122For SaleMLS ID #2563077, Kokoa Brumfield, Key Turner Realty LLC. GSREIN
- $379,0003 bd3 ba1.7k sqft4911 Pauger St, New Orleans, LA 70122For SaleMLS ID #2560480, Nicolas Rivet, The Agency of M. Grass Group, LLC. GSREIN
- $429,0003 bd2 ba2k sqft1828 Filmore Ave, New Orleans, LA 70122For SaleMLS ID #2560782, Jasmine Barre, Crown Jewel Realty LLC. GSREIN
- $370,0004 bd3 ba2.2k sqft1925 Mehle St, Arabi, LA 70032For SaleMLS ID #2546608, Leila Perez, Leila Perez Realty. GSREIN
- $359,0003 bd3 ba1.6k sqft515 Homer St, New Orleans, LA 70114For SaleMLS ID #2542219, Rachael Kansas, REMAX N.O. Properties. GSREIN
- $349,0003 bd3 ba1.9k sqft1435 Lesseps St, New Orleans, LA 70117New ConstructionMLS ID #2537420, Rachel Silvers, Galiano Realty. GSREIN
- $469,9004 bd4 ba2k sqft5505 Music St, New Orleans, LA 70122For SaleMLS ID #2561572, Kaisha Lymon, Axen Realty, LLC. GSREIN
- $325,0004 bd3 ba1.6k sqft2644 Gladiolus St, New Orleans, LA 70122For SaleMLS ID #2554642, John McCann, KELLER WILLIAMS REALTY 455-0100. GSREIN
- $449,0004 bd3 ba1.9k sqft5216 Paris Ave, New Orleans, LA 70122For SaleMLS ID #2557721, Kelli Wright, Compass Uptown. GSREIN
- $315,0004 bd3 ba2k sqft4901 Bright Dr, New Orleans, LA 70127New ConstructionMLS ID #2569392, Hilda Venson, Compass Historic (LATT09). GSREIN
- $349,0004 bd2 ba1.9k sqft515 Oaklawn Dr, Metairie, LA 70005For SaleMLS ID #2562956, Briana Gainey, KELLER WILLIAMS REALTY 455-0100. GSREIN
- $319,5003 bd3 ba1.4k sqft1619 Center St, Arabi, LA 70032For SaleMLS ID #2571249, Brion Gutierrez, Compass Uptown. GSREIN
