Welcome home to this lovely one-story, 3-bedroom, 2-full-bath home offering a comfortable layout, stylish finishes, and several major recent updates! The open kitchen and dining area creates an inviting space for everyday living and entertaining, with convenient access to the back patio and private backyard. With an acceptable offer, the kitchen appliances are included: electric range, dishwasher, microwave, and refrigerator. A Maytag washer and dryer are also included. Enjoy the warmth of luxury vinyl plank flooring and rich carpeting throughout. Big-ticket improvements have already been taken care of, including a roof approximately 1 year old and central air approximately 2 years old. The home features gas forced-air heat, a gas water heater, and a slab foundation. Additional highlights include an attached 2-car garage with a new garage door opener and a wonderful corner lot with a private backyard, perfect for relaxing, entertaining, or enjoying a little extra outdoor space. The water softener is rented from Aqua Gold (formerly EcoWater) for approximately $22 per month. Located in the Jay County School district, this well-cared-for home combines comfort, updates, and easy one-level living. Move-in ready and waiting for its next owner!
Pending
$175,000
602 Hart Dr, Dunkirk, IN 47336
3beds
1,161sqft
Single Family Residence
Built in 2001
10,454 Square Feet Lot
$-- Zestimate®
$--/sqft
$-- HOA
What's special
Stylish finishesComfortable layoutRich carpeting throughoutLuxury vinyl plank flooring
- 50 days
- 20
- 0
Likely to sell faster than
Zillow last checked:
Listing updated:
Listed by:
Tina Coons Cell:765-744-6493,
RE/MAX Real Estate Groups
Source: IRMLS,MLS#: 202636246
Facts & features
Interior
Bedrooms & bathrooms
- Bedrooms: 3
- Bathrooms: 2
- Full bathrooms: 2
- Main level bedrooms: 3
Bedroom 1
- Level: Main
Bedroom 2
- Level: Main
Kitchen
- Level: Main
- Area: 170
- Dimensions: 17 x 10
Living room
- Level: Main
- Area: 204
- Dimensions: 17 x 12
Heating
- Natural Gas, Forced Air
Cooling
- Central Air
Appliances
- Included: Dishwasher, Microwave, Refrigerator, Washer, Dryer-Electric, Electric Range, Gas Water Heater
Features
- Flooring: Carpet, Vinyl
- Has basement: No
- Has fireplace: No
- Fireplace features: None
Interior area
- Total structure area: 1,161
- Total interior livable area: 1,161 sqft
- Finished area above ground: 1,161
- Finished area below ground: 0
Video & virtual tour
Property
Parking
- Total spaces: 2
- Parking features: Attached, Concrete
- Attached garage spaces: 2
- Has uncovered spaces: Yes
Features
- Levels: One
- Stories: 1
- Fencing: None
Lot
- Size: 10,454 Square Feet
- Dimensions: 80X130
- Features: Corner Lot, Level, City/Town/Suburb
Details
- Additional structures: None
- Parcel number: 380904300029.012014
- Zoning: R-1
Construction
Type & style
- Home type: SingleFamily
- Architectural style: Ranch
- Property subtype: Single Family Residence
Materials
- Brick, Vinyl Siding
- Foundation: Slab
- Roof: Shingle
Condition
- New construction: No
- Year built: 2001
Utilities & green energy
- Gas: CenterPoint Energy
- Sewer: None
- Water: City
Community & HOA
Community
- Features: None
- Subdivision: West View / Westview
Location
- Region: Dunkirk
Financial & listing details
- Tax assessed value: $89,000
- Annual tax amount: $555
- Date on market: 9/2/2026
- Listing terms: Cash,Conventional,FHA,USDA Loan,VA Loan
- Road surface type: Asphalt
Estimated market value
Not available
Estimated sales range
Not available
Not available
Price history
| Date | Event | Price |
|---|---|---|
| 9/8/2026 | Pending sale | $175,000 |
Source:  IRMLS #202636246 Report a problem IRMLS #202636246 Report a problem | ||
| 9/2/2026 | Listed for sale | $175,000+133.6% |
Source: IRMLS #202636246 Report a problem | ||
| 3/12/2015 | Listing removed | $74,900$65/sqft |
Source: Coldwell Banker Lunsford Real Estate #201442574 Report a problem | ||
| 9/27/2014 | Listed for sale | $74,900$65/sqft |
Source: Coldwell Banker Lunsford Real Estate #201442574 Report a problem | ||
| 3/17/2010 | Sold | $74,900$65/sqft |
Source:  MIBOR as distributed by MLS GRID #21004524 Report a problem MIBOR as distributed by MLS GRID #21004524 Report a problem | ||
| 1/22/2010 | Listed for sale | $74,900$65/sqft |
Source: RE/MAX Real Estate Groups #40595 Report a problem | ||
Public tax history
| Year | Property taxes | Tax assessment |
|---|---|---|
| 2025 | $454 +0.8% | $89,000 +7.5% |
| 2024 | $450 +7.7% | $82,800 +6% |
| 2023 | $418 -3.6% | $78,100 +7.1% |
| 2022 | $434 +7% | $72,900 +9% |
| 2021 | $405 +11.8% | $66,900 +6.2% |
| 2020 | $363 +4.5% | $63,000 +0.2% |
| 2019 | $347 +43.1% | $62,900 +4.5% |
| 2017 | $243 -6.9% | $60,200 +7.5% |
| 2016 | $261 -6.7% | $56,000 -6.4% |
| 2014 | $279 -6.2% | $59,800 -1.6% |
| 2013 | $298 +5.2% | $60,800 -3.3% |
| 2012 | $283 -6.7% | $62,900 +4.8% |
| 2011 | $303 -16.6% | $60,000 -12.5% |
| 2010 | $364 +91.8% | $68,600 +2.1% |
| 2009 | $190 +45.5% | $67,200 +12% |
| 2007 | $130 -77.8% | $60,000 -3.4% |
| 2006 | $586 | $62,100 |
| 2005 | -- | $62,100 |
Find assessor info on the county website
Monthly payment
Est. payment
Payment breakdown
Explore the cost of this home by adjusting the details. Changes won't be saved.Climate risks
Neighborhood: 47336
Nearby schools
Schools provided by the listing agent
- Elementary: West Jay
- Middle: Jay County
- High: Jay County
- District: Jay Schools
Source: IRMLS. This data may not be complete. We recommend contacting the local school district to confirm school assignments for this home.

Similar homes
- $177,9003 bd2 ba1.2k sqft304 Shrack Ln, Dunkirk, IN 47336Active
 MLS ID #22128420, Angela Line, Highgarden Real Estate. MIBOR as distributed by MLS GRID
 - $185,9004 bd2 ba1.4k sqft302 Shrack Ln, Dunkirk, IN 47336Active
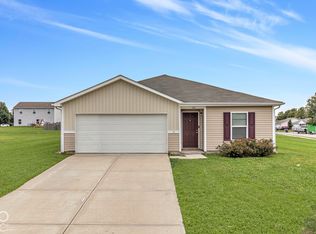 MLS ID #22128426, Angela Line, Highgarden Real Estate. MIBOR as distributed by MLS GRID
 - $165,9002 bd1 ba1k sqft17150 167th, Dunkirk, IN 47336For Sale
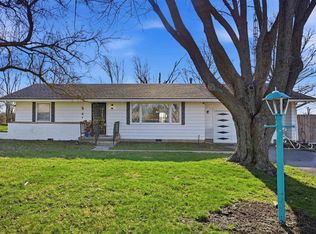 MLS ID #202608674, Jerrett Flesher, Flesher Brothers Auctioneering and Real Estate Inc. IRMLS
 - $135,0004 bd2 ba1.6k sqft501 Walsh Ct, Dunkirk, IN 47336Active
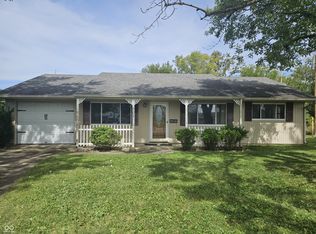 MLS ID #22126222, Rick Hogge, Keller Williams Indpls Metro N. MIBOR as distributed by MLS GRID
