This 1200 sq.ft 3 bedrooms, 2 bath house is perfectly located, walking distance to the City Park, pool, zoo and golf course, Nature Center trails, and 5 minutes drive to the Pueblo Reservoir. Shopping and restaurants near by. The house has synthetic stucco siding with contrasting pop out color, insulated garage door. This beautiful open concept living and dining room that leads to the the kitchen has waterproof vinyl plank flooring and the bedrooms are carpeted . Stylish over-sized fans in the living room and master bedroom. The price of this affordable home includes landscaped front yard with a sprinkler system. The kitchen has stainless steal gas range with built-in microwave, dishwasher and garbage disposal.
Under contract
$329,900
602 Orange St, Pueblo, CO 81005
3beds
1,200sqft
:
Get pre-qualified$2,097/mo
Single Family Residence
Built in 2021
7,056 Square Feet Lot
$329,100 Zestimate®
$275/sqft
$-- HOA
What's special
Insulated garage doorBuilt-in microwaveGarbage disposalWaterproof vinyl plank flooring
- 80 days |
- 49 |
- 1 |
Zillow last checked:
Listing updated:
Listed by:
The All Star Team 719-320-1822,
The Saucedo Real Estate Group
Source: PAR,MLS#: 239724
Facts & features
Interior
Bedrooms & bathrooms
- Bedrooms: 3
- Bathrooms: 2
- Full bathrooms: 2
- Main level bedrooms: 3
Primary bedroom
- Level: Main
- Area: 156
- Dimensions: 13 x 12
Bedroom 2
- Level: Main
- Area: 110
- Dimensions: 10 x 11
Bedroom 3
- Level: Main
- Area: 120.89
- Dimensions: 10.67 x 11.33
Dining room
- Level: Main
- Area: 195
- Dimensions: 15 x 13
Kitchen
- Level: Main
- Area: 136
- Dimensions: 12 x 11.33
Living room
- Level: Main
- Area: 270
- Dimensions: 18 x 15
Features
- New Paint, Ceiling Fan(s), Vaulted Ceiling(s), Walk-In Closet(s), Walk-in Shower
- Flooring: New Floor Coverings
- Windows: Window Coverings
- Basement: Crawl Space
- Has fireplace: No
Interior area
- Total structure area: 1,200
- Total interior livable area: 1,200 sqft
Video & virtual tour
Property
Parking
- Total spaces: 2
- Parking features: 2 Car Garage Attached, Garage Door Opener
- Garage spaces: 2
Features
- Patio & porch: Porch-Covered-Front, Porch-Covered-Rear, Patio-Open-Rear
- Exterior features: None, Garden Area-Rear, Outdoor Lighting-Front, Outdoor Lighting-Rear
- Fencing: Wood Fence-Rear
Lot
- Size: 7,056 Square Feet
- Dimensions: 55 x 128
- Features: Sprinkler System-Front, Lawn-Front, Lawn-Rear, Rock-Front, Rock-Rear, Trees-Front, Automatic Sprinkler
Details
- Parcel number: 1504135005
- Zoning: R-3
- Special conditions: Standard
Construction
Type & style
- Home type: SingleFamily
- Architectural style: Ranch
- Property subtype: Single Family Residence
Condition
- Year built: 2021
Utilities & green energy
- Utilities for property: Cable Connected
Community & HOA
Community
- Security: Smoke Detector/CO
- Subdivision: Westwood Village
Location
- Region: Pueblo
Financial & listing details
- Price per square foot: $275/sqft
- Tax assessed value: $309,207
- Annual tax amount: $1,659
- Date on market: 5/4/2026
- Road surface type: Paved
Estimated market value
$329,100
$313,000 - $346,000
$2,028/mo
Price history
| Date | Event | Price |
|---|---|---|
| 6/12/2026 | Contingent | $329,900$275/sqft |
Source:  elevateMLS #6291785 Report a problem elevateMLS #6291785 Report a problem | ||
| 6/8/2026 | Pending sale | $329,900$275/sqft |
Source:  REcolorado as distributed by MLS GRID #7011899 Report a problem REcolorado as distributed by MLS GRID #7011899 Report a problem | ||
| 6/8/2026 | Contingent | $329,900$275/sqft |
Source:  PAR #239724 Report a problem PAR #239724 Report a problem | ||
| 5/28/2026 | Listed for sale | $329,900$275/sqft |
Source: elevateMLS #6291785 Report a problem | ||
| 5/15/2026 | Pending sale | $329,900$275/sqft |
Source: REcolorado as distributed by MLS GRID #7011899 Report a problem | ||
| 5/13/2026 | Contingent | $329,900$275/sqft |
Source: PAR #239724 Report a problem | ||
| 5/4/2026 | Listed for sale | $329,900+11.8%$275/sqft |
Source: PAR #239724 Report a problem | ||
| 11/12/2021 | Sold | $295,000$246/sqft |
Source: PAR #195654 Report a problem | ||
| 8/13/2021 | Listed for sale | $295,000+1211.1%$246/sqft |
Source: PAR #195654 Report a problem | ||
| 5/18/2021 | Sold | $22,500$19/sqft |
Source: Public Record Report a problem | ||
Public tax history
| Year | Property taxes | Tax assessment |
|---|---|---|
| 2025 | $1,659 -1.1% | $19,330 -8.1% |
| 2024 | $1,677 -2.9% | $21,040 -1% |
| 2023 | $1,727 +302.7% | $21,250 +19.8% |
| 2022 | $429 +536.6% | $17,740 |
| 2021 | $67 +0.4% | -- |
| 2020 | $67 +11.1% | $677 |
| 2018 | $60 | $677 |
| 2017 | $60 +99.1% | $677 |
| 2016 | $30 | $677 |
| 2015 | $30 -3.7% | $677 -3.3% |
| 2014 | $32 -48.7% | $700 |
| 2013 | $61 -47.7% | $700 +3.4% |
| 2012 | $117 | $677 |
| 2011 | $117 +3% | $677 -45.8% |
| 2010 | $114 -29.6% | $1,249 -0.1% |
| 2009 | $162 -1.8% | $1,250 -28.6% |
| 2008 | $165 -3.2% | $1,750 |
| 2007 | $170 +4.5% | $1,750 +0.6% |
| 2006 | $163 +66.4% | $1,740 |
| 2005 | $98 | $1,740 |
Find assessor info on the county website
Monthly payment
Est. payment
Payment breakdown
Explore the cost of this home by adjusting the details. Changes won't be saved.Climate risks
Neighborhood: Sunny Heights
Nearby schools
GreatSchools rating
- 6/10Goodnight Elementary SchoolGrades: PK-8Distance: 0.3 mi
- 3/10Central High SchoolGrades: 9-12Distance: 2.2 mi
- 2/10Pueblo Academy of ArtsGrades: 6-8Distance: 1 mi
Schools provided by the listing agent
- District: D60
Source: PAR. This data may not be complete. We recommend contacting the local school district to confirm school assignments for this home.
- $142,9003 bd1 ba1.2k sqft554 Orange St, Pueblo, CO 81005Off Market
- $20,0003 bd2 ba1.6k sqft611 Orange St, Pueblo, CO 81005Off Market
- $396,6005 bd4 ba2.9k sqft601 Avocado St, Pueblo, CO 81005Off Market
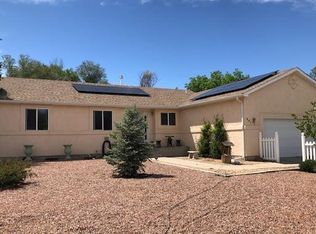
- $202,9003 bd1 ba1.2k sqft603 Orange St, Pueblo, CO 81005Off Market
- $325,0003 bd2 ba1.1k sqft614 Orange St, Pueblo, CO 81005Sold
- $162,7003 bd1 ba912 sqft561 Orange St, Pueblo, CO 81005Off Market
- $303,0003 bd2 ba1.4k sqft607 Avocado St, Pueblo, CO 81005Off Market
- $175,4002 bd1 ba952 sqft561 Avocado St, Pueblo, CO 81005Off Market
A local agent can set up tours, give advice and negotiate with sellers.
A local lender can help you make sure your offer is ready when you are.
Similar homes
- $350,0003 bd2 ba1.4k sqft932 Pinecrest Dr, Pueblo, CO 81005For Sale
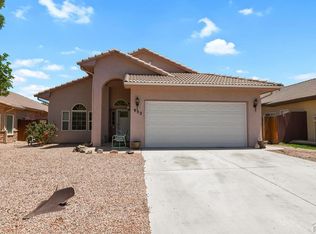 MLS ID #239886, Alayna Koehn, HomeSmart. PAR
 - $339,9004 bd2 ba1.7k sqft58 Briarwood Cir, Pueblo, CO 81005For Sale
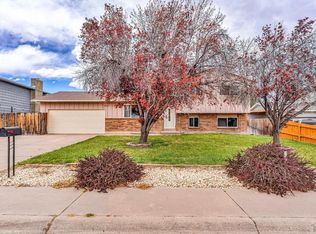 MLS ID #239137, The All Star Team, The Saucedo Real Estate Group. PAR
 - $324,9003 bd2 ba1.2k sqft2319 W 18th St, Pueblo, CO 81003For Sale
 MLS ID #241063, CORE group, Sorella Real Estate. PAR
 - $299,9003 bd3 ba1.4k sqft1716 Brimmer Ave, Pueblo, CO 81005For Sale
 MLS ID #240759, Karin Martinez, Keller Williams Performance Realty. PAR
 - $325,0003 bd2 ba1.4k sqft3222 W 18th St, Pueblo, CO 81003For SaleMLS ID #240548, John Grove, RE/MAX Of Pueblo Inc. PAR
- $379,9003 bd3 ba1.7k sqft25 Ibis Ln, Pueblo, CO 81005For SaleMLS ID #240139, Jeff Divelbiss, RE/MAX Of Pueblo Inc. PAR
- $320,0003 bd2 ba1.7k sqft22 Heatherwood Ln, Pueblo, CO 81008For SaleMLS ID #241304, Joel Nath, Stone Gable Realty. PAR
- $289,0003 bd2 ba1.2k sqft3117 W 18th St, Pueblo, CO 81003For Sale
 MLS ID #7708044, Nicholas Monge, Exp Realty LLC. elevateMLS
 - $258,9003 bd1 ba960 sqft1629 Maplewood Dr, Pueblo, CO 81005For SaleMLS ID #241201, Brittany Martinez (Ratliff), RE/MAX Associates. PAR
- $319,9003 bd2 ba1.3k sqft2721 Wills Blvd, Pueblo, CO 81003For SaleMLS ID #241297, Anita Salas, HomeSmart Preferred Realty. PAR
- $290,0002 bd2 ba1.4k sqft4836 Seasons Vw, Pueblo, CO 81008For SaleMLS ID #241355, Raquel Aragon, Keller Williams Performance Realty. PAR
- $234,9003 bd1 ba870 sqft4205 Saint Clair Ave, Pueblo, CO 81005For SaleMLS ID #241097, Janella Sandoval, RE/MAX Associates. PAR
- $335,0003 bd2 ba1.6k sqft1807 Paseo Del Tesoro, Pueblo, CO 81008For SaleMLS ID #240041, Mikaela Romero, eXp Realty, LLC. PAR
- $285,0002 bd1 ba1.3k sqft520 Goodnight Ave, Pueblo, CO 81005For SaleMLS ID #238504, Daniel Clark, RE/MAX Associates. PAR
- $329,9002 bd2 ba1.3k sqft1603 Positano Ct, Pueblo, CO 81008For SaleMLS ID #240245, Kirk Kochenberger, Koch Realty. PAR
- $329,9003 bd2 ba1.2k sqft667 S Burro Dr, Pueblo West, CO 81007For SaleMLS ID #241191, Carlene Barnett, EXIT Realty DTC, Cherry Ck, P.P. PAR
- $324,9003 bd2 ba1.1k sqft635 E Autumn Dr, Pueblo West, CO 81007For SaleMLS ID #240146, Daniel Clark, RE/MAX Associates. PAR
- $364,5003 bd2 ba1.5k sqft171 W Legend Dr, Pueblo West, CO 81007For SaleMLS ID #5412955, J.P. Speers, Berkshire Hathaway HomeServices Rocky M. Royal Gorge AOR
- $252,7003 bd1 ba1.2k sqft2581 Camellia St, Pueblo, CO 81005For SaleMLS ID #241102, Warren Berg, Keller Williams Performance Realty. PAR
- $335,0004 bd3 ba1.7k sqft299 S Falcon Dr, Pueblo West, CO 81007For SaleMLS ID #240683, Darcy King, eXp Realty, LLC. PAR
