Move right into this beautifully renovated ranch in the heart of Whitehall! Conveniently located near shopping, dining, parks, major routes, and the Whitehall-Coplay School District, this home offers modern living at its best. The main level features 3 bedrooms, 1 full bath, and a bright open-concept layout. The finished lower level includes a spacious recreation/movie room, custom bar, 2 additional bonus rooms, a full bath, and laundry area—perfect for guests, entertaining, or flexible living. Enjoy an attached garage, driveway parking for up to 4 additional vehicles, and a open backyard with a spacious patio and stunning cherry blossom tree. A truly move-in-ready home offering space, and style that is ready to welcome its next owners!
Pending
$380,000
602 Orchard Dr, Whitehall, PA 18052
3beds
2,496sqft
:
Get pre-qualified$2,527/mo
Single Family Residence
Built in 1958
0.32 Acres Lot
$371,300 Zestimate®
$152/sqft
$-- HOA
What's special
- 18 days |
- 2,059 |
- 117 |
Zillow last checked:
Listing updated:
Listed by:
Reinys Beriguete 484-358-1202,
Keller Williams Allentown 610-435-1800
Source: GLVR,MLS#: 780037 Originating MLS: Lehigh Valley MLS
Originating MLS: Lehigh Valley MLSFacts & features
Interior
Bedrooms & bathrooms
- Bedrooms: 3
- Bathrooms: 2
- Full bathrooms: 2
Bedroom
- Description: Primary Bedroon
- Level: First
- Dimensions: 14.00 x 13.00
Bedroom
- Description: Third Bedroom
- Level: First
- Dimensions: 9.00 x 10.00
Bedroom
- Description: Secondary Bedroom
- Level: First
- Dimensions: 14.00 x 10.00
Dining room
- Description: Dining Room
- Level: First
- Dimensions: 12.00 x 11.00
Other
- Description: first Bathroom
- Level: First
- Dimensions: 4.00 x 11.00
Other
- Description: Second Bathroom
- Level: Basement
- Dimensions: 8.00 x 7.00
Kitchen
- Description: Kitchen
- Level: First
- Dimensions: 12.00 x 11.00
Laundry
- Description: Laundry Room
- Level: Basement
- Dimensions: 22.00 x 12.00
Living room
- Description: Living Room
- Level: First
- Dimensions: 18.00 x 13.00
Other
- Description: Bar
- Level: Basement
- Dimensions: 11.00 x 6.00
Other
- Description: Bonus Rooms
- Level: Basement
- Dimensions: 14.00 x 12.00
Other
- Description: Bonus Rooms
- Level: Basement
- Dimensions: 14.00 x 12.00
Recreation
- Description: Recreation Room
- Level: Basement
- Dimensions: 33.00 x 12.00
Heating
- Gas
Cooling
- Wall/Window Unit(s)
Appliances
- Included: Dryer, Gas Oven, Gas Water Heater, Microwave, Refrigerator, Washer
- Laundry: Washer Hookup, Dryer Hookup, Lower Level
Features
- Wet Bar, Dining Area, Separate/Formal Dining Room
- Basement: Finished,Concrete
Interior area
- Total interior livable area: 2,496 sqft
- Finished area above ground: 1,248
- Finished area below ground: 1,248
Video & virtual tour
Property
Parking
- Total spaces: 1
- Parking features: Attached, Driveway, Garage, Off Street, On Street, Garage Door Opener
- Attached garage spaces: 1
- Has uncovered spaces: Yes
Features
- Stories: 1
- Patio & porch: Patio
- Exterior features: Patio, Shed
Lot
- Size: 0.32 Acres
Details
- Additional structures: Shed(s)
- Parcel number: 549884665146 1
- Zoning: R-4-Medium Density Reside
- Special conditions: None
Construction
Type & style
- Home type: SingleFamily
- Architectural style: Ranch
- Property subtype: Single Family Residence
Materials
- Brick
- Foundation: Basement
- Roof: Asphalt,Fiberglass
Condition
- Year built: 1958
Utilities & green energy
- Electric: 200+ Amp Service, Circuit Breakers
- Sewer: Public Sewer
- Water: Public
Community & HOA
Community
- Security: Closed Circuit Camera(s)
- Subdivision: Echo Hills
Location
- Region: Whitehall
Financial & listing details
- Price per square foot: $152/sqft
- Tax assessed value: $159,700
- Annual tax amount: $4,985
- Date on market: 7/6/2026
- Cumulative days on market: 23 days
- Ownership type: Fee Simple
Estimated market value
$371,300
$353,000 - $390,000
$2,421/mo
Price history
| Date | Event | Price |
|---|---|---|
| 7/13/2026 | Pending sale | $380,000$152/sqft |
Source:  GLVR #780037 Report a problem GLVR #780037 Report a problem | ||
| 7/9/2026 | Listed for sale | $380,000+71.2%$152/sqft |
Source: GLVR #780037 Report a problem | ||
| 3/24/2021 | Listing removed | -- |
Source: Owner Report a problem | ||
| 7/7/2020 | Sold | $222,000-2.2%$89/sqft |
Source: Public Record Report a problem | ||
| 5/16/2020 | Price change | $227,000-1.3%$91/sqft |
Source: Owner Report a problem | ||
| 3/14/2020 | Listed for sale | $230,000$92/sqft |
Source: Owner Report a problem | ||
Public tax history
| Year | Property taxes | Tax assessment |
|---|---|---|
| 2025 | $4,842 +7% | $159,700 |
| 2024 | $4,525 +2.1% | $159,700 |
| 2023 | $4,432 | $159,700 |
| 2022 | $4,432 +4% | $159,700 |
| 2021 | $4,260 +4% | $159,700 |
| 2020 | $4,096 +11036.4% | $159,700 |
| 2019 | $37 | $159,700 |
| 2018 | $37 | $159,700 |
| 2017 | -- | $159,700 |
| 2016 | -- | $159,700 |
| 2015 | -- | $159,700 |
| 2014 | -- | $159,700 +196.8% |
| 2012 | -- | $53,800 |
| 2011 | -- | $53,800 |
| 2010 | -- | $53,800 |
| 2009 | -- | $53,800 |
| 2008 | -- | $53,800 |
| 2007 | -- | $53,800 |
| 2006 | -- | $53,800 |
| 2005 | -- | $53,800 |
| 2004 | -- | $53,800 |
| 2003 | -- | $53,800 |
| 2002 | -- | $53,800 |
| 2000 | -- | $53,800 |
Find assessor info on the county website
Monthly payment
Est. payment
Payment breakdown
Explore the cost of this home by adjusting the details. Changes won't be saved.Climate risks
Neighborhood: Fullerton
Nearby schools
GreatSchools rating
- 5/10George D Steckel El SchoolGrades: 2-3Distance: 1.1 mi
- 6/10Whitehall-Coplay Middle SchoolGrades: 6-8Distance: 1.2 mi
- 6/10Whitehall High SchoolGrades: 9-12Distance: 1.4 mi
Schools provided by the listing agent
- Elementary: Clarence M. Gockley Elementary School
- Middle: Whitehall-Coplay Middle School
- High: Whitehall High School
- District: Whitehall-Coplay
Source: GLVR. This data may not be complete. We recommend contacting the local school district to confirm school assignments for this home.
- $332,8003 bd1 ba1.2k sqft1279 Minnesota Dr, Whitehall, PA 18052Off Market
- $370,4003 bd2 ba1.2k sqft538 Miller Ln, Whitehall, PA 18052Off Market
- $325,0003 bd1 ba1.2k sqft1273 Minnesota Dr, Whitehall, PA 18052Off Market
- $309,0003 bd1 ba1.2k sqft601 Orchard Dr, Whitehall, PA 18052Off Market
- $360,6003 bd2 ba1.2k sqft526 Orchard Dr, Whitehall, PA 18052Off Market
- $381,2003 bd2 ba1.5k sqft1267 Minnesota Dr, Whitehall, PA 18052Off Market
- $333,5003 bd1 ba1.2k sqft525 Miller Ln, Whitehall, PA 18052Off Market
- $375,0003 bd1 ba1.2k sqft534 Miller Ln, Whitehall, PA 18052Off Market
A local agent can set up tours, give advice and negotiate with sellers.
A local lender can help you make sure your offer is ready when you are.
Similar homes
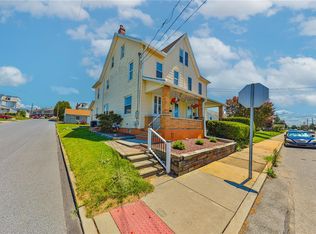
- $327,0003 bd2 ba1.3k sqft3121 N Hobson St, Whitehall, PA 18052For Sale
 MLS ID #780394, Frank A. Morici I, Morganelli Properties LLC. GLVR
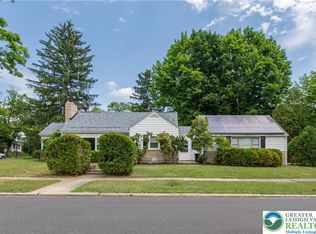
 - $389,9003 bd2 ba2k sqft855 N Main St, Allentown, PA 18104For Sale
 MLS ID #779540, Christopher J Zajacek, Grace Realty Co Inc. GLVR
 - $349,9003 bd2 ba1.6k sqft2386 Black River Rd, Bethlehem, PA 18015For Sale
 MLS ID #780653, Sharon M Pennypacker, BHGRE Valley Partners-Bethlehm. GLVR
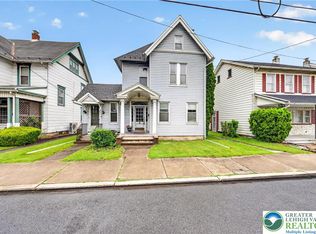
 - $333,5005 bd3 ba3.1k sqft5127 2nd St, Whitehall, PA 18052For Sale
 MLS ID #777472, Jared A. Sawka, Howard Hanna TheFrederickGroup. GLVR
 - $400,0003 bd3 ba2.3k sqft1345 W Macada Rd, Bethlehem, PA 18017For SaleMLS ID #777692, William J. Mohr, Castle Gate Realty. GLVR
- $449,0003 bd3 ba1.8k sqft3360 Woodlea Rd, Orefield, PA 18069For SaleMLS ID #781113, Bruce E. Morris, Howard Hanna TheFrederickGroup. GLVR
- $410,0003 bd2 ba1.8k sqft34 S 41st St, Allentown, PA 18104For SaleMLS ID #780313, Loren K. Keim Jr., CENTURY 21 Keim Realtors. GLVR
- $369,9004 bd2 ba2k sqft5140 Route 873, Schnecksville, PA 18078For SaleMLS ID #779699, Christopher J Zajacek, Grace Realty Co Inc. GLVR
- $450,0003 bd3 ba2.5k sqft1148 Meadowbrook Cir W, Allentown, PA 18103For SaleMLS ID #778597, Pamela E. Welkie, RE/MAX Real Estate. GLVR
- $415,0004 bd2 ba1.3k sqft740 Public Rd, Bethlehem, PA 18015For SaleMLS ID #779135, Thomas E. Skiffington, RE/MAX Central - Allentown. GLVR
- $345,0004 bd2 ba2.3k sqft746 Front St, Catasauqua, PA 18032For SaleMLS ID #777675, Dana K. Cardona, Keller Williams Allentown. GLVR
- $514,9905 bd3 ba2.8k sqft5136 McKinley Ave, Whitehall, PA 18052For SaleMLS ID #780406, Nicolay M. Garzon, IronValley RE of Lehigh Valley. GLVR
- $369,9003 bd3 ba2.6k sqft8092 Cross Creek Cir, Breinigsville, PA 18031For SaleMLS ID #781217, Guy Thompson, Coldwell Banker Hearthside. GLVR
- $325,0002 bd1 ba1.2k sqft825 Sherman St, Catasauqua, PA 18032For SaleMLS ID #780266, A. Louise Finney, Home Team Real Estate. GLVR
- $309,9003 bd3 ba1.5k sqft1063 Howertown Rd, Catasauqua, PA 18032For SaleMLS ID #781074, Colleen Geiger, RE/MAX Unlimited Real Estate. GLVR
- $399,9993 bd2 ba1.2k sqft2888 Willow Ln, Macungie, PA 18062For SaleMLS ID #781146, Basel Ido, I-Do Real Estate. GLVR
- $440,0003 bd2 ba2.3k sqft1852 Richmond Ave, Bethlehem, PA 18018For SaleMLS ID #780070, Brian Golas, Grace Realty Co Inc. GLVR
- $379,0003 bd2 ba1.4k sqft4120 Easton Ave, Bethlehem, PA 18020For SaleMLS ID #777087, June M Lengyel, BHGRE Valley Partners-Bethlehm. GLVR
- $415,0003 bd2 ba1.6k sqft309 N 2nd St, Emmaus, PA 18049For SaleMLS ID #779925, Sarah G. Stauffer, Wesley Works Real Estate. GLVR
- $364,0004 bd2 ba1.6k sqft816 E Lexington St, Allentown, PA 18103For SaleMLS ID #780581, Eli Daher, Keystone Prop Mngmnt&Maint LLC. GLVR
