***MORE PHOTOS AND VIDEO TOUR COMING SOON*** At the end of a tree-lined cul-de-sac within the prestigious Sherwood Forest Manor, this exquisite Colonial residence, originally built in 1990 and masterfully renovated in 2019, offers a harmonious blend of timeless elegance and modern luxury. Spanning an impressive 4,618 square feet, this detached home is set on a generous and private 0.52-acre lot (one of the largest in the neighborhood), providing ample space for both relaxation and entertainment. As you approach the property, the striking brick façade and combination materials create an inviting first impression, while the landscaped front garden enhance the home's curb appeal. The exterior features are thoughtfully designed for both aesthetics and functionality. A partially screened patio invites you to enjoy serene moments outdoors and provide a perfect retreat from the elements, allowing you to savor the lush garden views. Step inside to the beautiful and welcoming foyer with double-height ceilings and the impressive curbed staircase. Discover a fully finished basement that expands your living space, ideal for a home theater, gym, or recreational area, or the perfect guest-or in-law suite with a full bathroom. The main living areas are graced with an abundance of natural light, accentuating the refined finishes and high-end details throughout. A cozy fireplace serves as a focal point in the living room, creating a warm ambiance for gatherings or quiet evenings at home. The thoughtfully planned flow from the kitchen to the dining and living areas enhances the home's design, making it ideal for hosting. With five spacious bedrooms and three and a half luxurious bathrooms, this residence accommodates both comfort and privacy. Each bedroom is designed to be a personal sanctuary, while the bathrooms boast elegant fixtures and finishes that elevate daily routines into indulgent experiences. The huge master suite includes a sitting area, ample closet space and a luxury marble bathroom with a free-standing deep tub and exclusive details. The property also includes an oversized attached garage with additional storage space, ensuring convenience and practicality. The expansive driveway provides ample parking for guests, making entertaining effortless. This home is not just a residence; it embodies an exclusive lifestyle characterized by sophistication and tranquility. Experience the perfect blend of luxury and comfort in this remarkable property, where every detail has been meticulously curated to offer an unparalleled living experience. Embrace the opportunity to call this stunning Colonial your own, and enjoy the serene garden views that enhance the beauty of everyday life.
Coming soon 11/12
$990,000
602 Seminole Creek Way, Silver Spring, MD 20904
5beds
4,618sqft
Single Family Residence
Built in 1990
0.52 Acres Lot
$1,009,100 Zestimate®
$214/sqft
$53/mo HOA
What's special
- --
- on Zillow
- 645
- views
- 50
- saves
Zillow last checked:
Listing updated:
Listed by:
Anthony Bloomhof 202-500-6649,
Berkshire Hathaway HomeServices PenFed Realty 2026081880
Source: Bright MLS,MLS#: MDMC2255862
Facts & features
Interior
Bedrooms & bathrooms
- Bedrooms: 5
- Bathrooms: 4
- Full bathrooms: 3
- 1/2 bathrooms: 1
- Main level bathrooms: 1
Basement
- Area: 1616
Heating
- Forced Air, Natural Gas
Cooling
- Central Air, Electric
Appliances
- Included: Electric Water Heater
- Laundry: Has Laundry
Features
- Basement: Finished
- Number of fireplaces: 1
- Fireplace features: Glass Doors, Gas/Propane
Interior area
- Total structure area: 5,636
- Total interior livable area: 4,618 sqft
- Finished area above ground: 3,418
- Finished area below ground: 1,200
Property
Parking
- Total spaces: 2
- Parking features: Storage, Garage Faces Front, Garage Door Opener, Inside Entrance, Oversized, Attached, Driveway
- Attached garage spaces: 2
- Has uncovered spaces: Yes
Accessibility
- Accessibility features: None
Features
- Levels: Three
- Stories: 3
- Patio & porch: Enclosed, Patio, Screened
- Exterior features: Barbecue, Lighting, Flood Lights
- Pool features: None
- Has view: Yes
- View description: Garden
Lot
- Size: 0.52 Acres
Details
- Additional structures: Above Grade, Below Grade
- Parcel number: 160502802423
- Zoning: R200
- Special conditions: Standard
Construction
Type & style
- Home type: SingleFamily
- Architectural style: Colonial
- Property subtype: Single Family Residence
Materials
- Brick, Combination
- Foundation: Concrete Perimeter, Brick/Mortar
- Roof: Shingle
Condition
- New construction: No
- Year built: 1990
- Major remodel year: 2017
Utilities & green energy
- Sewer: Public Sewer
- Water: Public
Community & HOA
Community
- Subdivision: Sherwood Forest Manor
HOA
- Has HOA: Yes
- HOA fee: $53 monthly
- HOA name: DORAL/SHERWOOD FORREST MANOR
Location
- Region: Silver Spring
Financial & listing details
- Price per square foot: $214/sqft
- Tax assessed value: $798,000
- Annual tax amount: $9,281
- Date on market: 11/12/2026
- Listing agreement: Exclusive Right To Sell
- Listing terms: Cash,Conventional,FHA,VA Loan
- Inclusions: Furniture, Electronics, Fixtures And Garden Tools May Convey By Agreement
- Ownership: Fee Simple
Estimated market value
$1,009,100
$949,000 - $1.07M
$4,747/mo
Price history
| Date | Event | Price |
|---|---|---|
| 1/1/2015 | Sold | $388,000-19.2%$84/sqft |
Source:  Long & Foster Broker Feed #MDMC402258_100 Report a problem | ||
| 8/6/2011 | Listing removed | $479,999$104/sqft |
Source: COLONIAL HOMES REAL ESTATE #MC7663276 Report a problem | ||
| 8/4/2011 | Listed for sale | $479,999-38.1%$104/sqft |
Source: COLONIAL HOMES REAL ESTATE #MC7663276 Report a problem | ||
| 10/10/2006 | Sold | $775,000+99.7%$168/sqft |
Source: Public Record Report a problem | ||
| 10/22/1998 | Sold | $388,000$84/sqft |
Source: Public Record Report a problem | ||
Public tax history
| Year | Property taxes | Tax assessment |
|---|---|---|
| 2026 | $9,839 +6% | $798,000 +5.9% |
| 2025 | $9,281 +13.8% | $753,333 +6.3% |
| 2024 | $8,158 +6.6% | $708,667 +6.7% |
| 2023 | $7,651 +6.8% | $664,000 +2.3% |
| 2022 | $7,160 +2.5% | $648,867 +2.4% |
| 2021 | $6,987 +2.4% | $633,733 +2.4% |
| 2020 | $6,824 +1.9% | $618,600 |
| 2019 | $6,700 -0.2% | $618,600 +1.8% |
| 2018 | $6,712 -1.8% | $607,600 +0.9% |
| 2017 | $6,833 +0.4% | $602,100 +3% |
| 2016 | $6,808 | $584,733 +3.1% |
| 2015 | $6,808 | $567,367 +3.2% |
| 2014 | $6,808 | $550,000 |
| 2013 | -- | $550,000 |
| 2012 | -- | $550,000 -10.8% |
| 2011 | -- | $616,610 |
| 2010 | -- | $616,610 |
| 2009 | -- | $616,610 -19.5% |
| 2008 | -- | $766,190 +12.1% |
| 2007 | -- | $683,326 +13.8% |
| 2006 | -- | $600,463 +16% |
| 2005 | -- | $517,600 +12.6% |
| 2004 | -- | $459,732 |
| 2003 | -- | $459,732 +33.6% |
| 2002 | -- | $344,000 |
| 2001 | -- | $344,000 |
Find assessor info on the county website
Monthly payment
Est. payment
Payment breakdown
Explore the cost of this home by adjusting the details. Changes won't be saved.Climate risks
Neighborhood: 20904
Nearby schools
Schools provided by the listing agent
- Elementary: Glenallan
- Middle: Odessa Shannon
- High: John F. Kennedy
- District: Montgomery County Public Schools
Source: Bright MLS. This data may not be complete. We recommend contacting the local school district to confirm school assignments for this home.
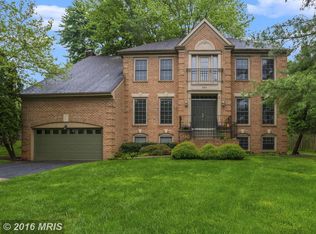
- $873,6005 bd4 ba3.6k sqft604 Seminole Creek Way, Silver Spring, MD 20904Off Market
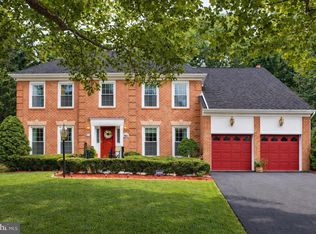
- $10-- bd-- ba-- sqft600 Seminole Creek Way, Silver Spring, MD 20904Off Market
- $979,0004 bd4 ba4k sqft600 Seminole Creek Way, Silver Spring, MD 20904Sold
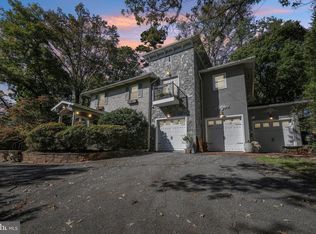
- $786,600-- bd2 ba3.2k sqft606 Seminole Creek Way, Silver Spring, MD 20904Off Market
Similar homes
- $749,0004 bd3 ba3k sqft12803 Theresa Dr, Silver Spring, MD 20904For Sale

 MLS ID #MDMC2261946, Jay Dahill, Long & Foster Real Estate, Inc.. Bright MLS
- $900,0006 bd5 ba4.6k sqft12515 White Dr, Silver Spring, MD 20904For Sale
 MLS ID #MDMC2259286, Bob Chew, Samson Properties. Bright MLS
- $--4 bd3 ba2.5k sqft700 Brantford Ave, Silver Spring, MD 20904Auction
 Auction.com 2
- $1,000,0005 bd5 ba3.8k sqft1440 Smith Village Rd, Silver Spring, MD 20904For Sale
 MLS ID #MDMC2254914, Larry Lessin, Save 6, Incorporated. Bright MLS
- $825,0004 bd3 ba3.3k sqft12615 Taylor Ct, Silver Spring, MD 20904For SaleMLS ID #MDMC2259892, Heather Foley, Compass. Bright MLS
- $820,0005 bd4 ba3.4k sqft133 Farmgate Ln, Silver Spring, MD 20905For SaleMLS ID #MDMC2256440, Brandon Warner, Compass. Bright MLS
- $985,0005 bd4 ba3.8k sqft800 McCeney Ave, Silver Spring, MD 20901For SaleMLS ID #MDMC2248986, Dan Metcalf, Perennial Real Estate. Bright MLS
- $1,099,0006 bd4 ba4.3k sqft13416 Clifton Rd, Silver Spring, MD 20904For SaleMLS ID #MDMC2260584, Zach Abbasi, RE/MAX Real Estate Connections. Bright MLS
- $849,0006 bd4 ba2.9k sqft101 Delford Ave, Silver Spring, MD 20904For SaleMLS ID #MDMC2257944, Garrett Adler, LPT Realty, LLC. Bright MLS
- $779,8004 bd4 ba3k sqft14307 New Hampshire Ave, Silver Spring, MD 20904For SaleMLS ID #MDMC2261814, JUNE ZHANG, Evergreen Properties. Bright MLS
- $714,9005 bd5 ba2.6k sqft2004 Aventurine Way, Silver Spring, MD 20904For SaleMLS ID #MDMC2261582, MOTI SHIFERAW, Keller Williams Capital Properties. Bright MLS
- $899,0005 bd5 ba5.1k sqft13608 Colefair Dr, Silver Spring, MD 20904For SaleMLS ID #MDMC2246698, Leela Singh, Keller Williams Fairfax Gateway. Bright MLS
- $875,0004 bd5 ba4k sqft12333 Loft Ln, Silver Spring, MD 20904For SaleMLS ID #MDMC2252288, Wendy Slaughter, Samson Properties. Bright MLS
- $865,0005 bd4 ba4.2k sqft904 Milestone Dr, Silver Spring, MD 20904For SaleMLS ID #MDMC2226836, Carolyn Young, Samson Properties. Bright MLS
- $799,0004 bd4 ba3.5k sqft14221 Northwyn Dr, Silver Spring, MD 20904For SaleMLS ID #MDMC2258648, Kevin Grolig, Compass. Bright MLS
- $795,0005 bd3 ba2.7k sqft100 Quaint Acres Dr, Silver Spring, MD 20904For SaleMLS ID #MDMC2259680, Dave Savercool, Long & Foster Real Estate, Inc.. Bright MLS
- $999,9954 bd5 ba4.5k sqft13605 Night Sky Dr, Silver Spring, MD 20906For SaleMLS ID #MDMC2259608, Rochelle Fink, LDR Brokerage Services LLC. Bright MLS
- $775,0004 bd3 ba2.6k sqft13316 Old Forge Rd, Silver Spring, MD 20904For SaleMLS ID #MDMC2245226, Eric Coaxum, Samson Properties. Bright MLS
- $762,5004 bd4 ba3.1k sqft11452 Oak Leaf Dr, Silver Spring, MD 20901For SaleMLS ID #MDMC2261708, Cari Jordan, RLAH @properties. Bright MLS
