Designed for both comfort and style, this stunning townhome showcases a bright, open floor plan with elevated finishes and thoughtful details throughout. The heart of the home is a spacious, modern kitchen that flows effortlessly into the main living area—perfect for entertaining or everyday living. Expansive windows fill the space with natural light, while well-proportioned bedrooms and flexible living areas offer room to grow, work, and unwind. From its functional layout to its prime location within a vibrant and convenient community, this home truly checks every box. This amazing NV Homes, quality-built Van Dorn model townhome is barely 3-years young! Stone front accent, 2-car garage, semi-enclosed balcony with gas fireplace, luxuary vinyl plank floors, primary suite and 3 additional bedrooms! One of the absolute best locations within Linganore Town Center! Move-In-Condition! Hurry, don't miss out on this almost new home in pristine condition!!
Pending
Price cut: $10.9K (7/1)
$539,000
6024 Stoneroller St, New Market, MD 21774
4beds
2,280sqft
:
Get pre-qualified$3,718/mo
Townhouse
Built in 2023
1,800 Square Feet Lot
$536,700 Zestimate®
$236/sqft
$183/mo HOA
What's special
Stone front accentElevated finishesThoughtful details throughoutPrimary suiteSpacious modern kitchenWell-proportioned bedroomsBright open floor plan
- 92 days |
- 225 |
- 12 |
Zillow last checked:
Listing updated:
Listed by:
Charlie Martino 301-257-4856,
Weichert, REALTORS 3015239050
Source: Bright MLS,MLS#: MDFR2080716
Facts & features
Interior
Bedrooms & bathrooms
- Bedrooms: 4
- Bathrooms: 4
- Full bathrooms: 3
- 1/2 bathrooms: 1
- Main level bathrooms: 1
- Main level bedrooms: 1
Rooms
- Room types: Living Room, Dining Room, Primary Bedroom, Bedroom 3, Bedroom 4, Kitchen, Family Room, Bedroom 1, Laundry, Other, Utility Room, Bathroom 1, Primary Bathroom, Half Bath
Primary bedroom
- Level: Upper
Bedroom 1
- Level: Main
Bedroom 3
- Level: Upper
Bedroom 4
- Level: Upper
Primary bathroom
- Level: Upper
Bathroom 1
- Level: Main
Dining room
- Level: Upper
Family room
- Level: Upper
Half bath
- Level: Upper
Kitchen
- Level: Upper
Laundry
- Level: Upper
Living room
- Level: Upper
Other
- Level: Upper
Utility room
- Level: Main
Heating
- Forced Air, Natural Gas
Cooling
- Ceiling Fan(s), Central Air, Electric
Appliances
- Included: Instant Hot Water
- Laundry: Upper Level, Laundry Room
Features
- Dry Wall
- Flooring: Carpet, Luxury Vinyl
- Basement: Connecting Stairway,Full,Front Entrance,Finished,Garage Access,Heated,Improved,Interior Entry,Exterior Entry,Rear Entrance,Walk-Out Access
- Number of fireplaces: 1
- Fireplace features: Gas/Propane
Interior area
- Total structure area: 2,280
- Total interior livable area: 2,280 sqft
- Finished area above ground: 2,280
- Finished area below ground: 0
Video & virtual tour
Property
Parking
- Total spaces: 4
- Parking features: Basement, Garage Faces Rear, Garage Door Opener, Inside Entrance, Concrete, Driveway, Paved, Attached, On Street
- Attached garage spaces: 2
- Uncovered spaces: 2
- Details: Garage Sqft: 400
Accessibility
- Accessibility features: None
Features
- Levels: Three
- Stories: 3
- Patio & porch: Enclosed
- Exterior features: Sidewalks, Street Lights, Balcony
- Pool features: Community
Lot
- Size: 1,800 Square Feet
Details
- Additional structures: Above Grade, Below Grade
- Parcel number: 1127602991
- Zoning: R-25-01
- Special conditions: Standard
Construction
Type & style
- Home type: Townhouse
- Architectural style: Colonial
- Property subtype: Townhouse
Materials
- Frame, Stone, Vinyl Siding
- Foundation: Passive Radon Mitigation, Slab
- Roof: Architectural Shingle
Condition
- Excellent
- New construction: No
- Year built: 2023
Details
- Builder model: Van Dorn
- Builder name: (NV) Northern Virginia Homes
Utilities & green energy
- Electric: 200+ Amp Service
- Sewer: Public Sewer
- Water: Public
Community & HOA
Community
- Features: Pool
- Security: Carbon Monoxide Detector(s), Smoke Detector(s), Fire Sprinkler System
- Subdivision: Lake Linganore Town Center
HOA
- Has HOA: Yes
- Amenities included: Boat Ramp, Clubhouse, Common Grounds, Community Center, Jogging Path, Lake, Pool, Tot Lots/Playground
- Services included: Common Area Maintenance, Management, Pool(s), Reserve Funds, Recreation Facility, Pier/Dock Maintenance
- HOA fee: $183 monthly
- HOA name: LAKE LINGANORE ASSOCIATION
Location
- Region: New Market
Financial & listing details
- Price per square foot: $236/sqft
- Tax assessed value: $520,267
- Annual tax amount: $5,863
- Date on market: 4/30/2026
- Listing agreement: Exclusive Right To Sell
- Listing terms: Cash,Conventional,FHA,VA Loan
- Inclusions: Please See Bright Attached Documents
- Exclusions: Please See Bright Attached Documents
- Ownership: Fee Simple
Estimated market value
$536,700
$510,000 - $564,000
$3,483/mo
Price history
| Date | Event | Price |
|---|---|---|
| 7/13/2026 | Pending sale | $539,000$236/sqft |
Source:  Bright MLS #MDFR2080716 Report a problem Bright MLS #MDFR2080716 Report a problem | ||
| 7/1/2026 | Price change | $539,000-2%$236/sqft |
Source: Bright MLS #MDFR2080716 Report a problem | ||
| 6/25/2026 | Price change | $549,900-1.8%$241/sqft |
Source: Bright MLS #MDFR2080716 Report a problem | ||
| 6/17/2026 | Price change | $560,000-2.6%$246/sqft |
Source: Bright MLS #MDFR2080716 Report a problem | ||
| 5/14/2026 | Price change | $574,900-2.6%$252/sqft |
Source: Bright MLS #MDFR2080716 Report a problem | ||
| 4/30/2026 | Listed for sale | $590,000+6.3%$259/sqft |
Source: Bright MLS #MDFR2080716 Report a problem | ||
| 9/22/2022 | Sold | $555,075$243/sqft |
Source: Public Record Report a problem | ||
Public tax history
| Year | Property taxes | Tax assessment |
|---|---|---|
| 2025 | $5,999 +9.8% | $483,733 +8.2% |
| 2024 | $5,465 +11.1% | $447,200 +6.5% |
| 2023 | $4,920 +424.8% | $419,833 +319.8% |
| 2022 | $938 +14.3% | $100,000 +42.9% |
| 2021 | $820 | $70,000 |
Find assessor info on the county website
Monthly payment
Est. payment
Payment breakdown
Explore the cost of this home by adjusting the details. Changes won't be saved.Climate risks
Neighborhood: 21774
Nearby schools
GreatSchools rating
- 6/10Oakdale Elementary SchoolGrades: PK-5Distance: 0.4 mi
- 8/10Oakdale Middle SchoolGrades: 6-8Distance: 0.5 mi
- 7/10Oakdale High SchoolGrades: 9-12Distance: 0.3 mi
Schools provided by the listing agent
- Elementary: Oakdale
- Middle: Oakdale
- High: Oakdale
- District: Frederick County Public Schools
Source: Bright MLS. This data may not be complete. We recommend contacting the local school district to confirm school assignments for this home.
- $592,600-- bd3 ba2.2k sqft6022 Stoneroller St, New Market, MD 21774Off Market
- $553,3004 bd4 ba2.2k sqft6028 Stoneroller St, New Market, MD 21774Off Market

- $3,6504 bd4 ba2.3k sqft6030 Stoneroller St, New Market, MD 21774For Rent

- $609,5004 bd4 ba2.5k sqft10124 Bluegill St, New Market, MD 21774Off Market
- $572,864-- bd3 ba1.7k sqft6014 Stoneroller St, New Market, MD 21774Sold
- $539,320-- bd3 ba1.7k sqft6012 Stoneroller St, New Market, MD 21774Sold
- $565,400-- bd3 ba2.5k sqft10118 Bluegill St, New Market, MD 21774Off Market
- $571,900-- bd3 ba2.2k sqft10125 Bluegill St, New Market, MD 21774Off Market
A local agent can set up tours, give advice and negotiate with sellers.
Similar homes
- $532,0003 bd3 ba2.2k sqft10107 Bluegill St, New Market, MD 21774For Sale
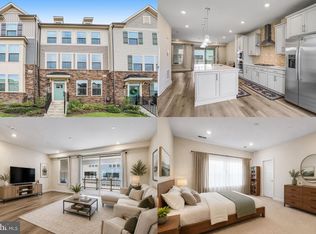
 MLS ID #MDFR2083446, Sarah Reynolds, Keller Williams Realty. Bright MLS
 - $524,9004 bd5 ba2.7k sqft5812 Rochefort St, Ijamsville, MD 21754For Sale
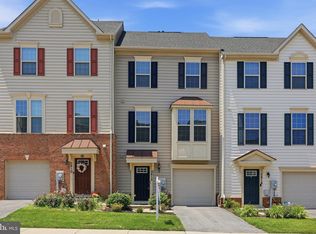 MLS ID #MDFR2080314, Vicki Capone, RE/MAX Realty Group. Bright MLS
 - $575,0003 bd4 ba2.6k sqft6957 Country Club Ter, New Market, MD 21774For Sale
 MLS ID #MDFR2085846, Ellie Mcintire, The KW Collective. Bright MLS
 - $510,0003 bd3 ba2k sqft7095 Kokanee Way, New Market, MD 21774For Sale
 MLS ID #MDFR2084624, Ken Abramowitz, RE/MAX Town Center. Bright MLS
 - $579,9903 bd4 ba2.6k sqft6947 Country Club Ter, New Market, MD 21774For SaleMLS ID #MDFR2082684, Chris Lee, Corcoran McEnearney. Bright MLS
- $557,5004 bd4 ba2.6k sqftAudubon Terrace, New Market, MD 21774For SaleMLS ID #MDFR2083536, Beth Ohler, J&B Real Estate. Bright MLS
- $494,0003 bd3 ba2k sqft10643 Brewerton Ln, New Market, MD 21774For SaleMLS ID #MDFR2080852, Eddie Brady, Showcase Real Estate, LLC.. Bright MLS
- $475,0003 bd4 ba1.8k sqft7151 Bodkin Way, New Market, MD 21774For SaleMLS ID #MDFR2085434, Jill Coleman, RE/MAX Realty Centre, Inc.. Bright MLS
- $540,0004 bd4 ba2.5k sqft5659 Scott Ridge Pl, Frederick, MD 21704For SaleMLS ID #MDFR2085856, Frederick Genau, Iron Valley Real Estate Crossroads. Bright MLS
- $669,9004 bd3 ba2.8k sqft5661 Heatherfield Pl, New Market, MD 21774For SaleMLS ID #MDFR2084850, Ross Wilhelm, Compass. Bright MLS
- $549,9003 bd3 ba1.7k sqft4511 Landsdale Pkwy, Monrovia, MD 21770For SaleMLS ID #MDFR2086134, Patty Smith, Charis Realty Group. Bright MLS
- $449,9993 bd3 ba1.9k sqft10642 Saponi Dr, New Market, MD 21774For SaleMLS ID #MDFR2083392, Petros Calomeris, L. P. Calomeris Realty. Bright MLS
- $564,9003 bd4 ba1.8k sqft4488 Maidengrass Ln, Monrovia, MD 21770For SaleMLS ID #MDFR2085946, Karen Thompson, Berkshire Hathaway HomeServices PenFed Realty. Bright MLS
- $549,9003 bd3 ba2.3k sqft4532 Tinder Box Cir, Ijamsville, MD 21770For SaleMLS ID #MDFR2084028, Rebecca Carrera, Samson Properties. Bright MLS
- $425,0003 bd3 ba1.6k sqft10702 Lamoka Ln, New Market, MD 21774For SaleMLS ID #MDFR2080756, Veronica Sniscak, Compass. Bright MLS
- $509,0004 bd4 ba2.3k sqft486 Tiller St, Frederick, MD 21701For SaleMLS ID #MDFR2084862, Kristin Beck, Long & Foster Real Estate, Inc.. Bright MLS
- $579,9003 bd4 ba2.3k sqft4730 Black Eyed Susan Mews, Monrovia, MD 21770For SaleMLS ID #MDFR2085496, Kim Hotaling, RE/MAX Results. Bright MLS
- $525,0003 bd4 ba2.4k sqft5641 Scott Ridge Pl, Frederick, MD 21704For SaleMLS ID #MDFR2084162, Chirag Shah, Hagan Realty. Bright MLS
- $520,0004 bd4 ba2.4k sqft854 Amity St, Frederick, MD 21701For SaleMLS ID #MDFR2080214, Sunna Ahmad, Cummings & Co. Realtors. Bright MLS
- $509,9004 bd4 ba2.4k sqft1736 Atlas Dr, Frederick, MD 21702For SaleMLS ID #MDFR2085612, Buzz Mackintosh, Mackintosh, Inc.. Bright MLS
