Move-in ready 3-bedroom, 1-bath Taylor bungalow situated on an oversized triple lot with over 15,680 sq ft of outdoor space. Perfect for first-time buyers, this well-maintained home features a new roof (Sept. 2024) with a transferable 50-year warranty, newer furnace (approx. 5 years old), and hot water tank (2019). Interior updates include fresh paint, cleaned carpets, LED lighting, updated outlets, ceiling fans, and all kitchen appliances included. Enjoy added living space in the bright Florida room, while the living room features a convenient powered window shade. Additional improvements include newer windows, gutters, and gutter guards. The fully fenced backyard offers mature trees, a fire pit, detached garage, and storage shed. Sale includes two parcels currently being combined by the city, creating a rare oversized yard spanning three original subdivision lots. City occupancy inspection scheduled. Come to the open house on Sunday June 14th 12pm-2pm or schedule your showing today
Pending
$205,000
6024 Wilkie St, Taylor, MI 48180
3beds
1,169sqft
:
Get pre-qualified$1,591/mo
Single Family Residence
Built in 1947
0.36 Acres Lot
$204,800 Zestimate®
$175/sqft
$-- HOA
What's special
Detached garageFully fenced backyardFire pitStorage shedMature treesFresh paintUpdated outlets
- 48 days |
- 57 |
- 0 |
Zillow last checked:
Listing updated:
Listed by:
Nikkirae Mullas 313-265-0855,
RE/MAX Platinum 734-741-1000
Source: MichRIC,MLS#: 26027983
Facts & features
Interior
Bedrooms & bathrooms
- Bedrooms: 3
- Bathrooms: 1
- Full bathrooms: 1
- Main level bedrooms: 2
Heating
- Baseboard
Cooling
- Window Unit(s)
Appliances
- Included: Dishwasher, Dryer, Microwave, Oven, Range, Refrigerator, Washer
- Laundry: Laundry Room, Lower Level
Features
- Flooring: Carpet
- Basement: Crawl Space
- Has fireplace: No
Interior area
- Total structure area: 1,169
- Total interior livable area: 1,169 sqft
Property
Parking
- Total spaces: 2
- Parking features: Detached, Garage Door Opener
- Garage spaces: 2
Accessibility
- Accessibility features: Grab Bar Mn Flr Bath
Features
- Stories: 2
- Fencing: Front Yard
Lot
- Size: 0.36 Acres
- Dimensions: 120' x 131'
Details
- Parcel number: 60010020174300 & 60010020173000
- Zoning description: R-1C
Construction
Type & style
- Home type: SingleFamily
- Property subtype: Single Family Residence
Materials
- Brick, Vinyl Siding
- Roof: Shingle
Condition
- New construction: No
- Year built: 1947
Utilities & green energy
- Sewer: Public Sewer
- Water: Public
Community & HOA
Community
- Subdivision: Dearbornaire Daly Sub
Location
- Region: Taylor
Financial & listing details
- Price per square foot: $175/sqft
- Tax assessed value: $29,390
- Annual tax amount: $223
- Date on market: 6/9/2026
- Listing terms: Cash,FHA,VA Loan,Conventional
Estimated market value
$204,800
$195,000 - $215,000
$1,630/mo
Price history
| Date | Event | Price |
|---|---|---|
| 6/16/2026 | Pending sale | $205,000$175/sqft |
Source:  MichRIC #26027983 Report a problem MichRIC #26027983 Report a problem | ||
| 6/9/2026 | Listed for sale | $205,000$175/sqft |
Source: MichRIC #26027983 Report a problem | ||
Public tax history
| Year | Property taxes | Tax assessment |
|---|---|---|
| 2025 | -- | $3,900 +8.3% |
| 2024 | -- | $3,600 |
| 2023 | -- | $3,600 |
| 2022 | -- | $3,600 |
| 2021 | -- | $3,600 |
| 2020 | $146 -4.2% | $3,600 +44% |
| 2019 | $152 | $2,500 |
| 2018 | $152 | $2,500 |
| 2017 | -- | $2,500 |
| 2016 | $221 | $2,500 -26.5% |
| 2015 | $221 -61.9% | $3,400 -41.4% |
| 2013 | $580 +162.1% | $5,800 |
| 2012 | $221 | $5,800 |
| 2010 | -- | $5,800 -20.5% |
| 2009 | -- | $7,300 |
| 2008 | -- | $7,300 -24.7% |
| 2007 | -- | $9,700 |
| 2005 | -- | -- |
| 2003 | -- | -- |
| 2001 | -- | -- |
| 2000 | -- | -- |
Find assessor info on the county website
Monthly payment
Est. payment
Payment breakdown
Explore the cost of this home by adjusting the details. Changes won't be saved.Climate risks
Neighborhood: 48180
Nearby schools
GreatSchools rating
- 6/10Taylor Parks Elementary SchoolGrades: K-5Distance: 2.5 mi
- 3/10Hoover Middle SchoolGrades: 6-8Distance: 1 mi
- 4/10Truman High SchoolGrades: 9-12Distance: 2.9 mi
- $131,400-- bd1 ba1.1k sqft6024 Wilkie St, Taylor, MI 48180Off Market
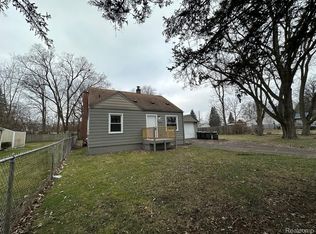
- $159,0003 bd1 ba1k sqft6006 Wilkie St, Taylor, MI 48180Sold
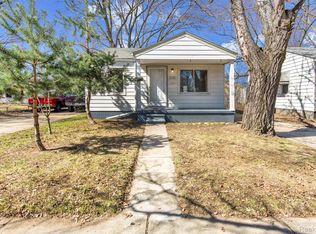
- $125,0002 bd1 ba800 sqft6160 Wilkie St, Taylor, MI 48180Sold
- $159,0003 bd1 ba1.2k sqft6025 Janet St, Taylor, MI 48180Off Market
- $87,500-- bd1 ba607 sqft6021 Janet St, Taylor, MI 48180Off Market
- $96,5001 bd1 ba837 sqft6040 Wilkie St, Taylor, MI 48180Off Market
- $131,6003 bd1 ba900 sqft6061 Janet St, Taylor, MI 48180Off Market
- $140,3003 bd2 ba1.2k sqft6130 Wilkie St, Taylor, MI 48180Off Market
A local agent can set up tours, give advice and negotiate with sellers.
Similar homes
- $199,9993 bd1 ba938 sqft24737 Union St, Dearborn, MI 48124For Sale

 MLS ID #26034686, Jennifer Gross, Key Realty One LLC. MichRIC
 - $169,9004 bd2 ba1.3k sqft6657 Westpoint St, Taylor, MI 48180For Sale

 MLS ID #50210107, Erica Mendez, Real Estate One Monroe. MiRealSource
 - $202,0003 bd2 ba1.4k sqft14257 Mulberry St, Southgate, MI 48195For Sale
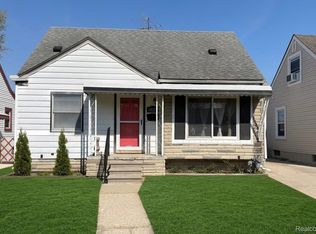
 MLS ID #20261057607, Kevin J Sabuda, Metropolitan Real Estate. Realcomp II
 - $150,0003 bd1 ba1k sqft6430 Banner St, Taylor, MI 48180For Sale
 MLS ID #20261022267, Kathleen Adams, Source Realty LLC. Realcomp II
 - $156,0003 bd1 ba975 sqft7953 Elm St, Taylor, MI 48180For SaleMLS ID #26033150, Trista Cortis-Redfield, Century 21 Riverpointe. MichRIC
- $189,9993 bd1 ba1k sqft205 Shotka St, Westland, MI 48186For SaleMLS ID #20261055606, Abbas A El Dirani, RE/MAX Leading Edge. Realcomp II
- $140,0003 bd1 ba820 sqft6237 Inkster Rd, Taylor, MI 48180For SaleMLS ID #26005439, Michael Weinraub, Vantage Realty Group, LLC. MichRIC
- $199,9003 bd1 ba907 sqft1639 Winifred St, Westland, MI 48186For SaleMLS ID #26029530, Gary Reggish, Remerica United Realty. MichRIC
- $134,9002 bd1 ba704 sqft20047 Kensington St, Taylor, MI 48180For SaleMLS ID #50215721, Dana Sidick, Keller Williams Realty Lakeside. MiRealSource
- $227,0003 bd2 ba931 sqft668 S Hawthorne St, Westland, MI 48186For SaleMLS ID #26036766, Jerlee Taylor-Bond, RE/MAX Platinum. MichRIC
- $115,0003 bd1 ba1k sqft25948 Penn St, Inkster, MI 48141For SaleMLS ID #26038509, Raymond Lemons, Superb Real Estate. MichRIC
- $129,5003 bd1 ba1k sqft15985 Wellington St, Taylor, MI 48180For SaleMLS ID #26037075, James Lucas, Vantage Realty Group, LLC. MichRIC
- $209,9003 bd2 ba1.2k sqft11377 Fenton, Redford, MI 48239For Sale By Owner
- $229,9003 bd2 ba1.2k sqft8460 Riverview St, Dearborn Heights, MI 48127For SaleMLS ID #20261039077, Elaine T Hart, Berkshire Hathaway HomeServices Kee Realty Browns. Realcomp II
- $237,7003 bd1 ba1k sqft8320 Robindale Ave, Dearborn Heights, MI 48127For SaleMLS ID #20261020277, Mohamad A Zbib, Century 21 Curran & Oberski. Realcomp II
- $185,0003 bd1 ba936 sqft2140 Olive Ave, Lincoln Park, MI 48146For SaleMLS ID #26031374, Ali Shebley, REIMC. MichRIC
- $199,9003 bd2 ba1.5k sqft3622 19th St, Wyandotte, MI 48192For SaleMLS ID #26023116, James Lucas, Vantage Realty Group, LLC. MichRIC
- $240,0003 bd1 ba1.3k sqft1577 S Dowling St, Westland, MI 48186For SaleMLS ID #26033111, Tim Rilett, PRODUCTION REALTY - GRASS LAKE. MichRIC
- $224,9003 bd2 ba1.3k sqft14172 Royal Grand, Redford, MI 48239For SaleMLS ID #26006025, Bradley Zyczynski, National Realty Centers Northv. MichRIC
- $144,9003 bd1 ba1k sqft26431 Sunningdale Dr, Inkster, MI 48141For SaleMLS ID #26036033, Keith Blackwell, Clients First, REALTORS®. MichRIC
