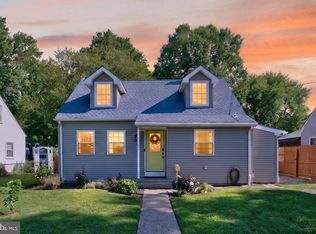
SOLAR PANELS WILL BE PAID OFF BY SELLER AT SETTLEMENT. Nestled in the serene enclave of Pennsauken Woods, this charming ranch-style home exudes warmth and comfort, inviting you to experience a lifestyle of ease and elegance. Built in 1959, this well-maintained residence offers a perfect blend of classic charm and modern convenience, making it an ideal retreat for those seeking a tranquil yet sophisticated living environment. Step inside to discover a thoughtfully designed layout that maximizes space and functionality. The heart of the home is the inviting eat-in kitchen, where culinary creativity flourishes. Imagine gathering with loved ones over breakfast or hosting intimate dinners, all while enjoying the cozy ambiance that this space provides. The kitchen seamlessly flows into the living areas, creating an open and airy atmosphere that is perfect for entertaining or simply unwinding after a long day. With three spacious bedrooms, this home offers ample room for relaxation and personalization. Each bedroom is a sanctuary of comfort, featuring generous closet space and large windows that bathe the rooms in natural light. The two full bathrooms are tastefully appointed, providing a spa-like experience with modern fixtures and finishes that enhance your daily routine. The full basement presents endless possibilities, whether you envision a home gym, a media room, or additional storage space. This versatile area can be tailored to suit your lifestyle needs, adding significant value to the home. Outside, the property boasts a manageable lot size of 0.17 acres, providing just the right amount of outdoor space for gardening, play, or simply enjoying the fresh air. The driveway offers convenient parking, ensuring that you and your guests feel welcomed from the moment you arrive. Located in a peaceful neighborhood, this home is a perfect canvas for creating lasting memories. The surrounding community offers a sense of belonging, with nearby amenities that cater to your everyday needs. Experience the charm and comfort of this delightful ranch home in Pennsauken Woods, where every detail has been considered to enhance your living experience. This is more than just a house; it's a place to call home.
For sale
Price cut: $1K (10/8)
$324,000
6025 Forrest Ave, Pennsauken, NJ 08110
3beds
2,571sqft
Single Family Residence
Built in 1959
7,279 Square Feet Lot
$-- Zestimate®
$126/sqft
$-- HOA
What's special
Full basementCozy ambianceGenerous closet spaceModern fixtures and finishesCharming ranch-style homeInviting eat-in kitchenThree spacious bedrooms
- 53 days
- 825
- 94
Zillow last checked:
Listing updated:
Listed by:
Josalyn Aponte 215-602-0003,
Honest Real Estate
Source: Bright MLS,MLS#: NJCD2125690
Facts & features
Interior
Bedrooms & bathrooms
- Bedrooms: 3
- Bathrooms: 2
- Full bathrooms: 2
- Main level bathrooms: 2
- Main level bedrooms: 3
Basement
- Area: 1000
Heating
- Forced Air, Natural Gas
Cooling
- Wall Unit(s)
Appliances
- Included: Gas Water Heater
- Laundry: In Basement
Features
- Eat-in Kitchen
- Basement: Full
- Has fireplace: No
Interior area
- Total structure area: 2,571
- Total interior livable area: 2,571 sqft
- Finished area above ground: 1,571
- Finished area below ground: 1,000
Property
Parking
- Parking features: Driveway
- Has uncovered spaces: Yes
Accessibility
- Accessibility features: None
Features
- Levels: One
- Stories: 1
- Pool features: None
Lot
- Size: 7,279 Square Feet
- Dimensions: 80 x 91
Details
- Additional structures: Above Grade, Below Grade
- Parcel number: 270050200010
- Zoning: RES
- Special conditions: Standard
Construction
Type & style
- Home type: SingleFamily
- Architectural style: Ranch/Rambler
- Property subtype: Single Family Residence
Materials
- Other
- Foundation: Other
Condition
- New construction: No
- Year built: 1959
Utilities & green energy
- Sewer: Public Sewer
- Water: Public
Community & HOA
Community
- Subdivision: Pennsauken Woods
HOA
- Has HOA: No
Location
- Region: Pennsauken
- Municipality: PENNSAUKEN TWP
Financial & listing details
- Price per square foot: $126/sqft
- Tax assessed value: $275,200
- Annual tax amount: $6,252
- Date on market: 8/28/2026
- Listing agreement: Exclusive Right To Sell
- Listing terms: Conventional,Cash,FHA
- Ownership: Fee Simple
Estimated market value
Not available
Estimated sales range
Not available
$2,741/mo
Price history
| Date | Event | Price |
|---|---|---|
| 10/8/2026 | Price change | $324,000-0.3%$126/sqft |
Source:  Bright MLS #NJCD2125690 Report a problem Bright MLS #NJCD2125690 Report a problem | ||
| 9/17/2026 | Listed for sale | $325,000+1.6%$126/sqft |
Source: Bright MLS #NJCD2125690 Report a problem | ||
| 9/14/2026 | Contingent | $320,000$124/sqft |
Source: Bright MLS #NJCD2125690 Report a problem | ||
| 8/28/2026 | Listed for sale | $320,000+244.1%$124/sqft |
Source: Bright MLS #NJCD2125690 Report a problem | ||
| 4/17/2017 | Sold | $93,000-15.4%$36/sqft |
Source: Public Record Report a problem | ||
| 1/20/2017 | Price change | $109,900-8.3%$43/sqft |
Source: American Realty Co. #6902336 Report a problem | ||
| 12/16/2016 | Listed for sale | $119,900+12.4%$47/sqft |
Source: American Realty Co. #6902336 Report a problem | ||
| 3/2/1998 | Sold | $106,700$42/sqft |
Source: Public Record Report a problem | ||
Public tax history
| Year | Property taxes | Tax assessment |
|---|---|---|
| 2026 | $6,253 +4.6% | $275,200 |
| 2025 | $5,977 +28.4% | $275,200 +145.3% |
| 2024 | $4,655 -2.3% | $112,200 |
| 2023 | $4,763 +1.1% | $112,200 |
| 2022 | $4,712 +6% | $112,200 |
| 2021 | $4,446 +5% | $112,200 |
| 2020 | $4,233 -0.4% | $112,200 |
| 2019 | $4,251 | $112,200 |
| 2018 | $4,251 -26.9% | $112,200 |
| 2017 | $5,818 +1.8% | $112,200 -28.2% |
| 2016 | $5,714 -1% | $156,200 |
| 2015 | $5,773 +1.3% | $156,200 +50.5% |
| 2014 | $5,697 +3.5% | $103,800 |
| 2013 | $5,506 +2.2% | $103,800 |
| 2012 | $5,387 +3.7% | $103,800 |
| 2011 | $5,194 +3.7% | $103,800 |
| 2010 | $5,008 +2.7% | $103,800 |
| 2009 | $4,875 | $103,800 |
| 2008 | -- | $103,800 |
| 2007 | -- | $103,800 |
| 2006 | -- | $103,800 |
| 2005 | -- | $103,800 +4.3% |
| 2004 | -- | $99,500 |
| 2003 | -- | $99,500 |
| 2002 | -- | $99,500 |
| 2001 | -- | $99,500 |
Find assessor info on the county website
Monthly payment
Est. payment
Payment breakdown
Explore the cost of this home by adjusting the details. Changes won't be saved.Climate risks
Neighborhood: 08110
Nearby schools
Schools provided by the listing agent
- Middle: Howard M Phifer
- High: Pennsauken
- District: Pennsauken Township Public Schools
Source: Bright MLS. This data may not be complete. We recommend contacting the local school district to confirm school assignments for this home.
- $449,8004 bd3 ba2.9k sqft6105 Forrest Ave, Pennsauken, NJ 08110Off Market
- $331,100-- bd-- ba1.3k sqft6002 Hollinshed Ave, Pennsauken, NJ 08110Off Market
- $363,600-- bd-- ba1.7k sqft6010 Hollinshed Ave, Pennsauken, NJ 08110Off Market
- $337,000-- bd-- ba1.3k sqft6115 Forrest Ave, Pennsauken, NJ 08110Off Market
Similar homes
- $314,9903 bd1 ba1.5k sqft513 47th St, Pennsauken, NJ 08110For Sale

 MLS ID #NJCD2126222, Reimond Caceres, NJ Elite Group, LLC. Bright MLS
 - $350,0003 bd1 ba1.6k sqft477 Cutler Ave, Maple Shade, NJ 08052For Sale
 MLS ID #NJBL2120644, Michael Brattelli, Weichert Realtors-Medford. Bright MLS
 - $350,0003 bd2 ba1.3k sqft400 Chapel Ave W, Cherry Hill, NJ 08002For Sale
 MLS ID #NJCD2123770, Richard Bradin, Weichert Realtors-Cherry Hill. Bright MLS
 - $389,0004 bd3 ba2.1k sqft53-53 Genesee Ln, Willingboro, NJ 08046For Sale

 MLS ID #2706510R, NATIVITA WARNER. All Jersey MLS
 - $359,9003 bd3 ba1.5k sqft2648 Maxwell St, Philadelphia, PA 19152For SaleMLS ID #PAPH2680108, Stephanie Kalup, McCarthy Real Estate. Bright MLS
- $325,0004 bd2 ba1.9k sqft8353 Algon Ave, Philadelphia, PA 19152For SaleMLS ID #PAPH2665358, Lori Menasion, BHHS Fox & Roach-Center City Walnut. Bright MLS
- $329,9003 bd2 ba1.4k sqft955 Allengrove St, Philadelphia, PA 19124For SaleMLS ID #PAPH2648918, Tim Brogan, Coldwell Banker Realty. Bright MLS
- $349,0004 bd3 ba1.6k sqft315 Marlborough Ave, Mount Ephraim, NJ 08059For SaleMLS ID #NJCD2127750, Robert Garofalo, Coldwell Banker Realty. Bright MLS
- $325,0003 bd1 ba1.3k sqft28 6th Ave, Glendora, NJ 08029For SaleMLS ID #NJCD2126624, Shenna Hines, Redfin. Bright MLS
- $349,9004 bd2 ba1.9k sqft230 Elm Ave, Woodlynne, NJ 08107For SaleMLS ID #NJCD2124258, Maria Fernandez, HomeSmart First Advantage Realty. Bright MLS
- $429,5005 bd4 ba2k sqft3022 Penn St, Pennsauken, NJ 08109For SaleMLS ID #NJCD2127896, Magdolna Toth, KW Empower. Bright MLS
- $315,9003 bd2 ba1.3k sqft17 Polk St, Riverside, NJ 08075For SaleMLS ID #NJBL2120106, Anne Fitzgerald, Better Homes Realty Group. Bright MLS
- $329,0003 bd2 ba1.5k sqft35 Arline Ave, Deptford, NJ 08096For SaleMLS ID #NJGL2077166, Elaine Dugary, BHHS Fox & Roach-Mullica Hill South. Bright MLS
- $312,5003 bd2 ba1.3k sqft347 Marion Ave, Westville, NJ 08093For SaleMLS ID #NJGL2078140, Mehdi Raza, Smires & Associates. Bright MLS
- $399,9994 bd3 ba2k sqft103 Linderman Ave, Cherry Hill, NJ 08002For SaleMLS ID #NJCD2126964, Jordan Counts, Real Broker, LLC. Bright MLS
- $300,0003 bd2 ba1.9k sqft2626 Crozer St, Brookhaven, PA 19015For SaleMLS ID #PADE2125974, Karen Bittner-Kight, Coldwell Banker Realty. Bright MLS
- $280,0003 bd2 ba1.3k sqft817 Union Landing Rd, Cinnaminson, NJ 08077For SaleMLS ID #NJBL2121418, Chris Twardy, BHHS Fox & Roach-Mt Laurel. Bright MLS
- $374,8884 bd2 ba1.5k sqft42 Spruce St, Cherry Hill, NJ 08002For SaleMLS ID #NJCD2120376, DOLORES PERNA-EKSTOWICZ, Real Broker, LLC. Bright MLS
- $335,0005 bd2 ba2.3k sqft234 W Queen Ln, Philadelphia, PA 19144For SaleMLS ID #PAPH2657398, Joanne Colino, Elfant Wissahickon-Chestnut Hill. Bright MLS
- $375,0003 bd2 ba1.3k sqft106 W 5th St, Palmyra, NJ 08065For SaleMLS ID #NJBL2117348, Andrew Mascieri, Compass New Jersey, LLC - Haddon Township. Bright MLS
