Welcome to 6026 Ambrose Cir, a spacious home in a well-established Temple neighborhood designed with room to grow. Built in 2015, this approximately 2,585-square-foot home sits on a larger-than-average 0.177-acre lot and offers a functional layout with plenty of space for everyday living and entertaining. The surrounding neighborhood features generously sized homes and a peaceful residential setting. The quiet neighborhood offers spacious homes that are perfect for a growing family. Conveniently located in Temple with access to nearby schools, shopping, dining, and major roadways, this home offers both comfort and convenience. A great opportunity for buyers looking for space, a family-friendly setting, and a home they can make their own.
Pending
$312,500
6026 Ambrose Cir, Temple, TX 76502
5beds
2,585sqft
Single Family Residence
Built in 2015
7,714 Square Feet Lot
$312,000 Zestimate®
$121/sqft
$-- HOA
What's special
Quiet neighborhoodPeaceful residential settingFunctional layoutSpacious home
- 56 days
- 43
- 1
Zillow last checked:
Listing updated:
Listed by:
Ryan Smith 254-563-6350,
Realty of America, LLC
Source: Central Texas MLS,MLS#: 622927 Originating MLS: Temple Belton Board of REALTORS
Originating MLS: Temple Belton Board of REALTORSFacts & features
Interior
Bedrooms & bathrooms
- Bedrooms: 5
- Bathrooms: 3
- Full bathrooms: 2
- 1/2 bathrooms: 1
Heating
- Electric
Cooling
- Electric
Appliances
- Included: Double Oven, Dishwasher, Electric Cooktop, Electric Water Heater, Disposal, Some Electric Appliances, Built-In Oven, Cooktop, Microwave
- Laundry: Washer Hookup, Electric Dryer Hookup, Lower Level, Laundry Room
Features
- Ceiling Fan(s), Double Vanity, Game Room, Garden Tub/Roman Tub, Primary Downstairs, Multiple Living Areas, Main Level Primary, Open Floorplan, Sitting Area in Primary, Separate Shower, Walk-In Closet(s), Breakfast Bar, Granite Counters, Kitchen/Dining Combo, Pantry
- Flooring: Carpet, Vinyl
- Attic: Access Only
- Has fireplace: No
- Fireplace features: None
Interior area
- Total interior livable area: 2,585 sqft
Video & virtual tour
Property
Parking
- Total spaces: 2
- Parking features: Attached, Garage
- Attached garage spaces: 2
Features
- Levels: Two
- Stories: 2
- Patio & porch: Covered, Porch
- Exterior features: Porch
- Pool features: None
- Fencing: Back Yard
- View description: None
- Body of water: None
Lot
- Size: 7,714 Square Feet
Details
- Parcel number: 457899
Construction
Type & style
- Home type: SingleFamily
- Architectural style: Other,See Remarks
- Property subtype: Single Family Residence
Materials
- Stone Veneer, Vinyl Siding
- Foundation: Other, See Remarks
- Roof: Composition,Shingle
Condition
- Resale
- Year built: 2015
Utilities & green energy
- Sewer: Public Sewer
- Water: Public
- Utilities for property: Cable Available, High Speed Internet Available, Water Available
Community & HOA
Community
- Features: Other, Playground, See Remarks, Trails/Paths
- Security: Fire Alarm
- Subdivision: Alta Vista II
HOA
- Has HOA: No
Location
- Region: Temple
Financial & listing details
- Price per square foot: $121/sqft
- Tax assessed value: $338,773
- Date on market: 8/27/2026
- Cumulative days on market: 57 days
- Listing agreement: Exclusive Right To Sell
- Listing terms: Cash,Conventional,FHA,VA Loan
- Road surface type: Asphalt
Estimated market value
$312,000
$296,000 - $328,000
$2,337/mo
Price history
| Date | Event | Price |
|---|---|---|
| 9/29/2026 | Pending sale | $312,500$121/sqft |
Source:  Central Texas MLS #622927 Report a problem Central Texas MLS #622927 Report a problem | ||
| 9/6/2026 | Contingent | $312,500$121/sqft |
Source: Central Texas MLS #622927 Report a problem | ||
| 8/27/2026 | Listed for sale | $312,500$121/sqft |
Source: Central Texas MLS #622927 Report a problem | ||
| 7/10/2015 | Sold | -- |
Source: Agent Provided Report a problem | ||
Public tax history
| Year | Property taxes | Tax assessment |
|---|---|---|
| 2025 | -- | $338,773 +3.3% |
| 2024 | -- | $327,884 +4.5% |
| 2023 | -- | $313,796 +10% |
| 2022 | -- | $285,269 +10% |
| 2021 | -- | $259,335 +7.1% |
| 2020 | -- | $242,072 +7% |
| 2019 | -- | $226,246 +7.8% |
| 2018 | $4,571 +4.8% | $209,883 +0.8% |
| 2017 | $4,363 | $208,161 +4.3% |
| 2016 | $4,363 | $199,502 +1661.9% |
| 2015 | -- | $11,323 |
Find assessor info on the county website
Monthly payment
Est. payment
Payment breakdown
Explore the cost of this home by adjusting the details. Changes won't be saved.Climate risks
Neighborhood: 76502
Nearby schools
Schools provided by the listing agent
- Elementary: Academy Elementary School
- Middle: Academy Middle School
- High: Academy High School
- District: Academy ISD
Source: Central Texas MLS. This data may not be complete. We recommend contacting the local school district to confirm school assignments for this home.
Similar homes
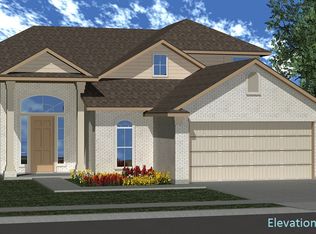
- $275,0004 bd2 ba2.2k sqft6309 Dorothy Muree Dr, Temple, TX 76502Active
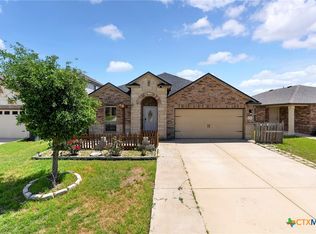
 MLS ID #610272, Yvette Hernandez, Real Broker, Llc. Central Texas MLS
 - $285,0004 bd2 ba1.8k sqft804 Rivington Dr, Temple, TX 76502Active
 MLS ID #607684, Lorie McCallum, ODP Property Management. Central Texas MLS
 - $270,0003 bd2 ba2k sqft271 Bainbridge Rd, Temple, TX 76502Active
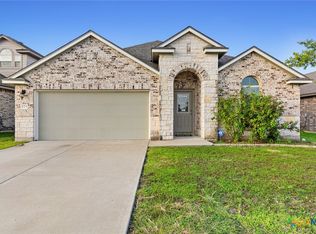 MLS ID #592255, Mark Mahler, Mahler Group. Central Texas MLS
 - $309,0004 bd3 ba2.8k sqft1906 Longmire Loop, Temple, TX 76502Active
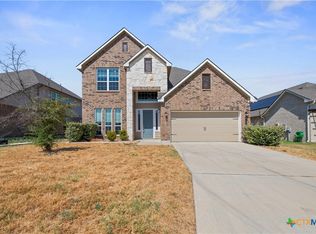 MLS ID #624479, Tara Williams, Re/Max Better Place. Central Texas MLS
 - $329,0004 bd3 ba2.2k sqft1540 Cobble Hill Ct, Temple, TX 76502ActiveMLS ID #621947, Jayci Humphrey, All City Real Estate Ltd. Co. Central Texas MLS
- $262,0003 bd2 ba1.4k sqft5918 Blackstone Dr, Temple, TX 76502ActiveMLS ID #609780, Alyssa Marberry, All City Real Estate Ltd. Co. Central Texas MLS
- $235,0003 bd2 ba1.4k sqft5616 Hopkins Dr, Temple, TX 76502ActiveMLS ID #621800, Jennifer Muniz, EG Realty. Central Texas MLS
- $254,9004 bd2 ba1.5k sqft5807 Aberdeen Ct, Temple, TX 76502ActiveMLS ID #619470, Katie Strange, Two Lakes Real Estate. Central Texas MLS
- $425,0004 bd3 ba2.6k sqft7005 Sundown Ct, Temple, TX 76502ActiveMLS ID #623814, Antonio Gomez, Real Broker, Llc. Central Texas MLS
- $279,0004 bd2 ba1.8k sqft7923 Marsala Dr, Temple, TX 76502ActiveMLS ID #626823, Ryan Smith, Realty of America, LLC. Central Texas MLS
- $290,0004 bd4 ba2.1k sqft8915 Misty Pine Dr, Temple, TX 76502ActiveMLS ID #623421, Reyna Reyes, Arise Capital Real Estate. Central Texas MLS
- $289,0004 bd3 ba1.9k sqft1652 Hillside Dr, Temple, TX 76502ActiveMLS ID #626809, Rowena Miller, Covington Real Estate, Inc.. Central Texas MLS
- $288,0003 bd2 ba1.8k sqft2513 Turtle Dove Dr, Temple, TX 76502ActiveMLS ID #627654, Vicki Cantrell, Coldwell Banker Realty. Central Texas MLS
- $325,0003 bd2 ba2k sqft7207 Rosado Dr, Temple, TX 76502ActiveMLS ID #626863, Brook Fowler, Fowler Legacy Group. Central Texas MLS
- $319,9003 bd2 ba2.1k sqft7316 Caladium Dr, Temple, TX 76502ActiveMLS ID #614192, Renee E. Fox, Fox Realty. Central Texas MLS
- $320,0003 bd2 ba2k sqft1831 Broken Shoe Trl, Temple, TX 76502ActiveMLS ID #620723, Heather Johnson, Fathom Realty LLC. Central Texas MLS
- $285,0004 bd2 ba1.9k sqft2720 Turning Creek St, Temple, TX 76504ActiveMLS ID #609412, Angelia Moore, Anchor Realty. Central Texas MLS
- $325,0005 bd3 ba1.9k sqft513 Pumpkin Dr, Temple, TX 76502ActiveMLS ID #620868, James Goodwin, JB Goodwin, REALTORS. Central Texas MLS
- $329,9004 bd3 ba2.3k sqft2227 Wasabi Rd, Temple, TX 76501ActiveMLS ID #626746, Lauren Mynarcik, Anchor Realty. Central Texas MLS
