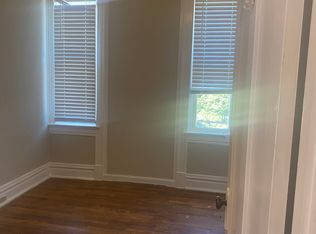
Step into the possibilities of this impressive three story historic home, ideally situated in one of the city's most up and coming neighborhoods, The West End. Situated perfectly behind the sought after Delmar Loop and just 2 miles from the incredible Delmar Maker District, this incredible home is rich with character, charm, and architectural detail, this property offers the rare opportunity to complete a stunning restoration while benefiting from the peace of mind that comes with the major improvements already being done.
Positioned on an oversized double lot, the home boasts an incredible footprint with the potential to become a spacious SIX bedroom, FOUR bathroom residence. Many of the costly, time consuming updates have already been completed, allowing the next owner to focus on bringing their vision to life through finishes, design selections, and final touches.
Whether you're an investor seeking your next standout project or a homeowner dreaming of creating a one of a kind historic showpiece, this property offers endless potential. With generous living spaces spread across three levels, a large yard rarely found in urban historic districts, and strong neighborhood momentum, the opportunity to build significant equity is undeniable.
The hard work has been started! The finishing touches are all that's left to transform this remarkable property into a true masterpiece.
Please see the marketed "feature sheet". Kitchen and landscaping are AI generated to provide an idea of potential.
Active
Listed by: Worth Clark Realty • Abbey Josar
Price cut: $5.1K (7/22)
$159,900
6027 Etzel Ave, Saint Louis, MO 63112
6beds
2,800sqft
:
Get pre-qualified$1,087/mo
Single Family Residence
Built in 1911
0.34 Acres Lot
$-- Zestimate®
$57/sqft
$-- HOA
What's special
Three story historic home
- 57 days |
- 910 |
- 71 |
Zillow last checked:
Listing updated:
Listed by:
Abbey Josar 636-368-6506,
Worth Clark Realty
Source: MARIS,MLS#: 26035522 Originating MLS: St. Louis Association of REALTORS
Originating MLS: St. Louis Association of REALTORSFacts & features
Interior
Bedrooms & bathrooms
- Bedrooms: 6
- Bathrooms: 4
- Full bathrooms: 3
- 1/2 bathrooms: 1
- Main level bathrooms: 1
Heating
- None
Cooling
- None
Features
- Basement: Walk-Out Access
- Has fireplace: No
Interior area
- Total structure area: 2,800
- Total interior livable area: 2,800 sqft
- Finished area above ground: 2,800
Property
Features
- Levels: Three Or More
Lot
- Size: 0.34 Acres
- Features: Back Yard, Cleared, Corner Lot
Details
- Parcel number: 38310004000
- Special conditions: Standard
Construction
Type & style
- Home type: SingleFamily
- Architectural style: Craftsman
- Property subtype: Single Family Residence
Materials
- Brick
Condition
- Year built: 1911
Utilities & green energy
- Electric: Ameren
- Sewer: Public Sewer
- Water: Public
- Utilities for property: Cable Available
Community & HOA
Community
- Subdivision: Rose Hill Add
HOA
- Has HOA: No
Location
- Region: Saint Louis
Financial & listing details
- Price per square foot: $57/sqft
- Tax assessed value: $3,080
- Annual tax amount: $280
- Date on market: 6/5/2026
- Cumulative days on market: 57 days
- Listing terms: Cash,Other
Estimated market value
Not available
Estimated sales range
Not available
$3,202/mo
Price history
| Date | Event | Price |
|---|---|---|
| 7/22/2026 | Price change | $159,900-3.1%$57/sqft |
Source:  MARIS #26035522 Report a problem MARIS #26035522 Report a problem | ||
| 6/5/2026 | Listed for sale | $165,000+98.8%$59/sqft |
Source: MARIS #26035522 Report a problem | ||
| 1/23/2026 | Sold | -- |
Source: MARIS #25082006 Report a problem | ||
| 12/23/2025 | Pending sale | $83,000$30/sqft |
Source: MARIS #25082006 Report a problem | ||
| 12/22/2025 | Listed for sale | $83,000$30/sqft |
Source: MARIS #25082006 Report a problem | ||
Public tax history
| Year | Property taxes | Tax assessment |
|---|---|---|
| 2025 | $280 +1% | $3,080 +3.4% |
| 2024 | $277 +4.6% | $2,980 |
| 2023 | $265 -1.9% | $2,980 +1.7% |
| 2022 | $270 +0.1% | $2,930 |
| 2021 | $270 +2.9% | $2,930 +2.1% |
| 2020 | $262 | $2,870 |
| 2019 | $262 | $2,870 +2.1% |
| 2018 | $262 -0.9% | $2,810 |
| 2017 | $265 +0.4% | $2,810 |
| 2016 | $264 +9.2% | $2,810 |
| 2015 | $241 +1.3% | $2,810 |
| 2014 | $238 | $2,810 +1.4% |
| 2013 | $238 | $2,770 -19.7% |
| 2012 | -- | $3,450 |
| 2011 | -- | $3,450 |
| 2010 | -- | $3,450 -16.3% |
| 2009 | $302 -58.4% | $4,120 |
| 2008 | $726 | $4,120 -55.7% |
| 2007 | $726 | $9,290 |
| 2006 | $726 +1% | $9,290 -6.9% |
| 2005 | $718 +34.2% | $9,980 +43.6% |
| 2004 | $535 +2.9% | $6,950 |
| 2003 | $521 +0% | $6,950 +2.5% |
| 2002 | $520 | $6,780 |
| 2001 | -- | $6,780 +0.4% |
| 2000 | -- | $6,750 |
Find assessor info on the county website
Monthly payment
Est. payment
Payment breakdown
Explore the cost of this home by adjusting the details. Changes won't be saved.Climate risks
Neighborhood: West End
Nearby schools
GreatSchools rating
- 3/10Hamilton Elementary Community Ed.Grades: PK-5Distance: 0.9 mi
- 2/10Yeatman-Liddell Middle SchoolGrades: 6-8Distance: 3.5 mi
- 1/10Sumner High SchoolGrades: 9-12Distance: 2.9 mi
Schools provided by the listing agent
- Elementary: Adams Elem.
- Middle: Blewett Middle
- High: Beaumont Cte High School
Source: MARIS. This data may not be complete. We recommend contacting the local school district to confirm school assignments for this home.
- $6,150-- bd1 ba2.6k sqft6021-6023 Etzel Ave, Saint Louis, MO 63112Off Market
- $6,120-- bd1 ba2.6k sqft6025 Etzel Ave, Saint Louis, MO 63112Off Market
- $1,2004 bd1 ba-- sqft6025 Etzel Ave #A, Saint Louis, MO 63112For Rent
- $--3 bd1 ba-- sqft6009 Etzel Ave #1W, Saint Louis, MO 63112Off Market

- $--3 bd1 ba1.5k sqft6009 Etzel Ave #3E, Saint Louis, MO 63112Off Market
- $860-- bd2 ba1.9k sqft1170 Hodiamont Ave, Saint Louis, MO 63112Off Market
- $8002 bd1 ba1k sqft6025-6025A Etzel Ave #6025, Saint Louis, MO 63112For Rent
- $1,920-- bd2 ba1.9k sqft1172 Hodiamont Ave, Saint Louis, MO 63112Off Market
A local agent can set up tours, give advice and negotiate with sellers.
A local lender can help you make sure your offer is ready when you are.
Similar homes
- $170,0005 bd2 ba2.3k sqft1211 Clara Ave, Saint Louis, MO 63112For Sale

 MLS ID #26021417, Yvette M Spraggins, Keller Williams Realty West. MARIS
 - $90,0006 bd3 ba2.4k sqft5718 Etzel Ave, Saint Louis, MO 63112For Sale
 MLS ID #26045131, Julie A Carter, Worth Clark Realty. MARIS
 - $153,9004 bd2 ba1.5k sqft49 N Harvey Ave, Saint Louis, MO 63135For Sale
 MLS ID #26040848, David Nations, Keller Williams Realty St. Louis. MARIS
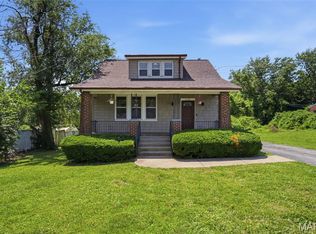
 - $159,0003 bd2 ba1.5k sqft11165 Old Halls Ferry Rd, Saint Louis, MO 63136For Sale
 MLS ID #26039151, Deshaun T Curry Tilson, Curry Tilson Estates. MARIS
 - $169,9003 bd2 ba2.4k sqft3816 Oakridge Blvd, Saint Louis, MO 63121For SaleMLS ID #26028292, Joe Geary, Nettwork Global. MARIS
- $164,5003 bd2 ba1.4k sqft14 Shireford Ln, Saint Louis, MO 63135For SaleMLS ID #26037949, Thomas J Derry, Keller Williams Realty St. Louis. MARIS
- $165,0003 bd2 ba1.8k sqft3616 Louisiana Ave, Saint Louis, MO 63118For SaleMLS ID #26040511, Rueben Wuerdeman, Epique Realty. MARIS
- $129,9003 bd2 ba1.6k sqft2017 Switzer Ave, Saint Louis, MO 63136For SaleMLS ID #26044892, Tu Nguyen, The Nguyen Realty, LLC. MARIS
- $139,5003 bd2 ba1.7k sqft3517 Pennsylvania Ave, Saint Louis, MO 63118For SaleMLS ID #26046990, April K Minner, TimberVine Group. MARIS
- $174,9003 bd1 ba1.5k sqft7110 Groveland Dr, Saint Louis, MO 63121For SaleMLS ID #26043270, Wendy G Widder-Tyson, Wood Brothers Realty. MARIS
- $150,0003 bd1 ba1.6k sqft3919 Delor St, Saint Louis, MO 63116For SaleMLS ID #26043793, Joe P McGettigan, Wood Brothers Realty. MARIS
- $144,9993 bd1 ba1.5k sqft9800 Scottdale Dr, Saint Louis, MO 63136For SaleMLS ID #26034680, Aaron T Peters, Century 21 Broughton Team. MARIS
- $129,9004 bd2 ba1.6k sqft4404 Floriss Pl, Saint Louis, MO 63115For SaleMLS ID #26029872, Antione T Lawrence, Ascend Real Estate Advisors. MARIS
- $126,0003 bd1 ba1.4k sqft3601 Ridgedale Ave, Saint Louis, MO 63121For SaleMLS ID #26038144, Briante D Maroney, EXP Realty, LLC. MARIS
- $155,0003 bd2 ba1.8k sqft2810 Madison Ave, Granite City, IL 62040For SaleMLS ID #26047184, Robby M Nguyen, Worth Clark Realty. MARIS
- $180,0005 bd2 ba2.7k sqft4140 Michigan Ave, Saint Louis, MO 63118For SaleMLS ID #26036758, Dee McMillion, EXP Realty, LLC. MARIS
- $155,0003 bd2 ba1.6k sqft29 Superior Dr, Belleville, IL 62223For SaleMLS ID #26030361, Nicholas A Bridges, Nicholas Bridges. MARIS
- $174,9003 bd2 ba1.5k sqft1533 Hilltop Ln, Saint Louis, MO 63138For SaleMLS ID #26040548, Kaitlyn Whetstone, Epique Realty. MARIS
- $195,0004 bd3 ba2.6k sqft3831 S Grand Blvd, Saint Louis, MO 63118For SaleMLS ID #26005502, Janet Judd, RE/MAX Results. MARIS
- $184,9003 bd4 ba2.1k sqft7507 Virginia Ave, Saint Louis, MO 63111For SaleMLS ID #26025427, Marquita K Auffenberg, EXP Realty, LLC. MARIS
