This Architectural home sits majestically and proudly atop its own private setting. With a 7,000square foot floor plan and wrap around front porch this home offers endless opportunities with the most unique details for the discerning buyer. Beginning with the soaring 2 story entry foyer with an abundance of windows and skylights you are greeted by one of the two sweeping staircases in the home. Through a formal dining room with an exceptionally detailed butler’s pantry, you will find the grand chef’s center island kitchen featuring 3-inch edge Calcutta marble counter tops and back splash, subzero fridge, a Wolff double oven, 6 burner stove with grill, built in Wolff deep fryer, wine fridge, Scotsman ice maker and premium cabinetry. A spacious eat-in kitchen adds more dimension to this area of the home. Through pocket French doors is a truly grand great room with 28-foot ceilings with the most impressive palladium style windows which continue around the perimeter of the room. The abundance of light accents the spectacular chandelier, a marble fireplace and a custom built-in marble bar. A Hollywood style staircase leads to a foyer-like balcony which overlooks this dramatic space. Over the 2 car garage is a specially laid out separate living area, bedroom and full bath with its own private entrance. On the main level is an expansive primary suite featuring generous space including a sleeping area, multiple sitting areas with marble accented fireplace, rich hardwood floors, an abundance of closet space and an exquisite spa inspired en suite featuring a free-standing soaking tub, oversized step in steam shower, double vanity, and radiant marble flooring. Completing this resort style bathroom is a very high ceiling and a private cedar sauna. A one of a kind, 2 story loft en-suite bedroom is framed by intricate crown molding, art deco gallery style railings and light fixtures. The huge full bath also offers unique amenities and details. A full finished basement offers tons of recreational space, storage and cedar closets. An outside oasis features a well-designed paver patio, built in outdoor kitchen, beautiful landscaping all in a private wooded tranquil setting.
Pending
$2,195,000
602A Twin Hills Court, Northport, NY 11768
6beds
7,052sqft
Single Family Residence, Residential
Built in 1996
1.17 Acres Lot
$-- Zestimate®
$311/sqft
$-- HOA
What's special
- 42 days
- 185
- 6
Zillow last checked:
Listing updated:
Listed by:
Douglas Elliman Real Estate 631-499-9191,
Valerie Labianca 631-499-9191,
Joseph Donofrio 631-831-2121,
Douglas Elliman Real Estate
Source: OneKey® MLS as distributed by MLS GRID,MLS#: 991486
Facts & features
Interior
Bedrooms & bathrooms
- Bedrooms: 6
- Bathrooms: 6
- Full bathrooms: 5
- 1/2 bathrooms: 1
Heating
- Baseboard, Oil
Cooling
- Central Air
Appliances
- Included: Dishwasher, Dryer, ENERGY STAR Qualified Appliances, Microwave, Refrigerator, Washer, Oil Water Heater
Features
- First Floor Bedroom, Cathedral Ceiling(s), Eat-in Kitchen, Entrance Foyer, Formal Dining, Marble Counters, Primary Bathroom, Master Downstairs, Sauna, Walk-In Closet(s), Wet Bar
- Flooring: Hardwood
- Windows: Blinds, Insulated Windows, Screens, Skylight(s)
- Basement: Finished,Full
- Attic: Finished,Pull Stairs
- Number of fireplaces: 2
Interior area
- Total structure area: 7,052
- Total interior livable area: 7,052 sqft
Property
Parking
- Total spaces: 2
- Parking features: Attached, Private
- Garage spaces: 2
Features
- Levels: Three Or More
- Patio & porch: Patio, Porch
- Exterior features: Gas Grill
- Has spa: Yes
Lot
- Size: 1.17 Acres
- Features: Cul-De-Sac, Sprinklers In Front, Sprinklers In Rear
Details
- Parcel number: 0400015000500038002
- Special conditions: None
Construction
Type & style
- Home type: SingleFamily
- Architectural style: Post Modern
- Property subtype: Single Family Residence, Residential
Materials
- Frame, Vinyl Siding
Condition
- Year built: 1996
- Major remodel year: 2015
Utilities & green energy
- Sewer: Cesspool
- Water: Public
- Utilities for property: Trash Collection Public
Community & HOA
Community
- Security: Security System
HOA
- Has HOA: No
Location
- Region: Northport
Financial & listing details
- Price per square foot: $311/sqft
- Tax assessed value: $8,185
- Annual tax amount: $28,822
- Date on market: 5/4/2026
- Cumulative days on market: 107 days
- Listing agreement: Exclusive Right To Sell
- Exclusions: Chandelier(s) and selected light fixtures.
Estimated market value
Not available
Estimated sales range
Not available
Not available
Price history
| Date | Event | Price |
|---|---|---|
| 7/19/2026 | Pending sale | $2,195,000$311/sqft |
Source:  OneKey® MLS as distributed by MLS GRID #991486 Report a problem OneKey® MLS as distributed by MLS GRID #991486 Report a problem | ||
| 7/7/2026 | Listing removed | $2,195,000$311/sqft |
Source:  Douglas Elliman #991486 Report a problem Douglas Elliman #991486 Report a problem | ||
| 6/11/2026 | Price change | $2,195,000-2.4%$311/sqft |
Source: OneKey® MLS as distributed by MLS GRID #991486 Report a problem | ||
| 5/4/2026 | Listed for sale | $2,250,000-10%$319/sqft |
Source: OneKey® MLS as distributed by MLS GRID #991486 Report a problem | ||
| 2/1/2023 | Listing removed | -- |
Source: OneKey® MLS as distributed by MLS GRID #3423463 Report a problem | ||
| 9/6/2022 | Price change | $2,499,000-13.8%$354/sqft |
Source: OneKey® MLS as distributed by MLS GRID #3423463 Report a problem | ||
| 8/14/2022 | Listed for sale | $2,900,000$411/sqft |
Source: OneKey® MLS as distributed by MLS GRID #3423463 Report a problem | ||
Public tax history
Tax history is unavailable.
Monthly payment
Climate risks
Neighborhood: 11768
Nearby schools
Schools provided by the listing agent
- Elementary: Fifth Avenue Elementary School
- Middle: Northport Middle School
- High: Northport Senior High School
Source: OneKey® MLS as distributed by MLS GRID. This data may not be complete. We recommend contacting the local school district to confirm school assignments for this home.
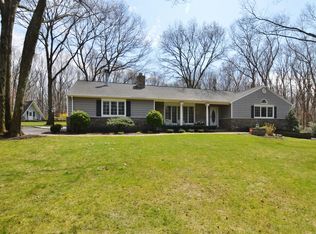
- $1,387,4005 bd4 ba33k sqft616 Bread And Cheese Hollow Rd, Northport, NY 11768Off Market
- $1,400,7005 bd4 ba-- sqft606 Twin Hills Ct, Fort Salonga, NY 11768Off Market
- $1,124,1004 bd3 ba2.6k sqft614 Bread And Cheese Hollow Rd, Northport, NY 11768Off Market
- $1,311,3003 bd3 ba-- sqft608 Bread And Cheese Hollow Rd, Northport, NY 11768Off Market
Similar homes
- $2,565,0005 bd5 ba4k sqftLot #10 Ashley Court, Northport, NY 11768New Construction

 MLS ID #972403, JoAnn M. Aronson, Listing by: Signature Premier Properties. OneKey® MLS as distributed by MLS GRID
 - $2,565,0005 bd5 ba4k sqftLot #11 Ashley Court, Northport, NY 11768New ConstructionMLS ID #972405, JoAnn M. Aronson, Listing by: Signature Premier Properties. OneKey® MLS as distributed by MLS GRID
- $2,499,9995 bd3 ba4.5k sqft230 Woodbine Avenue, Northport, NY 11768For Sale
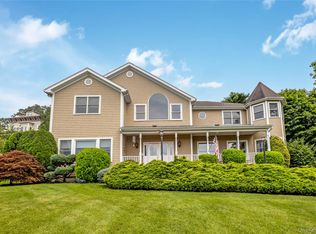 MLS ID #1035659, Lorraine Dee Donovan, Listing by: Signature Premier Properties. OneKey® MLS as distributed by MLS GRID
 - $2,565,0005 bd5 ba4k sqftLot #13 Ashley Court, Northport, NY 11768New Construction
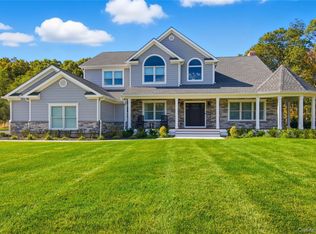 MLS ID #972412, JoAnn M. Aronson, Listing by: Signature Premier Properties. OneKey® MLS as distributed by MLS GRID
 - $2,565,0005 bd5 ba4k sqftLot #7 Kellie Court, Northport, NY 11768New ConstructionMLS ID #972398, JoAnn M. Aronson, Listing by: Signature Premier Properties. OneKey® MLS as distributed by MLS GRID
- $2,565,0005 bd5 ba4k sqftLot #8 Ashley Court, Northport, NY 11768New ConstructionMLS ID #972400, JoAnn M. Aronson, Listing by: Signature Premier Properties. OneKey® MLS as distributed by MLS GRID
- $1,999,0006 bd4 ba4.1k sqft5 Home Court, Huntington, NY 11743For SaleMLS ID #1038444, Myung Hee Yoon CBR, Listing by: Coldwell Banker American Homes. OneKey® MLS as distributed by MLS GRID
- $2,050,0006 bd4 ba4.5k sqft21 Buttonwood Drive, Dix Hills, NY 11746For SaleMLS ID #871979, Robert A. Korber, Listing by: Signature Premier Properties. OneKey® MLS as distributed by MLS GRID
- $1,999,9995 bd5 ba5k sqft41 Cove Road, Huntington, NY 11743For SaleMLS ID #1022285, Michelle Keegan, Listing by: Douglas Elliman Real Estate. OneKey® MLS as distributed by MLS GRID
- $2,050,0004 bd4 ba4.2k sqft7 Private Road, Huntington, NY 11743For SaleMLS ID #1036800, Linda Lugo CRS CRB CIPS E-PRO SRES, Listing by: Realty Masters North Shore. OneKey® MLS as distributed by MLS GRID
- $2,195,0005 bd4 ba4.8k sqft21 Sleepy Lane, Melville, NY 11747For SaleMLS ID #1034684, Derek J. Greene, Listing by: Greene Realty Group. OneKey® MLS as distributed by MLS GRID
- $2,149,0008 bd6 ba5.1k sqft61 Ocean Avenue, Islip, NY 11751For SaleMLS ID #1042189, Julie Vitrano SFR, Listing by: OverSouth LLC. OneKey® MLS as distributed by MLS GRID
- $2,299,0004 bd4 ba4.8k sqft17 Forrest Drive, Lloyd Neck, NY 11743For SaleMLS ID #984295, Karen A. Ravn Heuwetter, Listing by: BH&G R E Realty Connect. OneKey® MLS as distributed by MLS GRID
- $2,499,9996 bd7 ba6.5k sqft126 Old Field Road, East Setauket, NY 11733For SaleMLS ID #1038361, Edgar Iglesias, Listing by: Serhant East End LLC. OneKey® MLS as distributed by MLS GRID
- $1,999,9995 bd5 ba4.7k sqft2 Deepwells Lane, Saint James, NY 11780For SaleMLS ID #992489, Paul A. Musso SFR, Listing by: BH&G R E Realty Connect. OneKey® MLS as distributed by MLS GRID
- $2,875,0006 bd7 ba7.3k sqft23 Gloria Lane, Huntington, NY 11743For SaleMLS ID #1036110, Nikki Sturges CBR, Listing by: Daniel Gale Sothebys Intl Rlty. OneKey® MLS as distributed by MLS GRID
- $2,696,8887 bd7 ba5.1k sqft75 Centerport Road, Greenlawn, NY 11740For SaleMLS ID #1032383, Luciane R. Serifovic, Listing by: Luxian International Realty. OneKey® MLS as distributed by MLS GRID
- $2,199,0005 bd5 ba5.4k sqft15 Teal Crescent, Great River, NY 11739For SaleMLS ID #1024362, Linda Kerr, Listing by: Signature Premier Properties. OneKey® MLS as distributed by MLS GRID
- $1,877,0005 bd5 ba4.6k sqft19 Sparrow Lane, Huntington, NY 11743For SaleMLS ID #1043174, Joan V. DaCorta, Listing by: Signature Premier Properties. OneKey® MLS as distributed by MLS GRID
- $1,749,0005 bd4 ba4k sqft18 Green Meadow Lane, Huntington, NY 11743For SaleMLS ID #1043143, Shari M. DeLouya CBR, Listing by: BH&G R E Realty Connect. OneKey® MLS as distributed by MLS GRID
