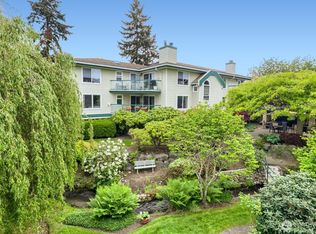
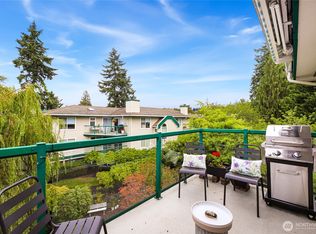
Welcome to the natural beauty of Edmonds Creekside, located in the heart of the Edmonds Bowl! This spacious top floor, 2 bedroom, 1.75 bath unit has a welcoming entry featuring hardwood floors & a skylight with natural light, new carpet and fresh paint throughout. Enjoy the open living room featuring a cozy gas fireplace with brick surround. A private deck overlooks the peaceful year-round running creek, lovely garden & grounds as well as sound, mountain and Whidbey Island views! Well designed kitchen has an abundance of storage as well as a sit-up eating bar with a generous workspace. Primary bedroom has duel closet space as well as a private bathroom. Amenities include an elevator, 2 parking spots in the secure garage plus an additional storage unit on the 3rd floor. Brand new roof installed in 2026. All this and pets are welcome too! HOA dues cover water, sewer, garbage, earthquake insurance, as well as natural gas. Short distance to the vibrant Edmonds Civic Field, beachfront and marina, Edmonds Center for the Arts, Edmonds Farmers Market, as well as fabulous restaurants & unique shops. Imagine what your next chapter in life holds for you in Edmonds by the sea!
Pending
Listed by: The Agency Seattle/Eastside • Jean Sittauer • 425-478-7712
$599,950
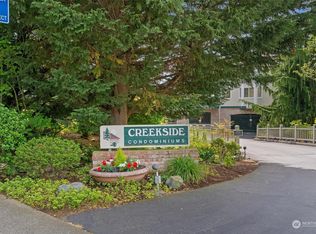
603 7th Avenue N #A-303, Edmonds, WA 98020
2beds
1,096sqft
Condominium
Built in 1990
-- sqft lot
$600,300 Zestimate®
$547/sqft
$917/mo HOA
What's special
Skylight with natural lightLovely garden and grounds
- --
- on Zillow
- 643
- views
- 22
- saves
Likely to sell faster than
Zillow last checked:
Listing updated:
Listed by:
Jean Sittauer 425-478-7712 Jean.Sittauer@theagencyre.com,
The Agency Seattle/Eastside,
Eric Gouge 425-530-8534,
The Agency Seattle/Eastside
Source: NWMLS as distributed by MLS GRID,MLS#: 2597027
Facts & features
Interior
Bedrooms & bathrooms
- Bedrooms: 2
- Bathrooms: 2
- Full bathrooms: 1
- 3/4 bathrooms: 1
- Main level bathrooms: 2
- Main level bedrooms: 2
Primary bedroom
- Level: Main
Bedroom
- Level: Main
Bathroom full
- Level: Main
Bathroom three quarter
- Level: Main
Dining room
- Level: Main
Entry hall
- Level: Main
Kitchen without eating space
- Level: Main
Living room
- Level: Main
Utility room
- Level: Main
Heating
- Fireplace, Fireplace Insert, Wall Furnace, Electric, Natural Gas
Cooling
- None
Appliances
- Included: Dishwasher, Dryer, Microwave, Refrigerator, Stove(s)/Range(s), Washer, Dishwasher(s), Dryer(s), Microwave(s), Refrigerator(s), Washer(s), Water Heater: Electric, Water Heater Location: Utility Room, Cooking - Electric Hookup, Cooking-Electric, Dryer-Electric
- Laundry: Electric Dryer Hookup
Features
- Flooring: Hardwood, Vinyl, Carpet
- Windows: Insulated Windows, Skylight(s)
- Number of fireplaces: 1
- Fireplace features: Gas, Main Level: 1, Fireplace
Interior area
- Total structure area: 1,096
- Total interior livable area: 1,096 sqft
Property
Parking
- Total spaces: 2
- Parking features: Common Garage
- Has garage: Yes
- Covered spaces: 2
Features
- Levels: One
- Stories: 1
- Entry location: Main
- Patio & porch: Cooking-Electric, Dryer-Electric, Fireplace, Insulated Windows, Primary Bathroom, Skylight(s), Sprinkler System, Top Floor, Water Heater
- Has view: Yes
- View description: Islands, Sound, Strait, Territorial
- Has water view: Yes
- Water view: Sound,Strait
- Waterfront features: Creek
Lot
- Features: Corner Lot, Curbs, Paved, Sidewalk
Details
- Parcel number: 00786600130300
- Special conditions: Standard
Construction
Type & style
- Home type: Condo
- Architectural style: Condo (1 Level)
- Property subtype: Condominium
Materials
- Brick, Cement Planked, Wood Siding, Cement Plank
- Roof: Composition,Torch Down
Condition
- Year built: 1990
Utilities & green energy
- Electric: Company: Snoh Co PUD
- Sewer: Company: HOA
- Water: Company: HOA
- Utilities for property: Comcast, Comcast
Green energy
- Energy efficient items: Insulated Windows
Community & HOA
Community
- Features: Elevator, Lobby Entrance
- Subdivision: Downtown Edmonds
HOA
- Services included: Common Area Maintenance, Earthquake Insurance, Gas, Sewer, Water
- HOA fee: $917 monthly
Location
- Region: Edmonds
Financial & listing details
- Price per square foot: $547/sqft
- Tax assessed value: $630,300
- Annual tax amount: $5,248
- Date on market: 10/28/2026
- Listing terms: Conventional
- Inclusions: Dishwasher(s), Dryer(s), Microwave(s), Refrigerator(s), Stove(s)/Range(s), Washer(s)
Estimated market value
$600,300
$570,000 - $630,000
$2,766/mo
Price history
| Date | Event | Price |
|---|---|---|
| 11/3/2026 | Pending sale | $599,950$547/sqft |
Source:  NWMLS as distributed by MLS GRID #2597027 Report a problem | ||
| 10/28/2026 | Listed for sale | $599,950+242.9%$547/sqft |
Source: NWMLS as distributed by MLS GRID #2597027 Report a problem | ||
| 8/1/1990 | Sold | $174,950$160/sqft |
Source: Agent Provided Report a problem | ||
Public tax history
| Year | Property taxes | Tax assessment |
|---|---|---|
| 2025 | $5,058 +11.5% | $630,300 +8.8% |
| 2024 | $4,535 +10.7% | $579,300 -2.3% |
| 2023 | $4,097 +1% | $592,900 +8.3% |
| 2022 | $4,055 +2% | $547,400 +15% |
| 2021 | $3,975 +4.9% | $476,000 +3.8% |
| 2020 | $3,789 -2.6% | $458,400 +10% |
| 2019 | $3,891 | $416,700 +2.9% |
| 2018 | -- | $405,000 +28.6% |
| 2017 | $3,714 +36.8% | $315,000 +10.9% |
| 2016 | $2,715 | $284,000 +15% |
| 2015 | $2,715 +8.9% | $247,000 +15.4% |
| 2013 | $2,495 | $214,000 |
| 2011 | -- | -- |
| 2010 | -- | -- |
Find assessor info on the county website
Monthly payment
Est. payment
Payment breakdown
Explore the cost of this home by adjusting the details. Changes won't be saved.Climate risks
Neighborhood: 98020
Nearby schools
Schools provided by the listing agent
- Elementary: Edmonds Elem
- Middle: College Pl Mid
- High: Edmonds Woodway High
Source: NWMLS as distributed by MLS GRID. This data may not be complete. We recommend contacting the local school district to confirm school assignments for this home.

Similar homes
- $515,0002 bd2 ba925 sqftHighland Park, Edmonds, WA 98020Active
 MLS ID #2598089, Lynda Dowell. NWMLS as distributed by MLS GRID
- $475,0002 bd2 ba1.1k sqftSundowner Condo, Edmonds, WA 98020Active
 MLS ID #2586700, Kristine Hovde. NWMLS as distributed by MLS GRID
- $631,6002 bd2 ba1.5k sqftMaplevine, Edmonds, WA 98020Active
 MLS ID #2577783, Andrew Jennings. NWMLS as distributed by MLS GRID
- $675,0002 bd2 ba1.5k sqftEl Capitan, Edmonds, WA 98020Active
 MLS ID #2594604, Megan Walla. NWMLS as distributed by MLS GRID
