PRICE IMPROVEMENT -SELLER WILLING TO PAY FOR 3 MONTHS OF LOT RENT WITH A REASONABLE OFFER. Welcome home to 603 Spieth Ct, a beautifully updated 3-bedroom, 2-bathroom gem offering 1,393 sq ft of modern living space in Lady Lake, FL. Step inside to find a bright, inviting living area featuring gorgeous wood-look flooring, elegant tray ceilings, and custom sliding barn doors. The true heart of this home is its magazine-worthy, fully renovated kitchen. Showcasing light gray shaker cabinetry, a striking marble-style backsplash, sleek black hardware, and premium stainless steel appliances-including a statement-making black range hood-this kitchen is a chef's dream. The massive center island with a beautiful wood-grain countertop provides the perfect gathering spot for entertaining guests. Priced to sell at $172,900 -schedule your showing today before it's gone!
For sale
Price cut: $6.1K (6/24)
$172,900
603 Spieth Ct, Lady Lake, FL 32159
3beds
1,393sqft
Manufactured Home
Built in 2021
-- sqft lot
$169,700 Zestimate®
$124/sqft
$-- HOA
What's special
Magazine-worthy fully renovated kitchenElegant tray ceilingsStriking marble-style backsplashCustom sliding barn doorsGorgeous wood-look flooringLight gray shaker cabinetrySleek black hardware
- 158 days
- 159
- 12
Zillow last checked:
Listing updated:
Listed by:
Ignasio Barrera Ramirez 352-973-6962,
Re/max Premier Realty
Source: My State MLS,MLS#: 11678880
Facts & features
Interior
Bedrooms & bathrooms
- Bedrooms: 3
- Bathrooms: 2
- Full bathrooms: 2
Rooms
- Room types: Den, Dining Room, Laundry Room, Living Room, Master Bedroom
Kitchen
- Features: Open, Laminate Counters
Basement
- Area: 0
Heating
- Zoned, Heat Pump
Cooling
- Central, Zoned
Appliances
- Included: Dishwasher, Dryer, Refrigerator, Microwave, Oven, Washer
Features
- Flooring: Laminate
- Has basement: No
- Number of fireplaces: 1
Interior area
- Total structure area: 0
- Total interior livable area: 1,393 sqft
- Finished area above ground: 0
Property
Parking
- Parking features: Carport
- Has carport: Yes
Features
- Patio & porch: Enclosed Porch, Screened Porch
Lot
- Features: Cul de Sac
Details
- Additional structures: Shed(s), Carport
- On leased land: Yes
- Lease amount: $792
Construction
Type & style
- Home type: MobileManufactured
- Property subtype: Manufactured Home
Materials
- Vinyl Siding
- Roof: Asphalt
Condition
- New construction: No
- Year built: 2021
Utilities & green energy
- Electric: Amps(0)
- Sewer: Community
- Water: Community
Community & HOA
Community
- Features: Pool, 55 and Over, Clubhouse, Golf, Playground, Recreation Room, Tennis Court
- Senior community: Yes
- Subdivision: Water Oaks
HOA
- Has HOA: No
- Amenities included: Pool, 55 and Over, Clubhouse, Golf, Pets Allowed, Playground, Recreation Room, Tennis Court
- HOA name: Water Oaks Country Club
- HOA phone: 888-514-2963
Location
- Region: Lady Lake
Financial & listing details
- Price per square foot: $124/sqft
- Date on market: 3/24/2026
- Date available: 03/20/2026
- Listing agreement: Exclusive
Estimated market value
$169,700
$161,000 - $178,000
Not available
Price history
| Date | Event | Price |
|---|---|---|
| 6/24/2026 | Price change | $172,900-3.4%$124/sqft |
Source: My State MLS #11678880 Report a problem | ||
| 5/12/2026 | Price change | $178,999-3.2%$128/sqft |
Source: My State MLS #11678880 Report a problem | ||
| 3/24/2026 | Listed for sale | $184,999$133/sqft |
Source: My State MLS #11678880 Report a problem | ||
Public tax history
Tax history is unavailable.
Monthly payment
Climate risks
Neighborhood: 32159

Similar homes
- $169,9002 bd2 ba1.4k sqftWater Oak Country Club, Lady Lake, FL 32159For Sale
 MLS ID #558440, David Mooney. MHBO
 - $165,0002 bd2 ba1.5k sqftWater Oak Country Club, Lady Lake, FL 32159For Sale
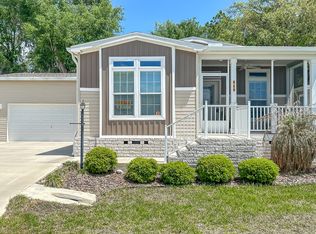 MLS ID #597660, David Mooney. MHBO
 - $134,5002 bd2 ba1k sqftWater Oak Country Club, Lady Lake, FL 32159For Sale
 MLS ID #553397, David Mooney. MHBO
 - $217,0002 bd2 ba1.1k sqft1001 MATTHEW AVENUE, THE VILLAGES, FL 32159For Sale
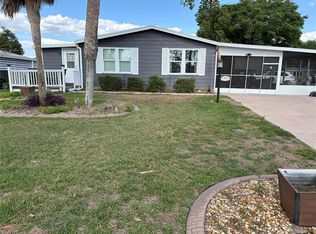
 MLS ID #G5116631, Wendy Vogt, COLDWELL BANKER VANGUARD LIFESTYLE REALTY. Stellar MLS
 - $219,9003 bd2 ba1.1k sqft732 ROYAL PALM AVENUE, LADY LAKE, FL 32159For SaleMLS ID #G5111768, Scott Hubbard, WORTH CLARK REALTY. Stellar MLS
- $226,0002 bd2 ba1.3k sqft919 WEEPING WILLOW AVENUE, LADY LAKE, FL 32159For SaleMLS ID #G5113268, Patrick Tyer, REALTY EXECUTIVES IN THE VILLAGES. Stellar MLS
- $175,0002 bd2 ba930 sqft2207 KARL STREET #B, LEESBURG, FL 34748For SaleMLS ID #O6437475, Liam Glover PA, KELLER WILLIAMS WINTER PARK. Stellar MLS
- $229,9992 bd2 ba1.3k sqft1203 GRANADA COURT, THE VILLAGES, FL 32159For SaleMLS ID #G5114721, Regina Rodriguez, CENTURY 21 ALTON CLARK. Stellar MLS
- $249,0002 bd2 ba1.3k sqft1616 BAYHILL DRIVE, LADY LAKE, FL 32159For SaleMLS ID #G5112561, Michael Barbier, EXP REALTY LLC. Stellar MLS
- $249,9002 bd2 ba1k sqft1215 PANAMA PLACE, THE VILLAGES, FL 32159For SaleMLS ID #G5115642, Jill Buckley, FLORIDA FINE HOMES REALTY, LLC. Stellar MLS
- $249,0002 bd2 ba1.1k sqft728 PRADO DRIVE, LADY LAKE, FL 32159For SaleMLS ID #G5112113, Tina Williams, RE/MAX FOXFIRE - SUMMERFIELD. Stellar MLS
- $239,9002 bd2 ba912 sqft1224 DUSTIN DRIVE, LADY LAKE, FL 32159For SaleMLS ID #OM707875, Billy Vaught, VAUGHT REALTY. Stellar MLS
- $169,0002 bd2 ba1k sqft205 PALO VERDE DRIVE, LEESBURG, FL 34748For SaleMLS ID #G5115732, Maria Crisostomo, HAWTHORNE RESIDENTS COOPERATIVE ASSOCIATION INC.. Stellar MLS
- $225,0003 bd2 ba1.5k sqft37526 QUAIL RIDGE CIRCLE, LEESBURG, FL 34788For SaleMLS ID #G5116477, Hailey Franklin, MORRIS REALTY AND INVESTMENTS. Stellar MLS
- $165,0002 bd2 ba1.1k sqft12 N BOBWHITE ROAD, WILDWOOD, FL 34785For SaleMLS ID #G5115559, Stacy Bracewell, ERA GRIZZARD REAL ESTATE. Stellar MLS
- $250,0002 bd2 ba1.3k sqft731 CORTEZ AVENUE, LADY LAKE, FL 32159For SaleMLS ID #G5109982, Matthew Roberts LLC, RE/MAX PREMIER REALTY. Stellar MLS
- $162,9002 bd2 ba1.1k sqft332 HAWTHORNE BOULEVARD, LEESBURG, FL 34748For SaleMLS ID #O6407980, Suzanne Muchow, COLDWELL BANKER REALTY. Stellar MLS
- $195,0002 bd2 ba1.2k sqft5047 EL DESTINO DRIVE, LEESBURG, FL 34748For SaleMLS ID #G5116792, Keith Packey, RE/MAX TITANIUM GROUP. Stellar MLS
- $159,9002 bd2 ba1.4k sqft137 JACARANDA DRIVE, LEESBURG, FL 34748For SaleMLS ID #G5113891, Betty Hensinger, WEICHERT REALTORS HALLMARK PRO. Stellar MLS
