?? 6030 Stonegate Dr., Saginaw, MI 48603
A unique opportunity to own a spacious side-by-side duplex in a desirable Saginaw Township location! With approximately 3,290 square feet of living space and two separate residences, this property offers incredible flexibility for an investor, multi-generational family, or owner-occupant.
? The best of both worlds—both sides are currently rented, providing immediate rental income, while the month-to-month leases offer flexibility for the new owner. Continue renting both units, live in one side while generating income from the other, or explore the possibilities that best fit your needs.
?? Property Highlights:
• Spacious side-by-side duplex
• Approximately 3,290 sq. ft. of living space
• Generous approximately 0.66-acre lot
• Both units currently occupied by tenants
• Month-to-month leases offer flexibility for a future owner
• Great potential for continued rental income or owner occupancy
• Two separate living spaces under one roof
Opportunities like this don't come along often! Whether you're looking to expand your real estate portfolio, create a multi-generational living arrangement, or enjoy the flexibility of having rental income to help offset homeownership costs, 6030 Stonegate Dr. offers options that are hard to find.
?? Private message for additional information, rental details, pricing, or to schedule a showing. Serious inquiries welcome!
Please share with anyone who may be looking for a unique home or investment opportunity in the Saginaw area!
For sale by owner
Street View
$405,000
6030 Stonegate Dr, Saginaw, MI 48603
7beds
3,290sqft
MultiFamily
Built in 1994
-- sqft lot
$-- Zestimate®
$123/sqft
$-- HOA
What's special
Spacious side-by-side duplex
What the owner loves about this home
Large back yard located in a lovely cul-de-sac in the back of a safe neighborhood.
- 41 days
- 352
- 19
Listed by:
Property Owner (989) 780-5410
Facts & features
Interior
Bedrooms & bathrooms
- Bedrooms: 7
- Bathrooms: 5
- Full bathrooms: 3
- 1/2 bathrooms: 2
Heating
- Forced air, Gas
Cooling
- Central
Appliances
- Included: Dishwasher, Dryer, Freezer, Garbage disposal, Microwave, Range / Oven, Refrigerator, Washer
Features
- Flooring: Carpet, Hardwood, Linoleum / Vinyl
- Basement: Partially finished
- Has fireplace: Yes
Interior area
- Total interior livable area: 3,290 sqft
Property
Parking
- Total spaces: 8
- Parking features: Garage - Attached, Off-street
Features
- Exterior features: Vinyl
- View description: None
Lot
- Size: 0.66 Acres
Details
- Parcel number: 23124184611000
Construction
Type & style
- Home type: MultiFamily
Materials
- Roof: Shake / Shingle
Condition
- New construction: No
- Year built: 1994
Community & HOA
Location
- Region: Saginaw
Financial & listing details
- Price per square foot: $123/sqft
- Tax assessed value: $354,000
- Annual tax amount: $7,667
- Date on market: 8/26/2026
Estimated market value
Not available
Estimated sales range
Not available
$1,462/mo
Price history
| Date | Event | Price |
|---|---|---|
| 8/26/2026 | Listed for sale | $405,000+78%$123/sqft |
Source: Owner Report a problem | ||
| 11/23/2016 | Sold | $227,500-4.8%$69/sqft |
Source:  MiRealSource #31303099 Report a problem MiRealSource #31303099 Report a problem | ||
| 9/15/2016 | Price change | $239,000-2.4%$73/sqft |
Source: RE/MAX New Image #31303099 Report a problem | ||
| 6/15/2016 | Listed for sale | $244,900$74/sqft |
Source: First Priority Realty #31294097 Report a problem | ||
Public tax history
| Year | Property taxes | Tax assessment |
|---|---|---|
| 2026 | $7,667 +3.3% | $177,000 +12.7% |
| 2025 | $7,425 +8.9% | $157,100 +4% |
| 2024 | $6,817 -5.8% | $151,000 +4.7% |
| 2023 | $7,238 | $144,200 +8.7% |
| 2022 | -- | $132,600 +1.7% |
| 2021 | $6,680 | $130,400 +3.2% |
| 2020 | $6,680 +39.4% | $126,400 +15% |
| 2018 | $4,791 -9.5% | $109,900 -6.5% |
| 2017 | $5,296 | $117,600 +12% |
| 2016 | $5,296 | $105,000 -7% |
| 2014 | $5,296 -0.1% | $112,900 +5.6% |
| 2013 | $5,299 | $106,900 -49.3% |
| 2012 | -- | $211,016 +84.1% |
| 2011 | -- | $114,600 -6.1% |
| 2010 | -- | $122,000 -6% |
| 2009 | -- | $129,800 -5.9% |
| 2008 | -- | $138,000 -2.8% |
| 2007 | -- | $142,000 -1.9% |
| 2006 | -- | $144,700 +0.1% |
| 2005 | -- | $144,600 +11.8% |
| 2003 | -- | $129,300 |
| 2002 | $2,768 | $129,300 |
| 2001 | -- | $129,300 |
| 2000 | $2,481 | $129,300 |
Find assessor info on the county website
Monthly payment
Est. payment
Payment breakdown
Explore the cost of this home by adjusting the details. Changes won't be saved.Climate risks
Neighborhood: 48603
Nearby schools
Schools provided by the listing agent
- District: Saginaw Twp Community School
Source: The MLS. This data may not be complete. We recommend contacting the local school district to confirm school assignments for this home.

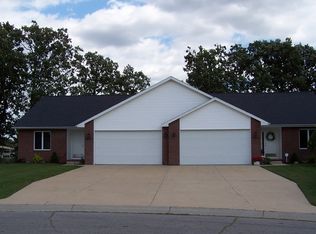
Similar homes
- $379,5005 bd4 ba2.9k sqft3175 Delevan Dr, Saginaw, MI 48603For Sale
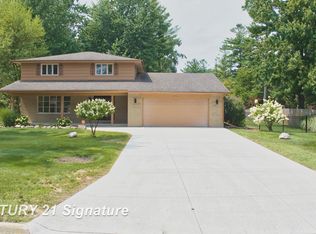
 MLS ID #50220810, Cris Sears, Century 21 Signature Realty. MiRealSource
 - $279,9005 bd3 ba2.4k sqft6129 Weiss St, Saginaw, MI 48603For Sale
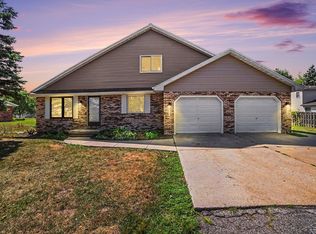 MLS ID #50220712, Jeff Flint, Next Home Inspire. MiRealSource
 - $405,0004 bd3 ba2.5k sqft3850 Midland Rd, Saginaw, MI 48603For Sale
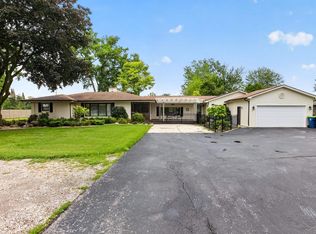 MLS ID #50220975, Justin McGregor, MI Skye Realty LLC. MiRealSource
 - $355,0004 bd3 ba2.7k sqft2894 Pimlico Ln, Saginaw, MI 48603For Sale
 MLS ID #50210067, Cecilia Webb, Real Estate One Great Lakes Bay. MiRealSource
 - $365,0006 bd3 ba3.2k sqft3720 N Michigan Ave, Saginaw, MI 48604For SaleMLS ID #50223515, Kristine Jamino, Berkshire Hathaway HomeServices. MiRealSource
- $339,9004 bd3 ba3.7k sqft2870 Nottingham Dr E, Saginaw, MI 48603For SaleMLS ID #50220262, Marie Glinski, Century 21 Signature Realty (Freeland). MiRealSource
- $350,0004 bd3 ba2.9k sqft6895 Vista Dr, Saginaw, MI 48603For SaleMLS ID #50215237, Katrin Thorson, Ayre/Rhinehart-Midland. MiRealSource
- $324,9004 bd4 ba2.6k sqft3227 Setting Sun Blvd, Saginaw, MI 48603For SaleMLS ID #50218852, Melody Curry, Berkshire Hathaway HomeServices. MiRealSource
- $299,0004 bd3 ba1.6k sqft5264 S Glen Oak Dr, Saginaw, MI 48603For SaleMLS ID #50222804, Alicia Sheridan, RE/MAX Results. MiRealSource
- $369,9004 bd3 ba2.7k sqft1690 N Center Rd, Saginaw, MI 48638For Sale
 MLS ID #20261070603, Mahmoud Gasama, EXP Realty Main. Realcomp II
 - $289,9005 bd4 ba3.5k sqft3298 Foss Dr, Saginaw, MI 48603For SaleMLS ID #50222368, Drew Pursley, Gateway Brokerage. MiRealSource
- $349,9004 bd3 ba1.8k sqft1180 N River Rd, Saginaw, MI 48609For SaleMLS ID #50215286, Howard R Diefenbach, Century 21 Signature Realty - Bay City. MiRealSource
- $284,5004 bd3 ba2.3k sqft3185 Columbine Dr, Saginaw, MI 48603For SaleMLS ID #50223049, Karen Antal, RE/MAX New Image. MiRealSource
- $299,0005 bd3 ba3.2k sqft3198 Columbine Dr, Saginaw, MI 48603For SaleMLS ID #50217634, Mark McKnight, Century 21 Signature Realty. MiRealSource
- $289,9004 bd5 ba2.1k sqft5019 Glenfield Dr, Saginaw, MI 48638For SaleMLS ID #50223190, Joe Karpuk, RE/MAX New Image. MiRealSource
- $349,9004 bd3 ba3.1k sqft1 Center Woods Dr N, Saginaw, MI 48638For SaleMLS ID #50217422, Lindsey Flynn, RE/MAX New Image. MiRealSource
- $425,0006 bd2 ba2.2k sqft7265 Bay Rd, Saginaw, MI 48604For SaleMLS ID #50219715, Joshua Burch, Ayre/Rhinehart-Midland. MiRealSource
