MAKE YOUR MOVE! Relaxed, easy living can be yours in this terrific 4 bedroom, 2.5 bath home in Saginaw Township's Pleasantview Estates. With three living spaces and a great floor plan, there is plenty of room for both work and play. A spacious, fenced backyard features a terrific deck and hot tub, plus a shed to store toys for kids of all ages. Furnace and Central Air were both new in 2024. Convenient to both Saginaw and Freeland, the home is ready for a new family to call it home!
For sale
$350,000
6895 Vista Dr, Saginaw, MI 48603
4beds
2,938sqft
:
Get pre-qualified$2,434/mo
Single Family Residence
Built in 1989
0.32 Acres Lot
$343,200 Zestimate®
$119/sqft
$-- HOA
What's special
Shed to store toysHot tubSpacious fenced backyardGreat floor planThree living spacesTerrific deck
- 26 days |
- 1,948 |
- 120 |
Likely to sell faster than
Zillow last checked:
Listing updated:
Listed by:
Katrin Thorson 989-513-0896,
Ayre/Rhinehart-Midland 989-631-7000
Source: MiRealSource,MLS#: 50215237 Originating MLS: Bay County REALTOR Association
Originating MLS: Bay County REALTOR AssociationFacts & features
Interior
Bedrooms & bathrooms
- Bedrooms: 4
- Bathrooms: 3
- Full bathrooms: 2
- 1/2 bathrooms: 1
Bedroom 1
- Features: Carpet
- Level: Second
- Area: 169
- Dimensions: 13 x 13
Bedroom 2
- Features: Carpet
- Level: Second
- Area: 154
- Dimensions: 14 x 11
Bedroom 3
- Features: Carpet
- Level: Second
- Area: 132
- Dimensions: 12 x 11
Bedroom 4
- Features: Carpet
- Level: Second
- Area: 121
- Dimensions: 11 x 11
Bathroom 1
- Features: Vinyl
- Level: Second
- Area: 45
- Dimensions: 9 x 5
Bathroom 2
- Features: Vinyl
- Level: Second
- Area: 40
- Dimensions: 8 x 5
Dining room
- Features: Wood
- Level: First
- Area: 132
- Dimensions: 12 x 11
Family room
- Features: Wood
- Level: First
- Area: 357
- Dimensions: 21 x 17
Kitchen
- Features: Wood
- Level: First
- Area: 315
- Dimensions: 21 x 15
Living room
- Features: Carpet
- Level: First
- Area: 361
- Dimensions: 19 x 19
Heating
- Forced Air, Natural Gas
Cooling
- Central Air
Appliances
- Included: Dishwasher, Dryer, Microwave, Range/Oven, Refrigerator, Washer, Gas Water Heater
- Laundry: First Floor Laundry
Features
- Flooring: Vinyl, Carpet, Wood
- Has basement: Yes
- Number of fireplaces: 1
- Fireplace features: Natural Fireplace
Interior area
- Total structure area: 4,006
- Total interior livable area: 2,938 sqft
- Finished area above ground: 2,238
- Finished area below ground: 700
Property
Parking
- Total spaces: 2.5
- Parking features: Attached
- Attached garage spaces: 2.5
Features
- Levels: Two
- Stories: 2
- Frontage type: Road
- Frontage length: 88
Lot
- Size: 0.32 Acres
- Dimensions: 88 x 159
Details
- Parcel number: 23124063001044
- Special conditions: Private
Construction
Type & style
- Home type: SingleFamily
- Architectural style: Traditional
- Property subtype: Single Family Residence
Materials
- Vinyl Siding
- Foundation: Basement
Condition
- Year built: 1989
Utilities & green energy
- Sewer: Public Sanitary
- Water: Public
Community & HOA
Community
- Subdivision: Pleasantview Estates
HOA
- Has HOA: No
Location
- Region: Saginaw
Financial & listing details
- Price per square foot: $119/sqft
- Tax assessed value: $338,200
- Annual tax amount: $6,127
- Date on market: 7/17/2026
- Cumulative days on market: 26 days
- Listing agreement: Exclusive Right To Sell
- Listing terms: Cash,Conventional,FHA,VA Loan
- Road surface type: Paved
Estimated market value
$343,200
$326,000 - $360,000
$2,431/mo
Price history
| Date | Event | Price |
|---|---|---|
| 7/17/2026 | Listed for sale | $350,000+15.7%$119/sqft |
Source:  MIDMLS #50215231 Report a problem MIDMLS #50215231 Report a problem | ||
| 6/16/2023 | Sold | $302,550-0.8%$103/sqft |
Source:  MiRealSource #50107010 Report a problem MiRealSource #50107010 Report a problem | ||
| 4/30/2023 | Pending sale | $305,000$104/sqft |
Source: MIDMLS #50107011 Report a problem | ||
| 4/27/2023 | Listed for sale | $305,000+13%$104/sqft |
Source: MiRealSource #50107010 Report a problem | ||
| 5/7/2021 | Sold | $269,900+3.8%$92/sqft |
Source: MiRealSource #50036835 Report a problem | ||
| 4/7/2021 | Pending sale | $259,900$88/sqft |
Source:  RE/MAX of Michigan #50036835 Report a problem RE/MAX of Michigan #50036835 Report a problem | ||
| 4/5/2021 | Listed for sale | $259,900$88/sqft |
Source: RE/MAX of Michigan #50036835 Report a problem | ||
| 3/26/2021 | Listing removed | -- |
Source: RE/MAX of Michigan Report a problem | ||
| 3/22/2021 | Listed for sale | $259,900+36.1%$88/sqft |
Source: RE/MAX of Michigan #50036835 Report a problem | ||
| 4/12/2019 | Sold | $191,000-1.5%$65/sqft |
Source: MiRealSource #31359162 Report a problem | ||
| 2/20/2019 | Pending sale | $194,000$66/sqft |
Source: CENTURY 21 Signature Realty #31359162 Report a problem | ||
| 11/27/2018 | Price change | $194,000-3%$66/sqft |
Source: CENTURY 21 Signature Realty #31359162 Report a problem | ||
| 7/24/2018 | Listed for sale | $199,900+18.3%$68/sqft |
Source: CENTURY 21 Signature Realty #31359162 Report a problem | ||
| 10/8/2012 | Sold | $169,000-11.1%$58/sqft |
Source: Public Record Report a problem | ||
| 7/8/2012 | Price change | $190,000-2.5%$65/sqft |
Source: Wilson Realty, Inc. #120546 Report a problem | ||
| 6/22/2012 | Listed for sale | $194,900$66/sqft |
Source: Wilson Realty, Inc. #120546 Report a problem | ||
Public tax history
| Year | Property taxes | Tax assessment |
|---|---|---|
| 2026 | $5,884 +3.3% | $169,100 +2% |
| 2025 | $5,695 +45.8% | $165,800 +10.3% |
| 2024 | $3,905 -1.3% | $150,300 +24.1% |
| 2023 | $3,959 | $121,100 +16.8% |
| 2022 | -- | $103,700 +5.3% |
| 2021 | $5,761 | $98,500 -0.3% |
| 2020 | $5,761 +101.8% | $98,800 +7.7% |
| 2018 | $2,855 +7.4% | $91,700 +3.7% |
| 2017 | $2,657 | $88,400 +7.9% |
| 2016 | $2,657 | $81,900 -15.6% |
| 2014 | $2,657 -6.3% | $97,000 +6.1% |
| 2013 | $2,835 | $91,400 -47.3% |
| 2012 | -- | $173,493 +92.3% |
| 2011 | -- | $90,200 -0.7% |
| 2010 | -- | $90,800 +0.6% |
| 2009 | -- | $90,300 -11.5% |
| 2008 | -- | $102,000 +2.2% |
| 2007 | -- | $99,800 -4.7% |
| 2006 | -- | $104,700 +0.3% |
| 2005 | -- | $104,400 +2.7% |
| 2003 | -- | $101,700 |
| 2002 | $1,311 | $101,700 +2.8% |
| 2001 | -- | $98,900 +2.9% |
| 2000 | $1,136 | $96,100 |
Find assessor info on the county website
Monthly payment
Est. payment
Payment breakdown
Explore the cost of this home by adjusting the details. Changes won't be saved.Climate risks
Neighborhood: 48603
Nearby schools
GreatSchools rating
- NASherwood Elementary SchoolGrades: PK-2Distance: 3.1 mi
- 6/10White Pine Middle SchoolGrades: 6-8Distance: 3.8 mi
- 6/10Heritage High SchoolGrades: 9-12Distance: 1.9 mi
Schools provided by the listing agent
- District: Saginaw Twp Community School
Source: MiRealSource. This data may not be complete. We recommend contacting the local school district to confirm school assignments for this home.
- $383,1004 bd3 ba2.5k sqft6915 Vista Dr, Saginaw, MI 48603Off Market
- $266,6004 bd3 ba2k sqft6875 Vista Dr, Saginaw, MI 48603Off Market
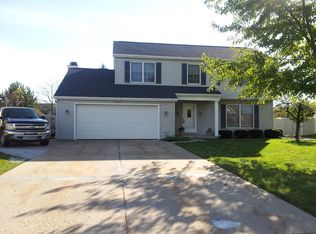
- $332,4004 bd3 ba2k sqft6896 Vista Dr, Saginaw, MI 48603Off Market

- $305,0003 bd3 ba3.1k sqft6876 Vista Dr, Saginaw, MI 48603Sold

- $305,8003 bd2 ba1.8k sqft6853 Vista Dr, Saginaw, MI 48603Off Market
- $274,4003 bd3 ba1.8k sqft6916 Island Dr S, Saginaw, MI 48603Off Market
- $345,0004 bd4 ba2.9k sqft6896 Island Dr S, Saginaw, MI 48603Sold
- $310,6004 bd3 ba2k sqft6876 Island Dr S, Saginaw, MI 48603Off Market
A local agent can set up tours, give advice and negotiate with sellers.
Similar homes
- $335,0004 bd3 ba3.7k sqft3229 Delevan Dr, Saginaw, MI 48603For Sale
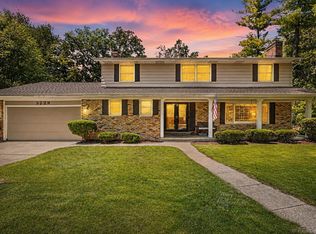
 MLS ID #50217999, Jessica Kuhn, Epique Inc.. MiRealSource
 - $359,9003 bd2 ba2.3k sqft3551 E Marcus Dr, Saginaw, MI 48603For Sale By Owner

- $355,0004 bd3 ba2.7k sqft2894 Pimlico Ln, Saginaw, MI 48603For Sale
 MLS ID #50210067, Cecilia Webb, Real Estate One Great Lakes Bay. MiRealSource
 - $335,0005 bd3 ba3.2k sqft3198 Columbine Dr, Saginaw, MI 48603For Sale
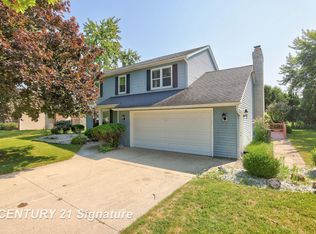 MLS ID #50217634, Mark McKnight, Century 21 Signature Realty. MiRealSource
 - $340,0003 bd4 ba2.6k sqft2977 Oaklawn Park, Saginaw, MI 48603For SaleMLS ID #50200958, Charlise Foster, Berkshire Hathaway HomeServices. MiRealSource
- $389,9003 bd3 ba1.7k sqft3647 Coachmans Ridge Dr, Saginaw, MI 48603For SaleMLS ID #50217077, Lynn Moore, Berkshire Hathaway HomeServices. MiRealSource
- $355,0003 bd3 ba2.1k sqft2821 Churchhill Ln, Saginaw, MI 48603For SaleMLS ID #50203943, Jean Ann Styn-DeShano, RE/MAX Results. MiRealSource
- $329,9994 bd3 ba2.4k sqft3891 Mystic Trl, Saginaw, MI 48603For SaleMLS ID #50213709, Becky Muylle, Century 21 Signature Realty. MiRealSource
- $--3 bd3 ba2k sqft4473 Wingstem Dr, Saginaw, MI 48603AuctionAuction.com 2
- $349,9004 bd3 ba3.1k sqft1 Center Woods Dr N, Saginaw, MI 48638For SaleMLS ID #50217422, Lindsey Flynn, Century 21 Signature Realty. MiRealSource
- $299,9004 bd3 ba2.2k sqft4916 Lone Rd, Freeland, MI 48623For SaleMLS ID #50218045, Robert Struck, RE/MAX Results. MiRealSource
- $379,9004 bd4 ba3.7k sqft5320 Nottingham Dr N, Saginaw, MI 48603For SaleMLS ID #50204002, Dona Czapp, Valley Real Estate. MiRealSource
- $379,9004 bd3 ba1.8k sqft1180 N River Rd, Saginaw, MI 48609For SaleMLS ID #50215286, Howard R Diefenbach, Century 21 Signature Realty - Bay City. MiRealSource
- $--4 bd4 ba4k sqft1453 Eagle Crest Ct, Saginaw, MI 48609AuctionXome
- $390,0005 bd4 ba2.9k sqft3175 Delevan Dr, Saginaw, MI 48603For SaleMLS ID #50184672, Cris Sears, Century 21 Signature Realty. MiRealSource
- $277,9004 bd3 ba2.7k sqft2765 Clairmount Dr, Saginaw, MI 48603For SaleMLS ID #50211485, Quincy Hayes, Century 21 Signature Realty. MiRealSource
- $226,0003 bd2 ba2.1k sqft3615 Desert Dr, Saginaw, MI 48603For SaleMLS ID #50218198, Lynn Moore, Berkshire Hathaway HomeServices. MiRealSource
- $319,9003 bd3 ba2.1k sqft9561 Swan Valley Dr, Saginaw, MI 48609For SaleMLS ID #50217495, Gavin Wilson, Wilson Realty. MiRealSource
- $429,0004 bd4 ba2.4k sqft8876 Valleyview Ct, Saginaw, MI 48609For SaleMLS ID #50217834, Gavin Wilson, Wilson Realty. MiRealSource
- $299,0003 bd2 ba1.8k sqft3599 Seville Ln, Saginaw, MI 48604For SaleMLS ID #50218167, Danielle Kelly, Berkshire Hathaway HomeServices, Bay City. MiRealSource
