Welcome to this inviting 3-bedroom home in desirable Circle C! The huge backyard deck with a new roof offers an exceptional outdoor living and entertaining space. Whether you're hosting friends, enjoying a quiet morning coffee, or relaxing on an Austin evening, this expansive deck is sure to impress. Inside, the spacious floor plan includes a formal dining room, cozy fireplace, and primary suite with an updated bath. The kitchen has been thoughtfully refreshed with painted cabinets, granite counters and marble backsplash. Additional updates and features include HVAC replaced in 2021, Google Fiber, two storage sheds, and plenty of functional living space. Located within walking distance to highly rated Kiker Elementary and community pool, this home combines comfortable indoor living with an exceptional outdoor space.
Active
$590,000
6032 Roxbury Ln, Austin, TX 78739
3beds
1,798sqft
Single Family Residence
Built in 1994
7,862 Square Feet Lot
$-- Zestimate®
$328/sqft
$88/mo HOA
What's special
Cozy fireplaceSpacious floor planFormal dining roomTwo storage shedsExpansive deck
- 22 days
- 945
- 136
Likely to sell faster than
Zillow last checked:
Listing updated:
Listed by:
Jodi Whitcher (512) 937-4599,
NUBUILD HOMES LLC (512) 937-4599
Source: Unlock MLS,MLS#: 1849955
Facts & features
Interior
Bedrooms & bathrooms
- Bedrooms: 3
- Bathrooms: 2
- Full bathrooms: 2
- Main level bedrooms: 3
Primary bedroom
- Features: Ceiling Fan(s), Walk-In Closet(s)
- Level: Main
Primary bathroom
- Features: Granite Counters, Double Vanity, Walk-in Shower
- Level: Main
Kitchen
- Features: Kitchn - Breakfast Area, Kitchen Island, Granite Counters
- Level: Main
Heating
- Central, Fireplace(s)
Cooling
- Ceiling Fan(s), Central Air
Appliances
- Included: Cooktop, Dishwasher, Disposal, Dryer, Exhaust Fan, Gas Cooktop, Microwave, Refrigerator, Stainless Steel Appliance(s), Washer
Features
- Bookcases, Built-in Features, Ceiling Fan(s), High Ceilings, Granite Counters, Double Vanity, Electric Dryer Hookup, Eat-in Kitchen, High Speed Internet, Kitchen Island, Multiple Dining Areas, Primary Bedroom on Main, Recessed Lighting, Walk-In Closet(s)
- Flooring: Carpet, Tile, Wood
- Windows: Aluminum Frames, Blinds, Screens
- Number of fireplaces: 1
- Fireplace features: Gas, Living Room, Stone
Interior area
- Total interior livable area: 1,798 sqft
Video & virtual tour
Property
Parking
- Total spaces: 2
- Parking features: Garage, Garage Door Opener, Garage Faces Front
- Garage spaces: 2
Accessibility
- Accessibility features: None
Features
- Levels: One
- Stories: 1
- Patio & porch: Covered, Deck
- Exterior features: Exterior Steps, Private Yard
- Pool features: None
- Spa features: None
- Fencing: Fenced, Privacy
- View description: None
- Waterfront features: None
Lot
- Size: 7,862 Square Feet
- Features: Back Yard, Sprinkler - Automatic
Details
- Additional structures: Shed(s), Storage
- Parcel number: 04244002200000
- Special conditions: Standard
Construction
Type & style
- Home type: SingleFamily
- Property subtype: Single Family Residence
Materials
- Foundation: Slab
- Roof: Shingle
Condition
- Resale
- New construction: No
- Year built: 1994
Utilities & green energy
- Sewer: Public Sewer
- Water: Public
- Utilities for property: Electricity Connected, Natural Gas Connected, Water Connected
Community & HOA
Community
- Features: Clubhouse, Cluster Mailbox, Common Grounds, Planned Social Activities, Playground, Pool
- Subdivision: Circle C Ranch Ph B Sec 07
HOA
- Has HOA: Yes
- Services included: Common Area Maintenance
- HOA fee: $529 semi-annually
- HOA name: Circle C Ranch
Location
- Region: Austin
Financial & listing details
- Price per square foot: $328/sqft
- Tax assessed value: $626,210
- Annual tax amount: $4,631
- Date on market: 9/10/2026
- Listing terms: Cash,Conventional,FHA,VA Loan
- Electric utility on property: Yes
Estimated market value
Not available
Estimated sales range
Not available
Not available
Price history
| Date | Event | Price |
|---|---|---|
| 9/10/2026 | Listed for sale | $590,000-9.1%$328/sqft |
Source:  Unlock MLS #1849955 Report a problem Unlock MLS #1849955 Report a problem | ||
| 9/2/2021 | Sold | -- |
Source: Realty Austin solds #5049111_78739 Report a problem | ||
| 8/24/2021 | Pending sale | $649,000$361/sqft |
Source:  Realty Austin #5049111 Report a problem Realty Austin #5049111 Report a problem | ||
| 8/18/2021 | Listed for sale | $649,000+66.8%$361/sqft |
Source: Unlock MLS #5049111 Report a problem | ||
| 6/25/2019 | Sold | -- |
Source: Realty Austin solds #6365782_78739 Report a problem | ||
| 6/4/2019 | Pending sale | $389,000$216/sqft |
Source: JB Goodwin, REALTORS #6365782 Report a problem | ||
| 5/30/2019 | Listed for sale | $389,000$216/sqft |
Source: JB Goodwin, REALTORS #6365782 Report a problem | ||
| 10/18/2017 | Listing removed | $2,300$1/sqft |
Source: Austin Texas Homes, LLC #4472614 Report a problem | ||
| 9/12/2017 | Price change | $2,300-4.2%$1/sqft |
Source: Austin Texas Homes, LLC #4472614 Report a problem | ||
| 9/1/2017 | Listed for rent | $2,400$1/sqft |
Source: Austin Texas Homes, LLC #4472614 Report a problem | ||
| 1/3/2008 | Sold | -- |
Source: Agent Provided Report a problem | ||
Public tax history
| Year | Property taxes | Tax assessment |
|---|---|---|
| 2025 | $4,631 -10.3% | $570,442 +10% |
| 2024 | $5,165 +6.9% | $518,584 +10% |
| 2023 | $4,833 -15.9% | $471,440 -31.9% |
| 2022 | $5,748 | $692,231 +77.7% |
| 2021 | -- | $389,620 +10% |
| 2020 | $7,074 -6.9% | $354,200 |
| 2019 | $7,597 +24.4% | $354,200 +13.2% |
| 2018 | $6,108 | $312,793 +1.6% |
| 2017 | $6,108 +15.6% | $307,777 +5.4% |
| 2016 | $5,282 | $292,059 +9.9% |
| 2015 | $5,282 | $265,848 +10% |
| 2014 | $5,282 | $241,680 +10% |
| 2013 | -- | $219,709 -0.4% |
| 2012 | -- | $220,594 +2.8% |
| 2011 | -- | $214,674 -0.3% |
| 2010 | -- | $215,375 -11.5% |
| 2009 | -- | $243,358 +7.2% |
| 2008 | -- | $227,042 +10% |
| 2007 | -- | $206,402 +10% |
| 2006 | -- | $187,638 +2.3% |
| 2005 | -- | $183,338 -3.2% |
| 2002 | $4,339 | $189,392 |
Find assessor info on the county website
Monthly payment
Est. payment
Payment breakdown
Explore the cost of this home by adjusting the details. Changes won't be saved.Climate risks
Neighborhood: Circle C Ranch
Nearby schools
Schools provided by the listing agent
- Elementary: Kiker
- Middle: Gorzycki
- High: Bowie
- District: Austin ISD
Source: Unlock MLS. This data may not be complete. We recommend contacting the local school district to confirm school assignments for this home.
Similar homes
- $645,0004 bd2 ba2.1k sqft5721 Trelawney Ln, Austin, TX 78739Active
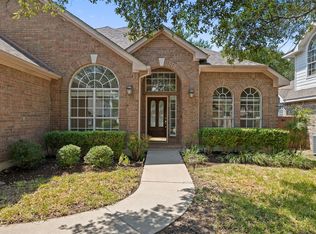
 MLS ID #1131234, Lisa Munoz, Compass RE Texas, LLC. Unlock MLS
 - $585,0004 bd3 ba2.4k sqft11425 Sabinal Mesa Dr, Austin, TX 78739Active
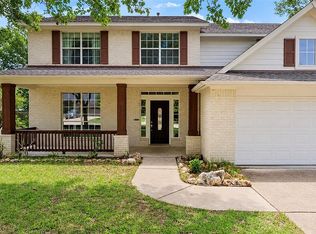 MLS ID #5310902, Ashley Major, Keller Williams Realty. Unlock MLS
 - $565,0003 bd2 ba1.8k sqft4713 Ramies Run, Austin, TX 78749Active
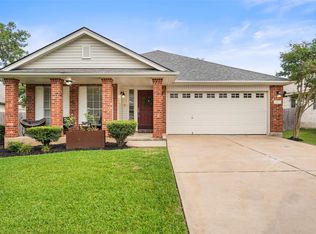 MLS ID #9909388, Michael Frost, Compass RE Texas, LLC. Unlock MLS
 - $599,0003 bd2 ba1.8k sqft9321 Colberg Dr, Austin, TX 78749Active
 MLS ID #9114804, Jen Sparks, Kifer Sparks Agency. Unlock MLS
 - $575,0003 bd2 ba1.7k sqft5815 Lomita Verde Cir, Austin, TX 78749ActiveMLS ID #9417098, Ben Phillips, Engel & Volkers Austin. Unlock MLS
- $625,0003 bd2 ba2.2k sqft5405 Korth Dr, Austin, TX 78749ActiveMLS ID #2281810, Tony Elias, Volt Realty. Unlock MLS
- $569,9003 bd2 ba1.8k sqft5958 Salcon Cliff Dr, Austin, TX 78749ActiveMLS ID #3785760, Cristina Murphey, Keller Williams Realty. Unlock MLS
- $555,0003 bd2 ba1.7k sqft3031 Sesbania Dr, Austin, TX 78748ActiveMLS ID #7048229, Kelly Ann Adams, Beyond The Move Realty, LLC. Unlock MLS
- $545,0003 bd2 ba1.5k sqft9024 Heiden Ln, Austin, TX 78749ActiveMLS ID #4545384, Ashley Stucki, Ashley Austin Homes. Unlock MLS
- $569,0003 bd3 ba2k sqft5660 Wagon Train Rd, Austin, TX 78749ActiveMLS ID #5009406, Kevin Bown, Twelve Rivers Realty. Unlock MLS
- $573,0003 bd2 ba1.4k sqft7611 Oak Hedge Pl, Austin, TX 78745ActiveMLS ID #8281733, Gray Adkins, Kuper Sotheby's Int'l Realty. Unlock MLS
- $570,0003 bd3 ba2.1k sqft7901 Southwest Pkwy Unit 40, Austin, TX 78735ActiveMLS ID #2041937, Kacy Dolce, Christies Intl Real Estate Lone Star. Unlock MLS
- $539,9903 bd2 ba2.6k sqft201 Saint Richie Ln, Austin, TX 78737ActiveMLS ID #4675442, Paul Kudrle, Co Op Realty. Unlock MLS
- $575,0003 bd2 ba1.7k sqft1301 S Quinlan Park Rd, Austin, TX 78732ActiveMLS ID #1326703, Ashley Arthur, Compass RE Texas, LLC. Unlock MLS
- $675,0003 bd2 ba1.9k sqft6112 Jumano Ln, Austin, TX 78749ActiveMLS ID #7340412, Carmen Gioia, Redfin Corporation. Unlock MLS
- $688,0003 bd2 ba1.6k sqft4708 Cap Rock, Austin, TX 78735For Sale
 MLS ID #2019734, Robert Kenney TREC #495072, Bramlett Residential. LERA MLS
 - $550,0004 bd2 ba1.6k sqft1111 Spearson Ln, Austin, TX 78745ActiveMLS ID #5424477, Jonathan Ratcliff, Keller Williams Realty. Unlock MLS
- $750,0003 bd3 ba2.2k sqft5205 Wheeler Branch Cir, Austin, TX 78749ActiveMLS ID #3421766, Abbie Pilgrim, Brodsky Properties. Unlock MLS
- $449,0003 bd2 ba1.4k sqft7703 Copperas Dr, Austin, TX 78749ActiveMLS ID #2616988, Barrett Raven, eXp Realty, LLC. Unlock MLS
- $565,0004 bd3 ba1.9k sqft314 Virtus Bnd, Austin, TX 78748ActiveMLS ID #1563776, Joe Keenan, Compass RE Texas, LLC. Unlock MLS
