
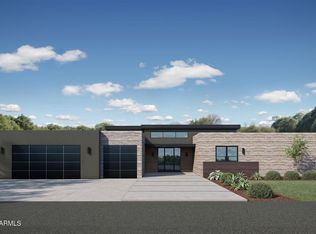
Positioned at the pinnacle of the prestigious PV Biltmore area in Phoenix, this extraordinary contemporary estate offers a rare opportunity to own one of just 14 exclusive custom residences within a private gated enclave. Set on a commanding 28,898-square-foot hill top homesite, the property captures breathtaking, unobstructed panoramic views in every direction including the iconic Wrigley Mansion, the dramatic silhouette of Camelback Mountain, the rugged beauty of Piestewa Peak, the Biltmore skyline, and sparkling city lights stretching across the Valley. This brand-new, modern contemporary single-family residence offers just over 6,072 square feet of refined livable space, thoughtfully designed and built by, WeBuild Residential, a contemporary custom home design and build firm. Bryan Schlueter, CEO of WeBuild Residential, shares, "Our vision was to create an amazing masterpiece that felt as if it was effortlessly designed to maximize both luxury and livability. We wanted it to be comfortable and highly livable, while delivering an incredible flair for dramatic architectural design."
The home features five spacious bedrooms, four and a half bathrooms, and a versatile flex room ideal for a private theater, fitness studio, or executive office. A dedicated golf simulation room or full wine cellar further elevates the entertainment experience, creating a true resort-style environment at home.
Seamless indoor-outdoor living defines the main level, where expansive walls of glass open to wraparound decks and an elevated infinity-edge pool that appears to spill into the Valley below. Whether hosting sunset gatherings or enjoying quiet mornings above the city lights, the setting is simply unparalleled.
Additional highlights include four-car garage with room for expansion, a private elevator connecting the garage level to the main living areas, and cutting-edge modern construction with meticulous architectural detailing throughout.
New construction
Price cut: $316K (10/6)
$5,169,000
6037 N 21ST Place, Phoenix, AZ 85016
5beds
6,072sqft
Single Family Residence
Built in 2026
0.66 Acres Lot
$-- Zestimate®
$851/sqft
$184/mo HOA
What's special
- 103 days
- 654
- 44
Zillow last checked:
Listing updated:
Listed by:
Karl Tunberg 480-369-5130,
eXp Realty
Source: ARMLS,MLS#: 7051952
Facts & features
Interior
Bedrooms & bathrooms
- Bedrooms: 5
- Bathrooms: 5
- Full bathrooms: 4
- 1/2 bathrooms: 1
Heating
- Forced Air, Natural Gas
Cooling
- HVAC SEER Rating, Gas, Central Air, Ceiling Fan(s), ENERGY STAR Qualified Equipment, Programmable Thmstat
Appliances
- Included: Washer/Dryer Stacked, Dryer, Washer, Water Softener Owned, Reverse Osmosis, Refrigerator, Built-in Microwave, Dishwasher, Disposal, Gas Range, Gas Oven, Gas Cooktop
- Laundry: Inside, Gas Dryer Hookup, See Remarks
Features
- Pantry, Non-laminate Counter, High Speed Internet, Smart Home, Double Vanity, Eat-in Kitchen, Breakfast Bar, Elevator, Wet Bar, Kitchen Island, 2 Master Baths, Full Bth Master Bdrm, Separate Shwr & Tub
- Flooring: Stone, Tile, Wood
- Windows: Low Emissivity Windows, Double Pane Windows
- Has basement: No
- Number of fireplaces: 1
Interior area
- Total structure area: 6,072
- Total interior livable area: 6,072 sqft
Property
Parking
- Total spaces: 8
- Parking features: Garage Door Opener, Extended Length Garage
- Garage spaces: 4
- Uncovered spaces: 4
Features
- Stories: 2
- Patio & porch: Covered
- Exterior features: Balcony, Built-in Barbecue
- Has private pool: Yes
- Pool features: Variable Speed Pump, Outdoor Pool, Play Pool, Heated
- Has spa: Yes
- Spa features: Heated, Private
- Fencing: None
- Has view: Yes
- View description: City, Desert, City Lights, Mountain(s)
Lot
- Size: 0.66 Acres
- Features: North/South Exposure, Hillside Lot, Desert Back, Desert Front
Details
- Parcel number: 16442065
- Special conditions: Owner/Agent
Construction
Type & style
- Home type: SingleFamily
- Architectural style: Contemporary
- Property subtype: Single Family Residence
Materials
- Stucco, Wood Frame, Painted, Stone
- Foundation: Slab, Concrete Perimeter
- Roof: Foam
Condition
- Complete Spec Home,New Construction
- New construction: Yes
- Year built: 2026
Details
- Builder name: We Build Res (webuildres.com)
Utilities & green energy
- Sewer: Public Sewer
Green energy
- Energy efficient items: Multi-Zones
Community & HOA
Community
- Features: Gated
- Security: Fire Sprinkler System, Security System Owned
- Subdivision: 2200 E BETHANY
HOA
- Has HOA: Yes
- Services included: Maintenance Grounds
- HOA fee: $552 quarterly
- HOA name: 2200 E Bethany Home
- HOA phone: 480-205-5707
Location
- Region: Phoenix
Financial & listing details
- Price per square foot: $851/sqft
- Tax assessed value: $668,100
- Annual tax amount: $20,000
- Date on market: 7/9/2026
- Cumulative days on market: 103 days
- Listing terms: VA Loan,Cash,Conventional,FHA
- Ownership: Fee Simple
- Road surface type: Paved
Estimated market value
Not available
Estimated sales range
Not available
Not available
Price history
| Date | Event | Price |
|---|---|---|
| 10/6/2026 | Price change | $5,169,000-5.8%$851/sqft |
Source:  ARMLS #7051952 Report a problem ARMLS #7051952 Report a problem | ||
| 7/9/2026 | Listed for sale | $5,485,000+0.4%$903/sqft |
Source: ARMLS #7051952 Report a problem | ||
| 7/8/2026 | Listing removed | $5,465,000$900/sqft |
Source: ARMLS #7029580 Report a problem | ||
| 6/16/2026 | Listed for sale | $5,465,000+127.8%$900/sqft |
Source: ARMLS #7029580 Report a problem | ||
| 1/23/2024 | Listing removed | $2,399,000$395/sqft |
Source: ARMLS #6182328 Report a problem | ||
| 2/28/2023 | Listing removed | $2,399,000$395/sqft |
Source: ARMLS #6182328 Report a problem | ||
| 3/19/2021 | Listing removed | -- |
Source: ARMLS #6182328 Report a problem | ||
| 1/17/2021 | Listed for sale | $2,399,000+421.5%$395/sqft |
Source: ARMLS #6182328 Report a problem | ||
| 8/11/2020 | Sold | $460,000-16.4%$76/sqft |
Source: HomeSmart Intl Solds #6035822_85016 Report a problem | ||
| 7/20/2020 | Pending sale | $550,000$91/sqft |
Source: HomeSmart #6035822 Report a problem | ||
| 6/30/2020 | Listed for sale | $550,000$91/sqft |
Source: HomeSmart #6035822 Report a problem | ||
| 6/13/2020 | Pending sale | $550,000$91/sqft |
Source: HomeSmart #6035822 Report a problem | ||
| 5/22/2020 | Listed for sale | $550,000-35.3%$91/sqft |
Source: HomeSmart #6035822 Report a problem | ||
| 10/27/2016 | Listing removed | $850,000$140/sqft |
Source: Revelation Real Estate #5465134 Report a problem | ||
| 7/1/2016 | Listed for sale | $850,000+13.3%$140/sqft |
Source: Revelation Real Estate #5465134 Report a problem | ||
| 2/18/2014 | Sold | $750,000-14.3%$124/sqft |
Source: Public Record Report a problem | ||
| 6/15/2013 | Listed for sale | $875,000-12.5%$144/sqft |
Source: Russ Lyon Sotheby's International Realty #4952665 Report a problem | ||
| 1/8/2009 | Sold | $1,000,000$165/sqft |
Source: Public Record Report a problem | ||
Public tax history
| Year | Property taxes | Tax assessment |
|---|---|---|
| 2025 | $7,298 +4.9% | $100,215 -17.7% |
| 2024 | $6,957 +2.8% | $121,710 +139.5% |
| 2023 | $6,771 +3.1% | $50,810 -15.3% |
| 2022 | $6,569 +0.7% | $60,015 -14.5% |
| 2021 | $6,523 +2.3% | $70,155 +11.5% |
| 2020 | $6,379 +2.5% | $62,910 +20.1% |
| 2019 | $6,223 | $52,365 -20.6% |
| 2018 | $6,223 +4.9% | $65,955 -7% |
| 2017 | $5,930 +4.5% | $70,920 +24.9% |
| 2016 | $5,672 +0.4% | $56,760 +9.4% |
| 2015 | $5,648 | $51,888 +17.3% |
| 2014 | -- | $44,240 +39.3% |
| 2013 | -- | $31,760 -47.6% |
| 2012 | -- | $60,560 |
| 2011 | -- | $60,560 -31.2% |
| 2010 | -- | $88,000 +127.7% |
| 2009 | -- | $38,640 |
Find assessor info on the county website
Monthly payment
Est. payment
Payment breakdown
Explore the cost of this home by adjusting the details. Changes won't be saved.Climate risks
Neighborhood: Camelback East
Nearby schools
Schools provided by the listing agent
- Elementary: Madison #1 Elementary School
- Middle: Madison #1 Elementary School
- High: Camelback High School
- District: Madison Elementary District
Source: ARMLS. This data may not be complete. We recommend contacting the local school district to confirm school assignments for this home.
Similar homes
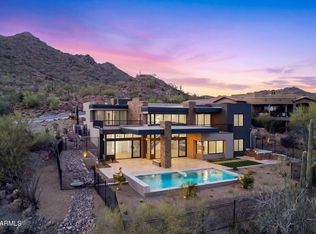
- $3,998,0006 bd7 ba5.8k sqft14521 E CORRINE Drive, Scottsdale, AZ 85259For Sale
 MLS ID #7038814, Anthony Turco, Compass. ARMLS
 - $6,995,0005 bd6 ba7.3k sqft7347 N RED LEDGE Drive, Paradise Valley, AZ 85253For Sale
 MLS ID #7062395, Robert E Joffe, Compass. ARMLS
 - $3,999,9005 bd6 ba4.1k sqft22919 N 93RD Street, Scottsdale, AZ 85255For Sale
 MLS ID #7051629, Joanne Zelko, HomeSmart. ARMLS
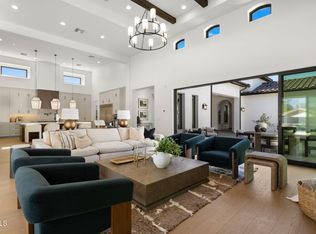
 - $5,500,0005 bd6 ba5.3k sqft4945 E MOUNTAIN VIEW Road, Paradise Valley, AZ 85253New Construction
 ARMLS
ARMLS
