Set within the exclusive 24/7 guard-gated enclave of Equestrian Manor this exceptional estate delivers the rare combination of expansive luxury, private guest accommodations, and resort-style outdoor living. A standout feature is the separate 706-square-foot, one-bedroom guest casita, thoughtfully positioned to provide privacy and flexibility. Ideal for multigenerational living, extended family, guests, a live-in caregiver, or a refined work-from-home retreat, the casita adds meaningful versatility to the property. This home is designed for effortless entertaining, the backyard is a private resort setting featuring a Pebble Tec pool and spa, plus a fully equipped outdoor kitchen with a covered living area, television, and dedicated dining space. Whether hosting family and friends or enjoying a quiet evening at home, this outdoor space is designed to be enjoyed year-round.
Inside, the meticulously maintained 7,285-square-foot main residence offers an open-concept layout that balances everyday comfort with sophisticated entertaining. The chef's kitchen is equipped with double ovens, a butler's pantry, walk-in pantry, and a private custom office nearby. A dramatic floor-to-ceiling refrigerated wine wall provides a distinctive architectural focal point and a memorable expression of luxury.
The main residence includes four bedrooms and seven bathrooms, offering generous space and comfort throughout. With its private casita, resort-inspired backyard, and premier guard-gated setting, this remarkable property offers a lifestyle that is both refined and highly functional.
Accepting backups
$4,489,000
6038 E SUNNYSIDE Drive, Scottsdale, AZ 85254
5beds
7,285sqft
Single Family Residence
Built in 2000
0.8 Acres Lot
$-- Zestimate®
$616/sqft
$475/mo HOA
What's special
Open-concept layoutDouble ovensPrivate guest accommodationsWalk-in pantryFully equipped outdoor kitchenFour bedroomsSeven bathrooms
- 5 days |
- 520 |
- 29 |
Likely to sell faster than
Zillow last checked:
Listing updated:
Listed by:
Lisa Greguska 480-216-4444,
Fathom Realty Elite
Source: ARMLS,MLS#: 7068494
Facts & features
Interior
Bedrooms & bathrooms
- Bedrooms: 5
- Bathrooms: 7
- Full bathrooms: 5
- 1/2 bathrooms: 2
Heating
- Natural Gas
Cooling
- Gas, Central Air, Ceiling Fan(s)
Appliances
- Included: Dryer, Washer, Water Softener Owned, Refrigerator, Built-in Microwave, Dishwasher, Disposal, Gas Range, Gas Oven, Gas Cooktop, Built-In Gas Oven
- Laundry: Inside
Features
- Pantry, Quartz Countertops, High Speed Internet, Double Vanity, Eat-in Kitchen, Breakfast Bar, No Interior Steps, Vaulted Ceiling(s), Kitchen Island, Bidet, Full Bth Master Bdrm, Separate Shwr & Tub
- Flooring: Carpet, Vinyl, Tile
- Windows: Skylight(s)
- Has basement: No
- Number of fireplaces: 4
- Fireplace features: Fire Pit, Exterior Fireplace, Family Room, Living Room, Master Bedroom, Gas
Interior area
- Total structure area: 7,285
- Total interior livable area: 7,285 sqft
Property
Parking
- Total spaces: 4
- Parking features: RV Gate, Garage Door Opener, Direct Access, Circular Driveway, Storage
- Garage spaces: 4
Features
- Stories: 1
- Patio & porch: Covered, Patio
- Exterior features: Private Yard, Built-in Barbecue
- Has private pool: Yes
- Pool features: Play Pool
- Has spa: Yes
- Spa features: Heated, Private, Bath
- Fencing: Block
Lot
- Size: 0.8 Acres
- Features: North/South Exposure, Sprinklers In Rear, Sprinklers In Front, Corner Lot, Grass Front, Grass Back, Auto Timer H2O Front, Auto Timer H2O Back
Details
- Additional structures: Shed(s), Guest House
- Parcel number: 16737136
Construction
Type & style
- Home type: SingleFamily
- Architectural style: Santa Barbara/Tuscan
- Property subtype: Single Family Residence
Materials
- Stucco, Wood Frame, Painted
- Roof: Concrete,Foam
Condition
- Year built: 2000
Details
- Builder name: MARK MCCLANAHAN
Utilities & green energy
- Sewer: Public Sewer
- Water: City Water
Green energy
- Energy efficient items: Multi-Zones
Community & HOA
Community
- Features: Gated, Guarded Entry
- Security: Fire Sprinkler System, Security System Owned
- Subdivision: PARADISE MANOR ESTATES
HOA
- Has HOA: Yes
- Services included: Street Maint
- HOA fee: $475 monthly
- HOA name: Equestrian Manor
- HOA phone: 480-422-0888
Location
- Region: Scottsdale
Financial & listing details
- Price per square foot: $616/sqft
- Tax assessed value: $3,156,500
- Annual tax amount: $14,805
- Date on market: 8/20/2026
- Cumulative days on market: 5 days
- Listing terms: Cash,Conventional
- Ownership: Fee Simple
Estimated market value
Not available
Estimated sales range
Not available
Not available
Price history
| Date | Event | Price |
|---|---|---|
| 8/19/2026 | Listed for sale | $4,489,000-8.4%$616/sqft |
Source:  ARMLS #7068494 Report a problem ARMLS #7068494 Report a problem | ||
| 6/18/2026 | Listing removed | $4,900,000$673/sqft |
Source: ARMLS #6995069 Report a problem | ||
| 4/8/2026 | Price change | $4,900,000-6.7%$673/sqft |
Source: ARMLS #6995069 Report a problem | ||
| 3/11/2026 | Listed for sale | $5,250,000+200%$721/sqft |
Source: ARMLS #6995069 Report a problem | ||
| 11/14/2002 | Sold | $1,750,000$240/sqft |
Source: ARMLS #1729728 Report a problem | ||
Public tax history
| Year | Property taxes | Tax assessment |
|---|---|---|
| 2025 | $14,696 +4.6% | $315,650 -8.9% |
| 2024 | $14,056 +1.2% | $346,400 +75.1% |
| 2023 | $13,890 +4.9% | $197,861 -3.5% |
| 2022 | $13,241 -5.3% | $205,060 +5.8% |
| 2021 | $13,978 -1.9% | $193,750 +13.4% |
| 2020 | $14,249 -0.7% | $170,920 -0.5% |
| 2019 | $14,355 | $171,830 +1% |
| 2018 | $14,355 +3.6% | $170,210 +0.3% |
| 2017 | $13,859 +7.5% | $169,700 +5.5% |
| 2016 | $12,896 +2.9% | $160,900 +8.1% |
| 2015 | $12,531 | $148,910 +5.3% |
| 2014 | -- | $141,370 +3.1% |
| 2013 | -- | $137,070 -3% |
| 2012 | -- | $141,310 +22.8% |
| 2011 | -- | $115,070 -19.4% |
| 2010 | -- | $142,830 -21.2% |
| 2009 | -- | $181,250 -26.8% |
| 2008 | -- | $247,650 -0.6% |
| 2007 | -- | $249,250 +53.2% |
| 2006 | -- | $162,650 |
| 2005 | -- | $162,650 +11.9% |
| 2004 | -- | $145,300 |
| 2003 | -- | $145,300 +67.3% |
| 2002 | -- | $86,850 |
Find assessor info on the county website
Monthly payment
Est. payment
Payment breakdown
Explore the cost of this home by adjusting the details. Changes won't be saved.Climate risks
Neighborhood: 85254
Nearby schools
GreatSchools rating
- 10/10Sequoya Elementary SchoolGrades: PK-5Distance: 0.4 mi
- 9/10Cocopah Middle SchoolGrades: 6-8Distance: 0.8 mi
- 9/10Chaparral High SchoolGrades: 9-12Distance: 1.6 mi
Schools provided by the listing agent
- Elementary: Sequoya Elementary School
- Middle: Cocopah Middle School
- High: Chaparral High School
- District: Scottsdale Unified District
Source: ARMLS. This data may not be complete. We recommend contacting the local school district to confirm school assignments for this home.
- $2,704,300-- bd4 ba4.7k sqft6050 E Sunnyside Dr, Scottsdale, AZ 85254Off Market
- $4,037,5006 bd8 ba7.8k sqft6024 E Sunnyside Dr, Scottsdale, AZ 85254Off Market
- $2,048,600-- bd4 ba3.5k sqft6029 E Laurel Ln, Scottsdale, AZ 85254Off Market
- $3,602,4005 bd6 ba6.5k sqft6037 E Sunnyside Dr, Scottsdale, AZ 85254Off Market
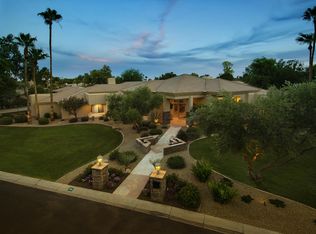
- $2,711,1005 bd4 ba3.4k sqft6015 E Laurel Ln, Scottsdale, AZ 85254Off Market
- $3,805,5006 bd6 ba6.1k sqft6062 E Sunnyside Dr, Scottsdale, AZ 85254Off Market
- $3,826,0006 bd5 ba6.1k sqft6049 E Sunnyside Dr, Scottsdale, AZ 85254Off Market
- $3,391,2005 bd5 ba5k sqft6012 E Sunnyside Dr, Scottsdale, AZ 85254Off Market
A local agent can set up tours, give advice and negotiate with sellers.
Similar homes
- $4,700,0004 bd6 ba5.3k sqft7281 E ROYAL PALM Road, Scottsdale, AZ 85258For Sale
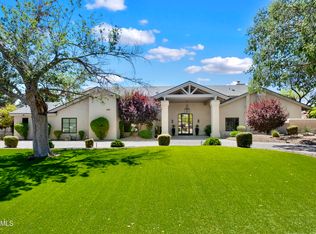 MLS ID #7062680, Jennifer Stone, RETSY. ARMLS
 - $4,499,9995 bd6 ba5.9k sqft5676 E CHENEY Drive, Paradise Valley, AZ 85253For Sale
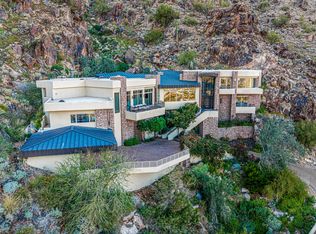 MLS ID #6989448, Tammy Seymour, Desert Dream Realty. ARMLS
 - $4,950,0004 bd7 ba6.1k sqft6202 E TURQUOISE Avenue, Paradise Valley, AZ 85253For Sale
 MLS ID #7037489, Carla Matyniak, HomeSmart. ARMLS
 - $3,599,0007 bd6 ba6.9k sqft7002 E ASTER Drive, Scottsdale, AZ 85254For Sale
 MLS ID #6988571, Lori Privitera, Local Luxury Christie's International Real Estate. ARMLS
 - $3,895,0007 bd5 ba6.7k sqft12210 N 76TH Place, Scottsdale, AZ 85260For SaleMLS ID #7050578, Nicole Violette, Y Realty. ARMLS
- $4,400,0004 bd6 ba5.8k sqft7126 E BLUEBIRD Lane, Paradise Valley, AZ 85253For SaleMLS ID #6977618, Daniel Peden, First Team Real Estate. ARMLS
- $4,999,5004 bd6 ba6.7k sqft6286 E CHENEY Drive, Paradise Valley, AZ 85253For SaleMLS ID #7043931, Andrew R Bloom, Keller Williams Realty Sonoran Living. ARMLS
- $5,999,9997 bd7 ba6.3k sqft6700 E MALCOMB Drive, Paradise Valley, AZ 85253For SaleMLS ID #7071224, Julie Halter, Russ Lyon Sotheby's International Realty. ARMLS
- $4,750,0006 bd6 ba6.1k sqft18838 N 97TH Place, Scottsdale, AZ 85255For SaleMLS ID #7045328, Austin Molina, Realty ONE Group. ARMLS
- $3,250,0005 bd4 ba6k sqft7240 E SWEETWATER Avenue, Scottsdale, AZ 85260For SaleMLS ID #7062752, Josef Babadzhanov, eXp Realty. ARMLS
- $4,190,0005 bd7 ba6.4k sqft33296 N Vanishing Trail, Scottsdale, AZ 85266For SaleMLS ID #7067437, Lois E Zapernick, Russ Lyon Sotheby's International Realty. ARMLS
- $4,750,0005 bd6 ba5.8k sqft18821 N 97TH Way, Scottsdale, AZ 85255For SaleMLS ID #7010089, Bryan Choate, eXp Realty. ARMLS
- $3,750,0005 bd5 ba5k sqft6243 E CAMELBACK Road, Scottsdale, AZ 85251For SaleMLS ID #7062957, Samantha Moore, Compass. ARMLS
- $4,395,0004 bd4 ba4.6k sqft8219 N CHARLES Drive, Paradise Valley, AZ 85253For SaleMLS ID #7069324, Lori Ross, eXp Realty. ARMLS
- $3,995,0004 bd5 ba5.6k sqft10649 E SUNDANCE Trail, Scottsdale, AZ 85262For SaleMLS ID #7070855, Jay Pennypacker, The Noble Agency. ARMLS
- $5,300,0004 bd6 ba5.6k sqft5912 E SAPPHIRE Lane, Paradise Valley, AZ 85253For SaleMLS ID #7051163, Ellen D Cohen, Fathom Realty Elite. ARMLS
- $3,199,0006 bd6 ba5.5k sqft10453 E LAUREL Lane, Scottsdale, AZ 85259For SaleMLS ID #7063739, Chad W Vice, HomeSmart. ARMLS
- $5,800,0005 bd6 ba7.3k sqft5427 E BERNEIL Drive, Paradise Valley, AZ 85253For SaleMLS ID #7035786, Charles R Stidham, Compass. ARMLS
- $3,995,0005 bd6 ba6.1k sqft13766 E YUCCA Street, Scottsdale, AZ 85259For SaleMLS ID #7006797, Jim Steimer, Apex Residential. ARMLS
- $4,950,0005 bd6 ba9.8k sqft3301 E CAMINO SIN NOMBRE --, Paradise Valley, AZ 85253For SaleMLS ID #7019139, Marisa A Tshaka, Compass. ARMLS
