Peeks of Lake Superior, classic Duluth character, and big updates already behind you! Start with the enclosed front porch, then step inside to hardwood floors, tall ceilings, and plenty of the charm you’d expect from a classic Duluth home. The main level offers a spacious living room, separate dining room, kitchen with breakfast bar, and refreshed bathroom. Upstairs offers bedrooms plus a flexible bonus space perfect for a reading nook, nursery, home office, dressing room, gaming space, or more. The lower level adds a recently redone bedroom and an ensuite 1/2 bathroom. Major improvements include a 2020 roof with GAF Timberline architectural shingles, 20 new windows, sewer lining, attic insulation, and plumbing updates. More recent professional work includes new electrical throughout the home, engineered beams, kitchen plumbing, flooring and subfloor, insulation, dishwasher and range, plus a new main water service line. Outside, enjoy a fenced yard with mature trees, apple and plum trees, raspberries, established herbs, a deck, and an insulated and sheetrocked 10x12 shed. Ask your agent about the seller’s paint credit! Classic character, a convenient location, Lake Superior peeks, and a long list of big-ticket improvements already taken care of.
Pending
$225,000
604 E 11th St, Duluth, MN 55805
3beds
1,561sqft
Single Family Residence
Built in 1896
3,484 Square Feet Lot
$-- Zestimate®
$144/sqft
$-- HOA
What's special
Hardwood floorsPeeks of lake superiorTall ceilingsEstablished herbsEnclosed front porchFlexible bonus spaceSeparate dining room
- 45 days
- 516
- 55
Zillow last checked:
Listing updated:
Listed by:
Josie Strong 218-522-8700,
RE/MAX Results
Source: Lake Superior Area Realtors as distributed by MLS GRID,MLS#: 6127819
Facts & features
Interior
Bedrooms & bathrooms
- Bedrooms: 3
- Bathrooms: 2
- Full bathrooms: 1
- 1/2 bathrooms: 1
Primary bedroom
- Description: Walk in closet: 5.10 X 4.9
- Level: Upper
- Area: 175.54 Square Feet
- Dimensions: 13.4 x 13.1
Bedroom
- Level: Lower
- Area: 316.75 Square Feet
- Dimensions: 18.1 x 17.5
Bedroom
- Level: Upper
- Area: 143.91 Square Feet
- Dimensions: 12.3 x 11.7
Bedroom
- Level: Upper
- Area: 91.02 Square Feet
- Dimensions: 12.3 x 7.4
Bathroom
- Level: Main
- Area: 73.13 Square Feet
- Dimensions: 10.3 x 7.1
Bathroom
- Level: Lower
- Area: 18.3 Square Feet
- Dimensions: 6.1 x 3
Dining room
- Level: Main
- Area: 135.42 Square Feet
- Dimensions: 12.2 x 11.1
Kitchen
- Level: Main
- Area: 118.77 Square Feet
- Dimensions: 10.7 x 11.1
Living room
- Level: Main
- Area: 328.94 Square Feet
- Dimensions: 25.11 x 13.1
Porch
- Description: Screened Porch
- Level: Main
- Area: 156.33 Square Feet
- Dimensions: 8.1 x 19.3
Storage
- Level: Lower
- Area: 25.83 Square Feet
- Dimensions: 4.1 x 6.3
Heating
- Baseboard, Boiler, Radiant, Electric
Cooling
- None
Features
- Windows: Vinyl Windows, Wood Frames
- Basement: Full,Egress Windows,Partially Finished,Bedrooms,Den/Office,Family/Rec Room,Washer Hook-Ups,Dryer Hook-Ups
- Has fireplace: No
Interior area
- Total interior livable area: 1,561 sqft
- Finished area above ground: 1,272
- Finished area below ground: 289
Property
Parking
- Parking features: None
Features
- Has view: Yes
- View description: Lake Superior
- Has water view: Yes
- Water view: Lake Superior
Lot
- Size: 3,484 Square Feet
- Dimensions: 140 x 25
Details
- Additional structures: Storage Shed
- Foundation area: 800
- Parcel number: 010135013830
Construction
Type & style
- Home type: SingleFamily
- Architectural style: Traditional
- Property subtype: Single Family Residence
Materials
- Steel Siding, Frame/Wood
- Foundation: Stone
- Roof: Asphalt Shingle,Rubber
Condition
- Previously Owned
- Year built: 1896
Utilities & green energy
- Electric: Minnesota Power
- Sewer: Public Sewer
- Water: Public
Community & HOA
HOA
- Has HOA: No
Location
- Region: Duluth
Financial & listing details
- Price per square foot: $144/sqft
- Tax assessed value: $201,200
- Annual tax amount: $2,466
- Date on market: 9/4/2026
- Cumulative days on market: 45 days
- Listing terms: Cash,Conventional
Estimated market value
Not available
Estimated sales range
Not available
Not available
Price history
| Date | Event | Price |
|---|---|---|
| 9/24/2026 | Pending sale | $225,000$144/sqft |
Source:  Lake Superior Area Realtors as distributed by MLS GRID #6127819 Report a problem | ||
| 9/4/2026 | Listed for sale | $225,000$144/sqft |
Source: Lake Superior Area Realtors as distributed by MLS GRID #6127819 Report a problem | ||
Public tax history
| Year | Property taxes | Tax assessment |
|---|---|---|
| 2025 | $29 +16% | $201,200 -2.8% |
| 2024 | $25 | $207,000 +14.8% |
| 2023 | $25 | $180,300 +5.6% |
| 2022 | $25 | $170,800 +7.8% |
| 2021 | $25 | $158,400 +38.1% |
| 2020 | $25 | $114,700 |
| 2019 | $25 | $114,700 +1.3% |
| 2018 | $25 | $113,200 |
| 2017 | $25 | $113,200 +56500% |
| 2016 | $25 | $200 |
| 2015 | $25 -98.2% | -- |
| 2014 | $1,397 +2.7% | $87,200 |
| 2013 | $1,360 +1.6% | $87,200 -5.6% |
| 2012 | $1,339 +7336.9% | $92,400 |
| 2011 | $18 -98.5% | -- |
| 2010 | $1,232 | $125,200 |
| 2009 | $1,232 +8.8% | $125,200 +8% |
| 2008 | $1,132 +13.1% | $115,900 +3.8% |
| 2007 | $1,001 +22.5% | $111,700 +15% |
| 2006 | $817 +20.7% | $97,100 +32.3% |
| 2004 | $677 +9.7% | $73,400 +12.1% |
| 2003 | $617 +2.3% | $65,500 +10.1% |
| 2002 | $603 -8.4% | $59,500 +8.6% |
| 2001 | $658 +8.3% | $54,800 +8.5% |
| 2000 | $608 | $50,500 |
Find assessor info on the county website
Monthly payment
Est. payment
Payment breakdown
Explore the cost of this home by adjusting the details. Changes won't be saved.Climate risks
Neighborhood: East Hillside


Similar homes
- $239,9002 bd2 ba1.2k sqft1027 E 9th St, Duluth, MN 55805For Sale
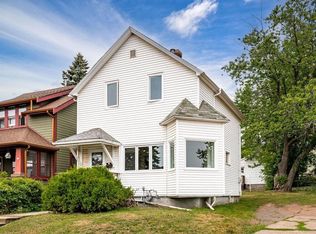 MLS ID #6127153, Tracy Ramsay, RE/MAX Results. Lake Superior Area Realtors as distributed by MLS GRID
- $--4 bd2 ba1.3k sqft23 5th St, Proctor, MN 55810AuctionAuction.com 2
- $249,9004 bd2 ba2k sqft2101 E 1st St, Duluth, MN 55812For Sale
 MLS ID #6128515, Lynn Nephew, RE/MAX Results. Lake Superior Area Realtors as distributed by MLS GRID
- $--3 bd1 ba1.5k sqft10 Riverside Dr, Duluth, MN 55808Auction
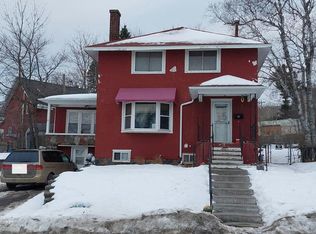 Auction.com 2
- $224,5002 bd3 ba1.4k sqft24 S Cascade St, Duluth, MN 55806For Sale
 MLS ID #7096467, Debbie L Decker, Keller Williams Classic Rlty NW. NorthstarMLS as distributed by MLS GRID
- $215,0003 bd2 ba1.1k sqft407 Kelly Cir, Duluth, MN 55811For SaleMLS ID #7145206, Madeline Dusek-Team Dusek, Edina Realty, Inc. - Duluth. NorthstarMLS as distributed by MLS GRID
