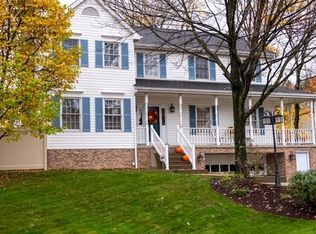
Situated on a prominent corner lot in one of Cranberry Township's desirable neighborhoods, this stately home immediately captures attention with its grand columned front porch, classic curb appeal, and elevated setting. Inside, a dramatic two-story foyer with an impressive staircase creates a memorable first impression and sets the tone for the spacious interior. Gleaming hardwood floors flow throughout much of the main level, including the elegant dining room, private den with French doors, and expansive family room. The den offers an ideal home office or quiet retreat, while the dining room is perfectly positioned just off the foyer for effortless entertaining. At the heart of the home, the beautifully appointed kitchen opens seamlessly to the family room, creating a warm and inviting gathering space. Custom cabinetry, granite countertops, and stylish, durable tile flooring combine beauty and function. French doors in the family room lead to the multi-level composite deck, extending your living space outdoors. Just beyond the kitchen, you'll find one of the home's most practical features—a generously sized laundry room complete with abundant cabinetry, extensive countertop workspace, and direct access to the deck, making it the perfect everyday entrance after gardening, outdoor play, or muddy shoes. A spacious, updated half bath is conveniently located nearby. Upstairs, four oversized bedrooms provide exceptional space and comfort. The primary suite is filled with natural light and features a large walk-in closet along with a beautifully renovated spa-inspired bath showcasing custom tile work, granite countertops, a private water closet, and timeless finishes. Three additional bedrooms offer generous proportions, excellent closet space, and wonderful natural light. The renovated hall bath is equally impressive with double vanities, a custom tiled shower, elegant granite counter and an oversized linen closet. The finished lower level provides exceptional flexibility with a sprawling game room, an additional family room, and an expansive storage area, offering space for recreation, hobbies, fitness, or future customization. Not to mention tons of storage areas. Outside, the large, level fenced backyard is designed for both relaxation and entertaining. Anchored by a multi-level composite deck, the outdoor living space provides plenty of room for gatherings while still leaving an expansive lawn for play, pets, and gardening. This is a home that offers the perfect balance of impressive entertaining spaces, thoughtful everyday functionality, and generous room sizes—all in an outstanding Cranberry Township location close to shopping, dining, parks, and major commuter routes.
Contingent
$525,000
604 Jennifer Dr, Cranberry Township, PA 16066
4beds
2,576sqft
:
Get pre-qualified$3,350/mo
Single Family Residence
Built in 1992
0.3 Acres Lot
$528,300 Zestimate®
$204/sqft
$20/mo HOA
What's special
- 29 days |
- 2,520 |
- 164 |
Zillow last checked:
Listing updated:
Listed by:
Gia Albanowski 724-776-3686,
BERKSHIRE HATHAWAY THE PREFERRED REALTY 724-776-3686
Source: WPMLS,MLS#: 1763530 Originating MLS: West Penn Multi-List
Originating MLS: West Penn Multi-ListFacts & features
Interior
Bedrooms & bathrooms
- Bedrooms: 4
- Bathrooms: 3
- Full bathrooms: 2
- 1/2 bathrooms: 1
Primary bedroom
- Level: Upper
- Dimensions: 18x14
Bedroom 2
- Level: Upper
- Dimensions: 14x14
Bedroom 3
- Level: Upper
- Dimensions: 14x11
Bedroom 4
- Level: Upper
- Dimensions: 13x11
Den
- Level: Main
- Dimensions: 15x13
Dining room
- Level: Main
- Dimensions: 14x13
Entry foyer
- Level: Main
- Dimensions: 14x14
Family room
- Level: Main
- Dimensions: 21x14
Game room
- Level: Lower
- Dimensions: 26x20
Kitchen
- Level: Main
- Dimensions: 22x14
Laundry
- Level: Main
- Dimensions: 14x8
Heating
- Forced Air, Gas
Cooling
- Central Air
Appliances
- Included: Some Gas Appliances, Dishwasher, Disposal, Microwave, Stove
Features
- Flooring: Ceramic Tile, Hardwood, Carpet
- Basement: Finished
- Number of fireplaces: 1
- Fireplace features: Gas
Interior area
- Total structure area: 2,576
- Total interior livable area: 2,576 sqft
Video & virtual tour
Property
Parking
- Total spaces: 2
- Parking features: Built In, Garage Door Opener
- Has attached garage: Yes
Features
- Levels: Two
- Stories: 2
Lot
- Size: 0.3 Acres
- Dimensions: 0.296
Details
- Parcel number: 130S12F3100000
Construction
Type & style
- Home type: SingleFamily
- Architectural style: Colonial,Two Story
- Property subtype: Single Family Residence
Materials
- Brick, Vinyl Siding
- Roof: Asphalt
Condition
- Resale
- Year built: 1992
Utilities & green energy
- Sewer: Public Sewer
- Water: Public
Community & HOA
Community
- Subdivision: Cranberry West
HOA
- Has HOA: Yes
- HOA fee: $20 monthly
Location
- Region: Cranberry Township
Financial & listing details
- Price per square foot: $204/sqft
- Tax assessed value: $32,860
- Annual tax amount: $6,152
- Date on market: 7/9/2026
Estimated market value
$528,300
$502,000 - $555,000
$3,228/mo
Price history
| Date | Event | Price |
|---|---|---|
| 7/12/2026 | Contingent | $525,000$204/sqft |
Source:  WPMLS #1763530 Report a problem WPMLS #1763530 Report a problem | ||
| 7/9/2026 | Listed for sale | $525,000+87.6%$204/sqft |
Source: WPMLS #1763530 Report a problem | ||
| 3/19/2011 | Listing removed | $279,900$109/sqft |
Source: Coldwell Banker Real Estate Cranberry Office #826339 Report a problem | ||
| 3/9/2011 | Listed for sale | $279,900+4.4%$109/sqft |
Source: Coldwell Banker Real Estate Cranberry Office #826339 Report a problem | ||
| 1/24/2011 | Sold | $268,000-4.3%$104/sqft |
Source: Public Record Report a problem | ||
| 12/10/2010 | Pending sale | $279,900$109/sqft |
Source: Coldwell Banker Real Estate Cranberry Office #826339 Report a problem | ||
| 9/18/2010 | Listed for sale | $279,900+32%$109/sqft |
Source: Coldwell Banker Real Estate Cranberry Office #826339 Report a problem | ||
| 10/27/2000 | Sold | $212,000$82/sqft |
Source: Public Record Report a problem | ||
Public tax history
| Year | Property taxes | Tax assessment |
|---|---|---|
| 2025 | $6,070 +3.1% | $32,860 |
| 2024 | $5,888 +3.1% | $32,860 |
| 2023 | $5,714 +1.5% | $32,860 |
| 2022 | $5,630 | $32,860 |
| 2021 | $5,630 +1.5% | $32,860 |
| 2020 | $5,546 +35.1% | $32,860 |
| 2019 | $4,105 -25.1% | $32,860 |
| 2018 | $5,484 +308.3% | $32,860 |
| 2017 | $1,343 -9.1% | $32,860 |
| 2016 | $1,478 +121.8% | $32,860 |
| 2015 | $666 | $32,860 |
| 2014 | $666 | $32,860 |
| 2013 | $666 +5.1% | $32,860 |
| 2012 | $634 | $32,860 |
| 2011 | $634 | $32,860 |
| 2010 | $634 | $32,860 |
| 2009 | $634 +5% | $32,860 +33.3% |
| 2008 | $604 +11.1% | $24,646 |
| 2007 | $543 | $24,646 |
| 2006 | $543 -47.1% | $24,646 |
| 2005 | $1,028 -64.5% | $24,646 |
| 2004 | $2,898 +215.7% | $24,646 |
| 2003 | $918 | $24,646 |
| 2002 | $918 +10.4% | $24,646 |
| 2000 | $832 +13.4% | $24,646 |
| 1999 | $733 | $24,646 |
Find assessor info on the county website
Monthly payment
Est. payment
Payment breakdown
Explore the cost of this home by adjusting the details. Changes won't be saved.Climate risks
Neighborhood: 16066
Nearby schools
GreatSchools rating
- 8/10Haine Middle SchoolGrades: 5-6Distance: 0.7 mi
- 7/10Ryan Gloyer Middle SchoolGrades: 7-8Distance: 8.5 mi
- 6/10Seneca Valley Senior High SchoolGrades: 9-12Distance: 8.6 mi
Schools provided by the listing agent
- District: Seneca Valley
Source: WPMLS. This data may not be complete. We recommend contacting the local school district to confirm school assignments for this home.
- $500,7005 bd4 ba1 sqft606 Jennifer Dr, Cranberry Township, PA 16066Off Market

- $500,5004 bd3 ba2.3k sqft703 Reiser Ct, Cranberry Township, PA 16066Off Market
- $466,2004 bd3 ba-- sqft602 Jennifer Dr, Cranberry Township, PA 16066Off Market
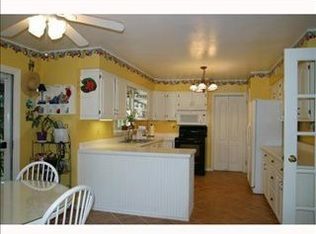
- $338,8004 bd2 ba-- sqft602 Jennifer Dr, Cranberry Twp, PA 16066Off Market
- $381,800-- bd-- ba-- sqft702 Reiser Ct, Cranberry Township, PA 16066Off Market
- $335,900-- bd-- ba-- sqft702 Reiser Ct, Cranberry Twp, PA 16066Off Market
- $385,600-- bd-- ba-- sqft608 Jennifer Dr, Cranberry Township, PA 16066Off Market
- $490,5004 bd2 ba-- sqft605 Jennifer Dr, Cranberry Township, PA 16066Off Market
A local agent can set up tours, give advice and negotiate with sellers.
A local lender can help you make sure your offer is ready when you are.
Similar homes
- $524,9004 bd3 ba2.1k sqft120 Bayberry Ln, Cranberry Township, PA 16066For Sale
 MLS ID #1768371, Michael Reed. WPMLS
 - $455,0003 bd4 ba2.5k sqft324 Haldeman Dr, Cranberry Township, PA 16066For Sale
 MLS ID #1767984, Sara Minshull. WPMLS
 - $490,0004 bd3 ba1.8k sqft13 Bradley Ct, Cranberry Township, PA 16066For Sale
 MLS ID #1754456, Pierre Khoury. WPMLS
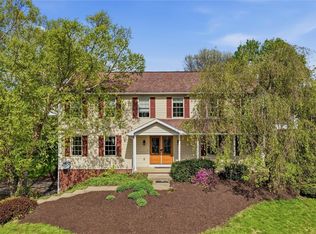
 - $475,0004 bd3 ba2.7k sqft105 Bayberry Ln, Cranberry Township, PA 16066For Sale
 MLS ID #1749806, Tarasa Hurley. WPMLS
 - $500,0003 bd3 ba2k sqft354 Wealdstone Rd, Cranberry Township, PA 16066For SaleMLS ID #1763327, Erin Amelio. WPMLS
- $525,0004 bd3 ba2.2k sqft170 Broadstone Dr, Mars, PA 16046For SaleMLS ID #1768158, Cristin Zorman. WPMLS
- $525,0004 bd3 ba2k sqft7020 Franklin Rd, Seven Fields, PA 16046For SaleMLS ID #1758964, Ashley Schultz. WPMLS
- $475,0003 bd3 ba2.6k sqft306 Trafalgar Sq, Cranberry Township, PA 16066For SaleMLS ID #1759099, Sara Minshull. WPMLS
- $595,0004 bd3 ba1.8k sqft332 Warrick Dr, Seven Fields, PA 16046For SaleMLS ID #1767902, Pamela Tracy. WPMLS
- $619,0004 bd4 ba2.5k sqft4008 Claridon Dr, Mars, PA 16046For SaleMLS ID #1765330, Malini Jaganathan. WPMLS
- $389,0003 bd3 ba1.5k sqft500 Greenspire Ct, Cranberry Township, PA 16066For SaleMLS ID #1765886, Angie Popa. WPMLS
- $699,9004 bd4 ba3.5k sqft824 Westminster Ln, Cranberry Township, PA 16066For SaleMLS ID #1763680, Georgie Smigel. WPMLS
- $489,0005 bd3 ba2.2k sqft32 Flagstaff Dr, Pittsburgh, PA 15237For SaleMLS ID #1767939, Fred Vandenheuvel. WPMLS
- $675,0004 bd4 ba3.3k sqft114 Oakview Dr, Cranberry Township, PA 16066For SaleMLS ID #1763068, Alexander Litman. WPMLS
- $564,9504 bd3 ba2.5k sqft113 Farmingdale Rd, Wexford, PA 15090For SaleMLS ID #1760928, Philip Lewerth. WPMLS
- $550,0004 bd3 ba1.8k sqft16 S Cowan Rd, Carnegie, PA 15106For SaleMLS ID #1767929, Jason Wilcox. WPMLS
- $425,0004 bd4 ba3.7k sqft509 Williams Ave, Rochester, PA 15074For SaleMLS ID #1767774, Stephanie Ramer. WPMLS
- $610,0004 bd4 ba2.3k sqft900 Harvest Ridge Dr, Wexford, PA 15090For SaleMLS ID #1755632, Jennifer Mance. WPMLS
- $379,9003 bd3 ba2.3k sqft325 Wealdstone Rd, Cranberry Township, PA 16066For SaleMLS ID #1760858, Melinda Lynch. WPMLS
- $469,9003 bd3 ba2.4k sqft117 Linden Ct, Seven Fields, PA 16046For SaleMLS ID #1764697, Andrew Dodd. WPMLS
