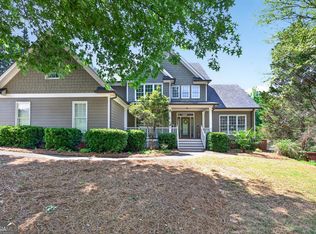
Welcome to 604 Maddox Road, offering nearly 4,000 square feet of finished living space on 2.58 acres. This 3-bedroom, 3.5-bath home combines space, privacy, and incredible flexibility, including a separate 1-bedroom apartment with its own private entrance, ideal for multigenerational living, guests, a home office, or potential income use, subject to local regulations. Inside, you'll find an updated kitchen with quartz countertops, crown molding throughout, and a screened lanai overlooking the property. More potential awaits upstairs: an additional 1,776 square feet already framed, plumbed, and wired, plus completed architectural blueprints. Finish the space to create up to three additional bedrooms and two bathrooms, bringing the home to approximately 5,758 square feet with 6 bedrooms and 5.5 bathrooms when completed. Additional highlights include an in-ground gunite pool, three-car garage plus carport, security system with cameras, and both city water and a well system. The roof was replaced in 2020, with a new AC unit installed in 2019. With acreage, a private apartment, a pool, and significant expansion potential, recreating a property of this size and scope at this price point would be difficult to match.
Active
$649,000
604 Maddox Rd, Griffin, GA 30224
3beds
3,982sqft
Single Family Residence
Built in 1989
2.58 Acres Lot
$627,300 Zestimate®
$163/sqft
$-- HOA
What's special
In-ground gunite poolCrown molding throughoutThree-car garage plus carport
- 1 day
- 145
- 16
Likely to sell faster than
Zillow last checked:
Listing updated:
Listed by:
Victoria Hill 646-229-0857,
Keller Williams Realty Atl. Partners
Source: GAMLS,MLS#: 10873595
Facts & features
Interior
Bedrooms & bathrooms
- Bedrooms: 3
- Bathrooms: 4
- Full bathrooms: 3
- 1/2 bathrooms: 1
- Main level bathrooms: 3
- Main level bedrooms: 3
Rooms
- Room types: Den, Family Room, Laundry, Other
Dining room
- Features: Separate Room
Kitchen
- Features: Breakfast Area, Kitchen Island, Pantry, Second Kitchen, Solid Surface Counters
Heating
- Central, Natural Gas
Cooling
- Ceiling Fan(s), Central Air
Appliances
- Included: Dishwasher, Disposal, Dryer, Microwave, Oven, Trash Compactor, Washer
- Laundry: Mud Room
Features
- High Ceilings, Master On Main Level, Separate Shower
- Flooring: Carpet, Hardwood, Laminate, Tile
- Basement: Crawl Space
- Attic: Expandable
- Number of fireplaces: 1
- Fireplace features: Gas Log
Interior area
- Total structure area: 3,982
- Total interior livable area: 3,982 sqft
- Finished area above ground: 3,982
- Finished area below ground: 0
Property
Parking
- Total spaces: 3
- Parking features: Attached, Carport, Garage
- Has attached garage: Yes
- Has carport: Yes
Features
- Levels: One
- Stories: 1
- Exterior features: Other, Sprinkler System
- Has private pool: Yes
- Pool features: In Ground
- Has spa: Yes
- Spa features: Bath
Lot
- Size: 2.58 Acres
- Features: Other
Details
- Additional structures: Guest House
- Parcel number: 042 01034A
- Special conditions: Agent/Seller Relationship
Construction
Type & style
- Home type: SingleFamily
- Architectural style: Tudor
- Property subtype: Single Family Residence
Materials
- Stone, Stucco
- Roof: Composition
Condition
- Resale
- New construction: No
- Year built: 1989
Utilities & green energy
- Sewer: Public Sewer
- Water: Public, Shared Well
- Utilities for property: Cable Available, Electricity Available, High Speed Internet, Natural Gas Available, Phone Available, Water Available
Community & HOA
Community
- Features: None
- Subdivision: Maddox Woods
HOA
- Has HOA: No
- Services included: None
Location
- Region: Griffin
Financial & listing details
- Price per square foot: $163/sqft
- Tax assessed value: $605,955
- Annual tax amount: $9,255
- Date on market: 10/15/2026
- Listing agreement: Exclusive Right To Sell
- Listing terms: Cash,Conventional,FHA,VA Loan
- Electric utility on property: Yes
Estimated market value
$627,300
$596,000 - $659,000
$4,218/mo
Price history
| Date | Event | Price |
|---|---|---|
| 10/15/2026 | Listed for sale | $649,000+16.9%$163/sqft |
Source:  GAMLS #10873595 Report a problem GAMLS #10873595 Report a problem | ||
| 4/10/2024 | Sold | $555,000-11.2%$139/sqft |
Source: GAMLS #20170582 Report a problem | ||
| 3/2/2024 | Pending sale | $624,900$157/sqft |
Source: GAMLS #20170582 Report a problem | ||
| 2/9/2024 | Listed for sale | $624,900$157/sqft |
Source: GAMLS #20170582 Report a problem | ||
Public tax history
| Year | Property taxes | Tax assessment |
|---|---|---|
| 2025 | $4,953 -29.1% | $242,382 |
| 2024 | $6,985 +2.1% | $242,382 +4.8% |
| 2023 | $6,838 -0.9% | $231,293 +4.9% |
| 2022 | $6,899 +9% | $220,384 +12.6% |
| 2021 | $6,328 +14.3% | $195,766 +24.4% |
| 2020 | $5,536 +2.5% | $157,403 +9.4% |
| 2019 | $5,403 +4.3% | $143,895 +2.7% |
| 2018 | $5,181 -2.4% | $140,056 |
| 2017 | $5,310 +0.9% | $140,056 |
| 2016 | $5,263 | $140,056 |
| 2015 | $5,263 -1.6% | $140,056 |
| 2014 | $5,346 | $140,056 |
| 2013 | -- | -- |
| 2012 | -- | -- |
| 2011 | -- | -- |
| 2010 | -- | -- |
| 2009 | -- | -- |
| 2008 | -- | -- |
| 2007 | -- | -- |
| 2006 | -- | -- |
| 2004 | -- | -- |
| 2003 | -- | $159,870 |
| 2002 | -- | $159,870 +12.7% |
| 2001 | -- | $141,850 |
| 2000 | $5,352 | $141,850 |
Find assessor info on the county website
Monthly payment
Est. payment
Payment breakdown
Explore the cost of this home by adjusting the details. Changes won't be saved.Climate risks
Neighborhood: 30224
Nearby schools
Schools provided by the listing agent
- Elementary: Crescent Road
- Middle: Rehoboth Road
- High: Spalding
Source: GAMLS. This data may not be complete. We recommend contacting the local school district to confirm school assignments for this home.
Similar homes
- $620,0005 bd5 ba2.8k sqft6620 New Hope Rd, Milner, GA 30257Active

 MLS ID #10874344, Melanie Mathews, Georgia Real Estate Team. GAMLS
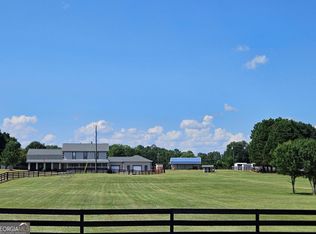
 - $624,7005 bd4 ba3.5k sqft351 Moose Lodge Rd, Griffin, GA 30224Active
 MLS ID #10808659, Steven T Koleno, Beycome Brokerage Realty LLC. GAMLS
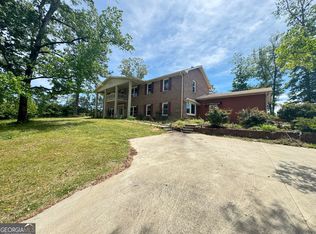
 - $675,0005 bd3 ba3.9k sqft310 Hoppin Branch Rd, Griffin, GA 30224Active
 MLS ID #10758101, Anta Riley, Fathom Realty GA, LLC. GAMLS
 - $649,5005 bd4 ba4.5k sqft301 Hutchinson Farms Rd, Griffin, GA 30224Active
 MLS ID #10736321, Robin Hearn, Murray Company, Realtors. GAMLS
 - $759,9005 bd4 ba4.6k sqft344 Swint Rd, Griffin, GA 30224ActiveMLS ID #10868143, April Hand, BHGRE Metro Brokers. GAMLS
- $494,9005 bd4 ba3.4k sqft1106 Lake Placid Dr, Griffin, GA 30224ActiveMLS ID #10870040, April N English, Southern Realty Group of GA, Inc.. GAMLS
- $499,9994 bd4 ba3.2k sqft397 Oak Grove Path, Griffin, GA 30224ActiveMLS ID #10852111, Susannah Thompson, McLeRoy Realty. GAMLS
- $369,9003 bd3 ba2.2k sqft63 Dunlap Cir, Griffin, GA 30224ActiveMLS ID #10857926, Paul Tucker, Prosperity Real Estate Group. GAMLS
- $559,0006 bd6 ba5.2k sqft279 Chestnut Hill Rd, Griffin, GA 30224ActiveMLS ID #10847323, Emily O'Steen, McLeRoy Realty. GAMLS
- $659,0005 bd3 ba3.1k sqft2002 Millstream Ct, Griffin, GA 30224ActiveMLS ID #10835086, Lora W Ballard, Murray Company, Realtors. GAMLS
- $537,5006 bd5 ba4.7k sqft1601 Beville Dr, Griffin, GA 30224ActiveMLS ID #10806260, Tony L Jones, Keller Williams Southern Premier RE. GAMLS
- $365,0003 bd3 ba3.3k sqft117 Mixon St, Griffin, GA 30224ActiveMLS ID #10868323, Tony L Jones, Keller Williams Southern Premier RE. GAMLS
- $795,0003 bd3 ba3.9k sqft651 Brook Cir, Griffin, GA 30224ActiveMLS ID #10801784, Gary W Laster, Rawlings Realty LLC. GAMLS
- $747,0004 bd4 ba2.9k sqft1051 Waverly Dr, Griffin, GA 30224ActiveMLS ID #10869525, Niles Murray, Murray Company, Realtors. GAMLS
- $399,9003 bd2 ba2k sqft1322 Sycamore Cir, Griffin, GA 30224ActiveMLS ID #10872085, Staci Donaldson, HR Heritage Realty, Inc.. GAMLS
- $579,0003 bd3 ba2.1k sqft425 Ethridge Mill Rd, Griffin, GA 30224ActiveMLS ID #10819793, Kathy Slade, Murray Company, Realtors. GAMLS
- $399,0003 bd3 ba2.8k sqft1591 Beville Dr, Griffin, GA 30224ActiveMLS ID #10853740, Robert Carter, Rawlings Realty LLC. GAMLS
- $450,0004 bd3 ba3.5k sqft405 N Pine Hill Rd, Griffin, GA 30223ActiveMLS ID #10872360, Jules Harper, Keller Williams Realty. GAMLS
- $375,0003 bd3 ba2.3k sqft162 Skyview Dr, Griffin, GA 30224ActiveMLS ID #10867417, Jessica Pye, Prosperity Real Estate Group. GAMLS
- $385,0004 bd3 ba2.7k sqft1950 Honeybee Creek Dr, Griffin, GA 30224ActiveMLS ID #10851577, Steven T Koleno, Beycome Brokerage Realty LLC. GAMLS
