Beautiful sunsets await you from the large family room windows or the covered rear deck in this beautiful custom refurbished brick home on 2.3 acres. This home will fulfil the needs of almost any large family structure including multi-generational households. The finished portion of the basement offers a full bath, large bedroom, efficient second kitchen, a family room and separate eating and multi-purpose area. The unfinished portion of the basement includes a single car garage and multiple storage and workshop areas. As you enter the front door the elegant 2 story foyer lights up from an array of sunlight from the surrounding windows adjoining it from the huge dining room, reading library and family room just ahead. The bright and spacious main level rooms consist of all 3/4 inch real oak flooring refinished with a hint of white to brighten the rooms even more. Mom will love the large owners suite with a bath that offers a jetted tub, separate shower, double sinks and walk-in closet. If its a large inside or outside family event or that special Christmas gathering, this home can accommodate them all. The main level includes a spacious kitchen with breakfast bar and open coffee area, a quaint sunroom leading to the covered deck, large family room with custom fireplace and concrete hearth, library reading room and 1 extra room as an office, playroom or nursery. Use your imagination for the upper level that offers 4 large rooms as bedrooms and 2 full baths. This area has also served the owners well as 2 bedrooms, a classroom and a large playroom for the kids and includes a large floored walk-in attic storage area. A portion of the rear acreage is fenced with wood fencing to allow for a safe space for children to gather and play and includes a fully equipped separate custom built office structure with high speed internet, electric heating and cooling and even an electric fireplace so those work-at-home adults can concentrate on business yet still be close to family. Too many amenities to describe including high-tech voice controlled lighting and window shades. Just come see this beautiful home in a neighborhood where the lot sizes are all at least 2 acres each !
Coming soon 07/24
$559,900
1601 Beville Dr, Griffin, GA 30224
6beds
4,753sqft
Single Family Residence
Built in 1995
2.3 Acres Lot
$547,900 Zestimate®
$118/sqft
$-- HOA
What's special
- --
- on Zillow |
- 301
- views |
- 39
- saves |
Zillow last checked:
Listing updated:
Listed by:
Tony L Jones 770-468-7457,
Keller Williams Southern Premier RE
Source: GAMLS,MLS#: 10806260
Facts & features
Interior
Bedrooms & bathrooms
- Bedrooms: 6
- Bathrooms: 5
- Full bathrooms: 4
- 1/2 bathrooms: 1
- Main level bathrooms: 1
- Main level bedrooms: 1
Rooms
- Room types: Bonus Room, Family Room, Foyer, Great Room, Laundry, Library, Office, Sun Room
Dining room
- Features: Seats 12+, Separate Room
Heating
- Central, Forced Air, Propane
Cooling
- Ceiling Fan(s), Central Air, Electric
Appliances
- Included: Dishwasher, Disposal, Gas Water Heater, Ice Maker, Microwave, Oven/Range (Combo), Stainless Steel Appliance(s), Tankless Water Heater
- Laundry: In Kitchen
Features
- Bookcases, Double Vanity, High Ceilings, In-Law Floorplan, Master On Main Level, Separate Shower, Soaking Tub, Tile Bath, Entrance Foyer, Vaulted Ceiling(s), Walk-In Closet(s)
- Flooring: Carpet, Hardwood, Tile
- Basement: Bath Finished,Boat Door,Concrete,Daylight,Exterior Entry,Interior Entry
- Number of fireplaces: 1
- Fireplace features: Family Room, Gas Log
Interior area
- Total structure area: 4,753
- Total interior livable area: 4,753 sqft
- Finished area above ground: 3,653
- Finished area below ground: 1,100
Property
Parking
- Parking features: Attached, Basement, Garage, Garage Door Opener, Kitchen Level, Parking Pad, Side/Rear Entrance, Storage
- Has attached garage: Yes
- Has uncovered spaces: Yes
Features
- Levels: Three Or More
- Stories: 3
- Patio & porch: Deck, Porch
- Has spa: Yes
- Spa features: Bath
- Fencing: Back Yard,Wood
Lot
- Size: 2.3 Acres
- Features: Corner Lot, Open Lot, Sloped
Details
- Additional structures: Outbuilding
- Parcel number: 233B02004
Construction
Type & style
- Home type: SingleFamily
- Architectural style: Brick 4 Side
- Property subtype: Single Family Residence
Materials
- Brick
- Roof: Composition
Condition
- Resale
- New construction: No
- Year built: 1995
Utilities & green energy
- Sewer: Septic Tank
- Water: Public
- Utilities for property: Cable Available, Electricity Available, High Speed Internet, Propane, Water Available
Community & HOA
Community
- Features: None
- Security: Smoke Detector(s)
- Subdivision: none
HOA
- Has HOA: No
- Services included: None
Location
- Region: Griffin
Financial & listing details
- Price per square foot: $118/sqft
- Tax assessed value: $474,001
- Annual tax amount: $6,500
- Date on market: 7/24/2026
- Listing agreement: Exclusive Right To Sell
- Electric utility on property: Yes
Estimated market value
$547,900
$515,000 - $586,000
$4,472/mo
Price history
| Date | Event | Price |
|---|---|---|
| 3/18/2022 | Sold | $450,000+18.5%$95/sqft |
Source: Public Record Report a problem | ||
| 12/17/2020 | Listing removed | $379,900$80/sqft |
Source: Murray Company, Realtors #8898552 Report a problem | ||
| 12/7/2020 | Listed for sale | $379,900+40.7%$80/sqft |
Source: Murray Company, Realtors #8898552 Report a problem | ||
| 9/28/2005 | Sold | $270,000$57/sqft |
Source: Public Record Report a problem | ||
Public tax history
| Year | Property taxes | Tax assessment |
|---|---|---|
| 2025 | $6,645 -1.1% | $189,600 |
| 2024 | $6,718 +7.9% | $189,600 +7.9% |
| 2023 | $6,228 +16.1% | $175,710 +17.7% |
| 2022 | $5,363 +19.5% | $149,308 +19.2% |
| 2021 | $4,487 -2.3% | $125,208 |
| 2020 | $4,593 -2.6% | $125,208 |
| 2019 | $4,715 +10.2% | $125,208 +7.1% |
| 2018 | $4,279 -2.7% | $116,908 |
| 2017 | $4,398 +1% | $116,908 |
| 2016 | $4,355 | $116,908 |
| 2015 | $4,355 -2.9% | $116,908 |
| 2014 | $4,487 | $116,908 |
| 2013 | -- | -- |
| 2012 | -- | -- |
| 2011 | -- | -- |
| 2010 | -- | -- |
| 2009 | -- | -- |
| 2008 | -- | -- |
| 2007 | -- | -- |
| 2006 | -- | -- |
| 2004 | -- | -- |
| 2003 | -- | $104,630 |
| 2002 | -- | $104,630 +14.6% |
| 2001 | -- | $91,300 |
| 2000 | $2,799 | $91,300 |
Find assessor info on the county website
Monthly payment
Est. payment
Payment breakdown
Explore the cost of this home by adjusting the details. Changes won't be saved.Climate risks
Neighborhood: 30224
Nearby schools
GreatSchools rating
- 5/10Moreland Road Elementary SchoolGrades: PK-5Distance: 0.7 mi
- 5/10Carver Road Middle SchoolGrades: 6-8Distance: 0.8 mi
- 3/10Spalding High SchoolGrades: 9-12Distance: 3.9 mi
Schools provided by the listing agent
- Middle: Carver Road
- High: Spalding
Source: GAMLS. This data may not be complete. We recommend contacting the local school district to confirm school assignments for this home.
- $367,400-- bd2 ba2.5k sqft1603 Beville Dr, Griffin, GA 30224Off Market
- $389,8003 bd3 ba2.3k sqft303 Maxwell Dr, Griffin, GA 30224Off Market
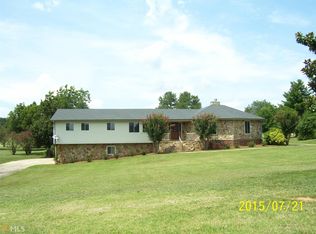
- $426,3007 bd5 ba3.7k sqft1604 Beville Dr, Griffin, GA 30224Off Market
- $327,5003 bd2 ba2.5k sqft1595 Beville Dr, Griffin, GA 30224Off Market
- $30,000-- bd-- ba-- sqft1596 Beville Dr, Griffin, GA 30224Off Market
- $350,900-- bd3 ba1.8k sqft1605 Beville Dr, Griffin, GA 30224Off Market
- $375,0003 bd2 ba2.4k sqft305 Maxwell Dr, Griffin, GA 30224Sold
- $270,0003 bd2 ba1.7k sqft1590 Beville Dr, Griffin, GA 30224Sold
A local agent can set up tours, give advice and negotiate with sellers.
Similar homes
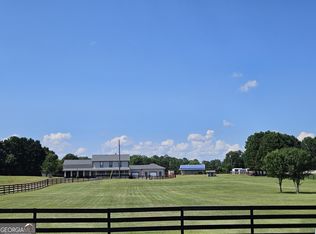
- $645,0005 bd4 ba3.5k sqft351 Moose Lodge Rd, Griffin, GA 30224Active
 MLS ID #10808659, Steven T Koleno, Beycome Brokerage Realty LLC. GAMLS
 - $580,0006 bd5 ba6.9k sqft725 Maddox Rd, Griffin, GA 30224Active
 MLS ID #10783306, Christine Eisenberg, Continental Real Estate Group. GAMLS
 - $565,0004 bd4 ba3.3k sqft306 Hutchinson Farms Rd, Griffin, GA 30224For Sale
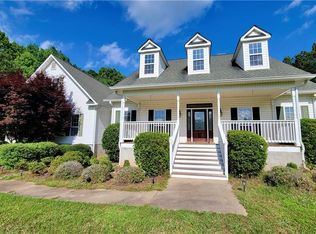
 MLS ID #7774767, Caryn Liss, HomeSmart. FMLS GA
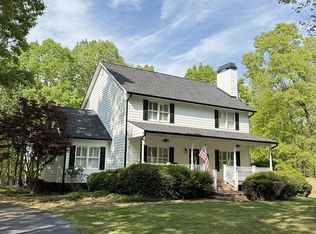
 - $599,9007 bd5 ba5.2k sqft279 Chestnut Hill Rd, Griffin, GA 30224For Sale By Owner
- $544,9004 bd3 ba2.6k sqft21 Oak Grove Trl, Griffin, GA 30224ActiveMLS ID #10805183, Lora W Ballard, Murray Company, Realtors. GAMLS
- $599,0006 bd6 ba4.1k sqft128 Deer Lake Dr, Griffin, GA 30224ActiveMLS ID #10713316, Ryan Wheeler, Heritage Realty Services Inc. GAMLS
- $544,9004 bd3 ba2.8k sqft210 Hidden Falls Walk, Griffin, GA 30224ActiveMLS ID #10774224, Lora W Ballard, Murray Company, Realtors. GAMLS
- $569,9004 bd4 ba3.2k sqft397 Oak Grove Path, Griffin, GA 30224ActiveMLS ID #10716788, Susannah Thompson, McLeRoy Realty. GAMLS
- $559,9006 bd4 ba3.4k sqft245 Westchester Dr, Griffin, GA 30223For SaleMLS ID #7785143, Kimberly Diamond, Joe Stockdale Real Estate, LLC. FMLS GA
- $459,0006 bd4 ba4.5k sqft1605 Shackelford Rd, Griffin, GA 30224For SaleMLS ID #7792238, Erin Young, Berkshire Hathaway HomeServices Georgia Properties. FMLS GA
- $495,0005 bd3 ba3.2k sqft51 Hamilton Ct, Griffin, GA 30224ActiveMLS ID #10740638, Melanie Hughes, SouthSide, REALTORS. GAMLS
- $345,0003 bd3 ba2.9k sqft306 Park Chase Ct, Griffin, GA 30224For SaleMLS ID #7807378, MARK SPAIN, Mark Spain Real Estate. FMLS GA
- $499,9994 bd3 ba3.4k sqft1099 Pine Valley Rd, Griffin, GA 30224ActiveMLS ID #10680001, Chrissy Leatherwood, Coldwell Banker Bullard Realty. GAMLS
- $587,9004 bd4 ba3.2k sqft676 Lake Park North Dr, Griffin, GA 30224For SaleMLS ID #262418, Emily Gober. CGMLS
- $435,0003 bd4 ba2.6k sqft796 Oak Grove Rd, Griffin, GA 30224For SaleMLS ID #1537739, Kathryn Pittman. Greater Chattanooga Realtors
- $668,5005 bd4 ba5.8k sqft301 Hutchinson Farms Rd, Griffin, GA 30224ActiveMLS ID #10736321, Robin Hearn, Murray Company, Realtors. GAMLS
- $549,0005 bd6 ba4.6k sqft256 Westchester Dr, Griffin, GA 30223ActiveMLS ID #10783745, Joseph F Chapman, Chapman Group Realty, Inc.. GAMLS
- $450,0005 bd4 ba2.8k sqft1200 White Oak Way, Griffin, GA 30224ActiveMLS ID #10700989, Angi M Pilkenton, McLeRoy Realty. GAMLS
- $509,9005 bd3 ba3.5k sqft171 Windsor Ct, Williamson, GA 30292ActiveMLS ID #10806429, Steven Cooper, eXp Realty. GAMLS
- $439,0005 bd3 ba2.7k sqft1212 Maple Dr, Griffin, GA 30224ActiveMLS ID #10785608, Gloria Treadway, Singletary Realty. GAMLS
