Welcome to 604 Park St., ideally located in Bay City’s desirable historic district! This spacious 3-bedroom, 2.5-bath home offers over 2,000 square feet of living space and a great combination of character, updates, and location. The main level features an updated kitchen with granite countertops and updated appliances, along with generous living, dining, and family rooms offering plenty of space for everyday living and entertaining. Upstairs you’ll find three bedrooms, including a large primary bedroom, and two full bathrooms. The finished basement provides even more usable space with an office and additional living area. Outside is where this property really shines, featuring beautiful landscaping, a 2-car detached garage, and an inviting inground pool that creates your own backyard retreat. Located in one of Bay City’s historic neighborhoods with convenient access to downtown, and area amenities, this home offers space, location, and a backyard made to enjoy!
Pending
$317,500
604 Park Ave, Bay City, MI 48708
3beds
2,655sqft
Single Family Residence
Built in 1938
10,454 Square Feet Lot
$318,100 Zestimate®
$120/sqft
$-- HOA
What's special
Inviting inground poolBeautiful landscapingLarge primary bedroomBackyard retreatUpdated appliances
- 7 days
- 1,865
- 99
Likely to sell faster than
Zillow last checked:
Listing updated:
Listed by:
Hechlik Group 989-928-0880,
Berkshire Hathaway HomeServices, Bay City 989-892-8888
Source: MiRealSource,MLS#: 50223147 Originating MLS: Bay County REALTOR Association
Originating MLS: Bay County REALTOR AssociationFacts & features
Interior
Bedrooms & bathrooms
- Bedrooms: 3
- Bathrooms: 3
- Full bathrooms: 2
- 1/2 bathrooms: 1
Bedroom 1
- Features: Wood
- Level: Second
- Area: 340
- Dimensions: 20 x 17
Bedroom 2
- Features: Wood
- Level: Second
- Area: 144
- Dimensions: 12 x 12
Bedroom 3
- Features: Wood
- Level: Second
- Area: 156
- Dimensions: 12 x 13
Bathroom 1
- Level: Second
Bathroom 2
- Level: Second
Dining room
- Features: Wood
- Level: Main
- Area: 130
- Dimensions: 13 x 10
Family room
- Features: Carpet
- Level: Basement
- Area: 621
- Dimensions: 27 x 23
Kitchen
- Features: Ceramic
- Level: First
- Area: 180
- Dimensions: 15 x 12
Living room
- Features: Wood
- Level: First
- Area: 340
- Dimensions: 17 x 20
Heating
- Forced Air, Natural Gas
Cooling
- Central Air
Appliances
- Included: Gas Water Heater
- Laundry: In Basement
Features
- Flooring: Wood, Carpet, Ceramic Tile
- Basement: Block,Finished
- Number of fireplaces: 1
- Fireplace features: Wood Burning
Interior area
- Total structure area: 4,056
- Total interior livable area: 2,655 sqft
- Finished area above ground: 2,028
- Finished area below ground: 627
Video & virtual tour
Property
Parking
- Total spaces: 2
- Parking features: Detached
- Garage spaces: 2
Features
- Levels: Two
- Stories: 2
- Frontage type: Road
- Frontage length: 50
Lot
- Size: 10,454 Square Feet
- Dimensions: 50 x 209
Details
- Parcel number: 16002722600300
- Special conditions: Private
Construction
Type & style
- Home type: SingleFamily
- Architectural style: Colonial
- Property subtype: Single Family Residence
Materials
- Aluminum Siding
- Foundation: Basement
Condition
- Year built: 1938
Utilities & green energy
- Sewer: Public Sanitary
- Water: Public
Community & HOA
Community
- Subdivision: Bay City
HOA
- Has HOA: No
Location
- Region: Bay City
Financial & listing details
- Price per square foot: $120/sqft
- Tax assessed value: $260,000
- Annual tax amount: $4,768
- Date on market: 9/28/2026
- Cumulative days on market: 7 days
- Listing agreement: Exclusive Right To Sell
- Listing terms: Cash,Conventional,FHA,VA Loan
Estimated market value
$318,100
$302,000 - $334,000
$1,919/mo
Price history
| Date | Event | Price |
|---|---|---|
| 9/30/2026 | Pending sale | $317,500$120/sqft |
Source:  MiRealSource #50223147 Report a problem MiRealSource #50223147 Report a problem | ||
| 9/28/2026 | Listed for sale | $317,500+67.1%$120/sqft |
Source: MiRealSource #50223147 Report a problem | ||
| 3/24/2021 | Listing removed | -- |
Source: Owner Report a problem | ||
| 1/20/2017 | Sold | $190,000-4.5%$72/sqft |
Source: MiRealSource #30825602 Report a problem | ||
| 11/7/2016 | Listed for sale | $199,000$75/sqft |
Source: Owner Report a problem | ||
Public tax history
| Year | Property taxes | Tax assessment |
|---|---|---|
| 2025 | $4,536 +5.8% | $130,000 +9.2% |
| 2024 | $4,286 | $119,100 +13% |
| 2023 | -- | $105,400 +12.8% |
| 2022 | -- | $93,450 +5.7% |
| 2021 | -- | $88,450 +4.9% |
| 2020 | $4,005 | $84,350 +2.4% |
| 2019 | -- | $82,400 +1% |
| 2018 | $4,005 +38.9% | $81,550 +27.2% |
| 2017 | $2,883 | $64,100 -6.2% |
| 2016 | $2,883 | $68,350 +8.6% |
| 2015 | $2,883 +2.9% | $62,950 +6% |
| 2014 | $2,801 | $59,400 +5% |
| 2013 | -- | $56,550 -11.3% |
| 2012 | -- | $63,750 -4.2% |
| 2011 | -- | $66,550 -3.3% |
| 2010 | -- | $68,800 -0.1% |
| 2009 | -- | $68,900 -8.2% |
| 2008 | -- | $75,050 -15% |
| 2007 | -- | $88,250 +5% |
| 2006 | -- | $84,050 |
| 2005 | -- | $84,050 +2.4% |
| 2004 | -- | $82,100 +1.9% |
| 2003 | -- | $80,600 +6.2% |
| 2002 | $2,697 | $75,900 +10.3% |
| 2000 | -- | $68,800 |
Find assessor info on the county website
Monthly payment
Est. payment
Payment breakdown
Explore the cost of this home by adjusting the details. Changes won't be saved.Climate risks
Neighborhood: 48708
Nearby schools
Schools provided by the listing agent
- District: Bay City School District
Source: MiRealSource. This data may not be complete. We recommend contacting the local school district to confirm school assignments for this home.
Similar homes
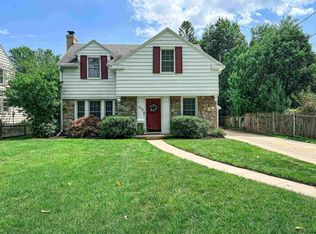
- $199,9003 bd2 ba2.2k sqft1812 9th St, Bay City, MI 48708For Sale
 MLS ID #50223336, Breann L Wass, Ayre/Rhinehart Bay REALTORS. MiRealSource
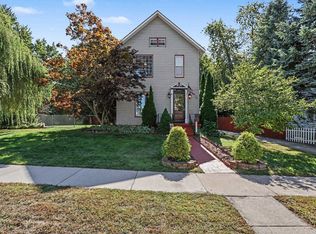
 - $245,0003 bd2 ba1.5k sqft538 Venice Ct, Bay City, MI 48708For Sale
 MLS ID #50223541, Kevin Crampton, Modern Realty. MiRealSource
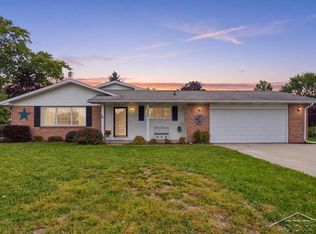
 - $309,0003 bd3 ba1.9k sqft3884 S Two Mile Rd, Bay City, MI 48706For Sale
 MLS ID #50223800, Robin Yost-Ellison, RE/MAX Results. MiRealSource
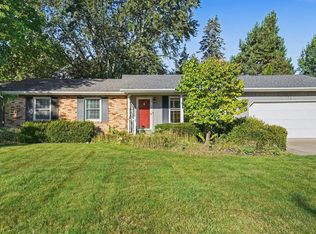
 - $--4 bd2 ba2k sqft2028 Kosciuszko Ave, Bay City, MI 48708Auction
 Auction.com 2
 - $239,9003 bd1 ba2k sqft2145 Cass Avenue Rd, Bay City, MI 48708For SaleMLS ID #50223826, Clay Hollister, Berkshire Hathaway HomeServices, Bay City. MiRealSource
- $182,5003 bd2 ba1.5k sqft2135 6th St, Bay City, MI 48708For SaleMLS ID #50222971, Melissa Beckrow, Ayre/Rhinehart Bay REALTORS. MiRealSource
- $249,0005 bd2 ba1.6k sqft602 Fillmore Pl, Bay City, MI 48708For SaleMLS ID #50222912, Victor J Talaga, Make It Happen Real Estate. MiRealSource
- $179,9004 bd2 ba1.9k sqft2005 22nd St, Bay City, MI 48708For SaleMLS ID #50223245, Michael D Slezak, Century 21 Signature Realty - Bay City. MiRealSource
- $165,0004 bd2 ba1.8k sqft2700 N Van Buren St, Bay City, MI 48708For SaleMLS ID #50223423, Robin Yost-Ellison, RE/MAX Results. MiRealSource
- $275,0003 bd2 ba2k sqft2714 Fairfield Dr, Bay City, MI 48706For Sale
 MLS ID #20261079140, David L Thomas, EXP Realty Romeo. Realcomp II
 - $310,0003 bd2 ba1.4k sqft3378 State Street Rd, Bay City, MI 48706For SaleMLS ID #50221961, Heidi N Guerra, Berkshire Hathaway HomeServices, Bay City. MiRealSource
- $274,9003 bd1 ba2.5k sqft1175 S Boutell Rd SE, Bay City, MI 48708For SaleMLS ID #50220284, Christie Root, RE/MAX of Midland. MiRealSource
- $203,0004 bd2 ba1.5k sqft303 Yale St, Bay City, MI 48708For SaleMLS ID #50218317, Bonnie Roe, RE/MAX Results. MiRealSource
- $172,9004 bd3 ba2.2k sqft2023 4th St, Bay City, MI 48708For SaleMLS ID #50218258, Dominic Castillo, Ayre/Rhinehart Bay REALTORS. MiRealSource
- $179,9003 bd2 ba1.7k sqft310 Green Ave, Bay City, MI 48708For SaleMLS ID #50205687, Breann L Wass, Ayre/Rhinehart Bay REALTORS. MiRealSource
- $319,9004 bd2 ba3.6k sqft824 W Center Rd, Essexville, MI 48732For SaleMLS ID #50216019, Linda L Anderson, Bay Area Real Estate. MiRealSource
- $224,9004 bd2 ba2.4k sqft911 McKinley St, Bay City, MI 48708For SaleMLS ID #50217744, Karma McGaw, Good Karma Homes. MiRealSource
- $325,0003 bd2 ba1.7k sqft2174 Jaime Dr, Bay City, MI 48706For SaleMLS ID #50222287, Shelley Niedzwiecki, Ayre/Rhinehart Bay REALTORS. MiRealSource
- $270,0003 bd2 ba1.4k sqft838 S Powell Rd, Essexville, MI 48732For SaleMLS ID #50222203, Daniel Matthews, Berkshire Hathaway HomeServices, Bay City. MiRealSource
