Rarely Available! Experience elevated city living in this sophisticated corner 2-bedroom, 1.5-bath residence at the highly sought-after Hopkinson House, ideally situated on historic Washington Square. This exceptional southeast-facing home features a private balcony showcasing spectacular river and bridge views, framed by an impressive Philadelphia skyline. The modern kitchen features crisp white shaker cabinetry, elegant marble-look quartz countertops, a subway-tile backsplash, upgraded stainless-steel appliances and convenient pantry for additional storage. The expansive open-concept living and dining area is flooded in natural light and enhanced by stylish custom California Closet built-ins. Designer details include statement wallpaper, refined shadow-box molding, & Hunter Douglas custom window treatments throughout. The spacious primary suite offers a private half bath and an entire wall of custom California Closet storage. The generously sized second bedroom features a tailored built-in workstation complete with integrated desk, matching cabinetry and upper storage units. The renovated hall bath is thoughtfully finished with a walk-in shower, frameless glass enclosure, and generous vanity. Additional highlights include sophisticated matte-walnut finish parquet flooring, exceptional closet space throughout, and an elegant entry foyer with a large walk-in closet. A conveniently located in-unit stackable Bosch washer and dryer is discreetly tucked into the entry hall closet. A distinctive residence offering exceptional space, views, finishes, and the convenience of one of Philadelphia’s most desirable full-service addresses. The Hopkinson House offers top-tier amenities, including 24-hour doorman and front desk security, underground secured valet parking ($230/month), a community room with a library, and a seasonal rooftop pool ($200/season). The condo fee includes all utilities, high-speed internet, cable TV with HBO. Located just steps away from Philly's best restaurants, shopping, coffee shops, art galleries, theaters, and museums, you'll have everything you need at your doorstep. One block from the Philadelphia Sports Club, markets, dry cleaners, and pharmacies, with easy access to public transportation. Cats welcome! Non smoking building. There is a special assessment payable over over 3 years. Seller will pay the 11/26 payment of $22,563.00 which is half of the total. Details are uploaded.
For sale
$675,000
604 S Washington Sq APT 2503, Philadelphia, PA 19106
2beds
1,200sqft
Condominium
Built in 1963
-- sqft lot
$650,600 Zestimate®
$563/sqft
$1,381/mo HOA
What's special
Flooded in natural lightRenovated hall bathElegant marble-look quartz countertopsDesigner detailsSubway-tile backsplashRefined shadow-box moldingCrisp white shaker cabinetry
- 9 days
- 467
- 31
Likely to sell faster than
Zillow last checked:
Listing updated:
Listed by:
Jennifer Grosskopf 215-498-4010,
KW Empower 215-627-3500
Source: Bright MLS,MLS#: PAPH2679912
Facts & features
Interior
Bedrooms & bathrooms
- Bedrooms: 2
- Bathrooms: 2
- Full bathrooms: 1
- 1/2 bathrooms: 1
- Main level bathrooms: 2
- Main level bedrooms: 2
Basement
- Area: 0
Heating
- Convector, Natural Gas
Cooling
- Convector, Electric
Appliances
- Included: Gas Water Heater
- Laundry: Dryer In Unit, Washer In Unit, In Unit
Features
- Flooring: Wood
- Has basement: No
- Has fireplace: No
Interior area
- Total structure area: 1,200
- Total interior livable area: 1,200 sqft
- Finished area above ground: 1,200
- Finished area below ground: 0
Property
Parking
- Total spaces: 2
- Parking features: Covered, Underground, Attendant, Parking Fee, Secured, Garage
- Garage spaces: 2
Accessibility
- Accessibility features: Accessible Elevator Installed
Features
- Levels: One
- Stories: 1
- Pool features: Community
Details
- Additional structures: Above Grade, Below Grade
- Parcel number: 888051004
- Zoning: RMX3
- Special conditions: Standard
Construction
Type & style
- Home type: Condo
- Architectural style: Art Deco
- Property subtype: Condominium
- Attached to another structure: Yes
Materials
- Masonry
Condition
- Excellent
- New construction: No
- Year built: 1963
Utilities & green energy
- Sewer: Public Sewer
- Water: Public
- Utilities for property: Cable
Community & HOA
Community
- Condo and coop fee: $1,381 monthly
- Subdivision: Society Hill
HOA
- Has HOA: No
- Amenities included: Beauty Salon, Convenience Store, Concierge, Elevator(s), Laundry, Library, Meeting Room, Pool, Pool - Rooftop, Reserved/Assigned Parking, Security
- Services included: Air Conditioning, Cable TV, Common Area Maintenance, Electricity, Maintenance Structure, Custodial Services Maintenance, Gas, Heat, Internet, Insurance, Management, Pest Control, Sewer, Snow Removal, Trash, Water
- HOA name: Hhoa
Location
- Region: Philadelphia
- Municipality: PHILADELPHIA
Financial & listing details
- Price per square foot: $563/sqft
- Tax assessed value: $475,000
- Annual tax amount: $6,649
- Date on market: 10/16/2026
- Listing agreement: Exclusive Right To Sell
- Listing terms: Cash,Conventional
- Inclusions: Washer, Dryer, Kitchen Appliances, Camera / Security System
- Ownership: Condominium
Estimated market value
$650,600
$618,000 - $683,000
$2,986/mo
Price history
| Date | Event | Price |
|---|---|---|
| 10/16/2026 | Listed for sale | $675,000$563/sqft |
Source:  Bright MLS #PAPH2679912 Report a problem | ||
Public tax history
Tax history is unavailable.
Monthly payment
Est. payment
Payment breakdown
Explore the cost of this home by adjusting the details. Changes won't be saved.Climate risks
Neighborhood: Society Hill
Nearby schools
Schools provided by the listing agent
- Elementary: General George A. Mccall
- District: Philadelphia City
Source: Bright MLS. This data may not be complete. We recommend contacting the local school district to confirm school assignments for this home.
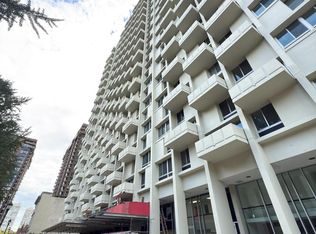
- $155,0001 bd1 ba415 sqft604-36 S Washington Sq APT 1013, Philadelphia, PA 19106Sold
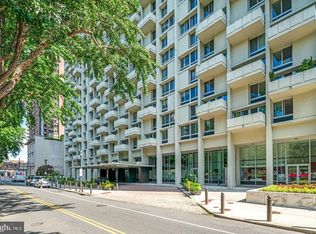
- $385,0001 bd1 ba1k sqft604-36 S Washington Sq UNIT 3007, Philadelphia, PA 19106For Sale
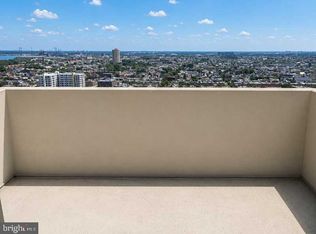
- $185,2501 bd1 ba778 sqft604 S Washington Sq APT 2411, Philadelphia, PA 19106Pending
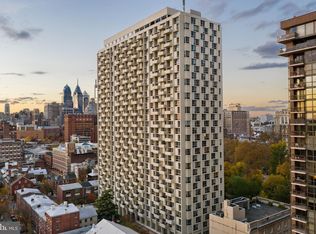
- $315,0001 bd1 ba778 sqft604 S Washington Sq APT 309, Philadelphia, PA 19106Sold
Similar homes
- $795,0002 bd2 ba1.4k sqftSociety Hill Towers, Philadelphia, PA 19106For Sale
 MLS ID #PAPH2663162, Louise Dalessandro, Elfant Wissahickon-Chestnut Hill. Bright MLS
- $649,0002 bd2 ba1.5k sqft16 Saint James Ct, Philadelphia, PA 19106For Sale
 MLS ID #PAPH2655424, Marc Hammarberg, BHHS Fox & Roach At the Harper, Rittenhouse Square. Bright MLS
- $667,9001 bd2 ba1.5k sqft700 S 10th St APT 3F, Philadelphia, PA 19147For Sale
 MLS ID #PAPH2682492, Nella Genovese, MGC Real Estate Group. Bright MLS
- $595,0002 bd2 ba1.6k sqft715 Pine St APT 5, Philadelphia, PA 19106For Sale
 MLS ID #PAPH2659310, Jacki Silva, OCF Realty LLC - Philadelphia. Bright MLS
- $625,0003 bd2 ba1.2k sqft112 N 2nd St APT 5B2, Philadelphia, PA 19106For SaleMLS ID #PAPH2672798, Sarah Dickinson, Compass RE. Bright MLS
- $639,9002 bd2 ba1.2k sqftThe Residences At Dockside, Philadelphia, PA 19147For SaleMLS ID #PAPH2681116, Tanita-Marie Leftridge-Davis, BHHS Fox & Roach At the Harper, Rittenhouse Square. Bright MLS
- $625,0003 bd2 ba1.3k sqft251 S Warnock St, Philadelphia, PA 19107For SaleMLS ID #PAPH2672358, Eric Fox, Compass RE. Bright MLS
- $580,0003 bd2 ba960 sqft202 N Clifton St, Philadelphia, PA 19107For SaleMLS ID #PAPH2681534, Matthew Marino, Real of Pennsylvania. Bright MLS
- $625,0002 bd2 ba1.2k sqft1335 Pine St #1337-401, Philadelphia, PA 19107For SaleMLS ID #PAPH2652816, Kristen Foote, Compass RE. Bright MLS
- $729,0002 bd2 ba1.3k sqftThe Residences At The Ritz Carlton, Philadelphia, PA 19102For SaleMLS ID #PAPH2674468, Kimerri Leonardo, BHHS Fox & Roach At the Harper, Rittenhouse Square. Bright MLS
- $525,0002 bd2 ba1.1k sqftLe Grenier Condominiums, Philadelphia, PA 19107For SaleMLS ID #PAPH2679292, Kenneth McCoy, Coldwell Banker Realty. Bright MLS
- $611,0002 bd2 ba1.1k sqft1101 Locust St #6J, Philadelphia, PA 19107For SaleMLS ID #PAPH2629230, Philip Cavalcanto, Coldwell Banker Realty. Bright MLS
- $699,0002 bd3 ba1.5k sqftAria Condominiums, Philadelphia, PA 19102For SaleMLS ID #PAPH2608528, Bryce Kubecka, Compass RE. Bright MLS
- $785,0002 bd3 ba1.4k sqft1119 Pine St #206, Philadelphia, PA 19107For SaleMLS ID #PAPH2667128, Noah Berson, KW Empower. Bright MLS
- $525,0002 bd3 ba1.8k sqft808 Pine St #A, Philadelphia, PA 19107For SaleMLS ID #PAPH2679348, Joe Carter, BHHS Fox & Roach-Center City Walnut. Bright MLS
- $465,0002 bd2 ba1k sqft130 N 2nd St Unit 4E2, Philadelphia, PA 19106For SaleMLS ID #PAPH2666754, Andrew McClatchy, Compass RE. Bright MLS
- $435,0002 bd2 ba1.1k sqft205-11 N 4th St #A1, Philadelphia, PA 19106For SaleMLS ID #PAPH2670940, Christiana Barile, KW Empower. Bright MLS
- $730,0003 bd3 ba1.7k sqft336 Monroe St #A, Philadelphia, PA 19147For SaleMLS ID #PAPH2668850, Mr. Tyler Hopp, KW Empower. Bright MLS
- $350,0001 bd1 ba1k sqftHopkinson Hosue, Philadelphia, PA 19106For SaleMLS ID #PAPH2669656, Aaron Byles, KW Empower. Bright MLS
