Timeless elegance, effortless living, and an exceptional Uptown location come together at 6040 Constance Street. Set in one of New Orleans’ most coveted neighborhoods, this beautifully appointed home places you just moments from the restaurants, boutiques, and vibrant energy of Magazine Street, with Audubon Park close by.
From the elegant entrance foyer, the home unfolds with gracious formal living and dining rooms, soaring ceilings, beautiful wood floors, and an abundance of natural light. The thoughtfully designed floor plan is equally suited to elegant entertaining and comfortable everyday living. A sophisticated chef’s kitchen features marble countertops, a generous center island, stainless steel appliances, pantry, and butler’s pantry, opening seamlessly to the inviting den and breakfast room. A spacious guest bedroom with ensuite bath, mudroom, and powder room complete the first floor.
Upstairs, the expansive primary suite offers a private retreat, with two walk-in closets and a luxurious bath featuring a soaking tub, separate shower, and double vanities. The primary bedroom opens to a large private balcony—an ideal spot for morning coffee or unwinding at the end of the day. Two additional bedrooms share a well-appointed Jack-and-Jill bath, while the conveniently located upstairs laundry room adds to the home’s effortless functionality.
Inviting front and rear porches embrace the quintessential New Orleans lifestyle, offering wonderful spaces to relax, entertain, and enjoy the neighborhood. Solar panels provide an added advantage, helping reduce energy costs.
A rare combination of refined interiors, generous living spaces, outdoor entertaining areas, ample storage and an unbeatable Uptown location—just blocks from Magazine Street and minutes from Audubon Park. A truly special New Orleans home in a location that is hard to replicate.
Active
$1,475,000
6040 Constance St, New Orleans, LA 70118
4beds
3,537sqft
Single Family Residence
Built in 1905
4,495 Square Feet Lot
$1,386,000 Zestimate®
$417/sqft
$-- HOA
What's special
Ample storagePrivate retreatPowder roomElegant entrance foyerExpansive primary suiteGenerous living spacesOutdoor entertaining areas
- 3 days
- 1,397
- 114
Likely to sell faster than
Zillow last checked:
Listing updated:
Listed by:
Maddie Lazar 504-228-9714,
Compass Uptown 504-866-2785,
Mathilda Berenson 504-232-1352,
Compass Uptown
Source: GSREIN,MLS#: 2578025
Facts & features
Interior
Bedrooms & bathrooms
- Bedrooms: 4
- Bathrooms: 4
- Full bathrooms: 3
- 1/2 bathrooms: 1
Primary bedroom
- Description: Flooring: Wood
- Level: Second
- Dimensions: 18.9 x 14.1
Bedroom
- Description: Flooring: Wood
- Level: First
- Dimensions: 14.7 x 11.8
Bedroom
- Description: Flooring: Wood
- Level: Second
- Dimensions: 11.9 x 12.4
Bedroom
- Description: Flooring: Wood
- Level: Second
- Dimensions: 12.4 x 11.9
Primary bathroom
- Description: Flooring: Marble
- Level: Second
- Dimensions: 15.7 x 9.8
Breakfast room nook
- Description: Flooring: Wood
- Level: First
- Dimensions: 15.4 x 12.6
Den
- Description: Flooring: Wood
- Level: First
- Dimensions: 24.1 x 16.1
Dining room
- Description: Flooring: Wood
- Level: First
- Dimensions: 14.8 x 11.8
Foyer
- Description: Flooring: Wood
- Level: First
- Dimensions: 11.8 x 6
Kitchen
- Description: Flooring: Wood
- Level: First
- Dimensions: 14.8 x 12.3
Living room
- Description: Flooring: Wood
- Level: First
- Dimensions: 23.3 x 11.8
Heating
- Central, Multiple Heating Units
Cooling
- Central Air, 2 Units
Appliances
- Included: Dryer, Dishwasher, Disposal, Ice Maker, Oven, Range, Refrigerator, Wine Cooler
Features
- Ceiling Fan(s), Pantry, Stainless Steel Appliances
- Has fireplace: No
- Fireplace features: None
Interior area
- Total structure area: 4,076
- Total interior livable area: 3,537 sqft
Video & virtual tour
Property
Parking
- Parking features: None
Features
- Levels: Two
- Stories: 2
- Patio & porch: Balcony, Porch
- Exterior features: Balcony, Fence, Porch
- Pool features: None
Lot
- Size: 4,495 Square Feet
- Dimensions: 31 x 145
- Features: City Lot, Rectangular Lot
Details
- Parcel number: 615201515
- Special conditions: None
Construction
Type & style
- Home type: SingleFamily
- Architectural style: Camelback
- Property subtype: Single Family Residence
Materials
- Frame, HardiPlank Type, Wood Siding
- Foundation: Raised
- Roof: Asphalt,Shingle
Condition
- Excellent
- Year built: 1905
Utilities & green energy
- Sewer: Public Sewer
- Water: Public
Green energy
- Energy efficient items: Insulation, Windows
Community & HOA
HOA
- Has HOA: No
Location
- Region: New Orleans
Financial & listing details
- Price per square foot: $417/sqft
- Tax assessed value: $814,000
- Annual tax amount: $9,840
- Date on market: 9/20/2026
Estimated market value
$1,386,000
$1.32M - $1.46M
$7,666/mo
Price history
| Date | Event | Price |
|---|---|---|
| 9/20/2026 | Listed for sale | $1,475,000+40.6%$417/sqft |
Source:  GSREIN #2578025 Report a problem GSREIN #2578025 Report a problem | ||
| 4/28/2017 | Sold | -- |
Source: GSREIN #2090118 Report a problem | ||
| 4/4/2017 | Pending sale | $1,049,000$297/sqft |
Source: RE/MAX First #2090118 Report a problem | ||
| 2/14/2017 | Price change | $1,049,000-8.4%$297/sqft |
Source: RE/MAX First #2090118 Report a problem | ||
| 1/18/2017 | Price change | $1,145,000-4.2%$324/sqft |
Source: RE/MAX First #2067292 Report a problem | ||
| 9/26/2016 | Price change | $1,195,000-4.4%$338/sqft |
Source: RE/MAX First #2067292 Report a problem | ||
| 7/23/2016 | Listed for sale | $1,250,000+216.5%$353/sqft |
Source: RE/MAX First #2067292 Report a problem | ||
| 4/6/2015 | Sold | -- |
Source: Public Record Report a problem | ||
| 3/25/2015 | Listed for sale | $395,000$112/sqft |
Source: Keller Williams NO #2003705 Report a problem | ||
Public tax history
| Year | Property taxes | Tax assessment |
|---|---|---|
| 2026 | $9,840 -4.3% | $81,400 -4% |
| 2025 | $10,288 -1.5% | $84,790 |
| 2024 | $10,442 -8.8% | $84,790 -3.9% |
| 2023 | $11,453 -3.8% | $88,200 +4.3% |
| 2022 | $11,901 -6.3% | $84,580 -4.1% |
| 2021 | $12,696 -1% | $88,200 |
| 2020 | $12,823 -3.8% | $88,200 |
| 2019 | $13,325 +8.4% | $88,200 |
| 2018 | $12,289 | $88,200 +43% |
| 2017 | $12,289 -9.6% | $61,690 +36.8% |
| 2016 | $13,590 +98.5% | $45,100 +369.8% |
| 2015 | $6,845 | $9,600 |
| 2014 | $6,845 +1652% | $9,600 |
| 2013 | $391 | $9,600 |
| 2012 | -- | $9,600 |
| 2011 | -- | $9,600 |
| 2010 | -- | $9,600 |
| 2009 | -- | $9,600 |
| 2007 | -- | $9,600 |
| 2006 | -- | $9,600 |
| 2004 | -- | $9,600 |
| 2002 | -- | $9,600 |
| 2001 | -- | $9,600 |
| 2000 | -- | $9,600 |
Find assessor info on the county website
Monthly payment
Est. payment
Payment breakdown
Explore the cost of this home by adjusting the details. Changes won't be saved.Climate risks
Neighborhood: West Riverside



Similar homes
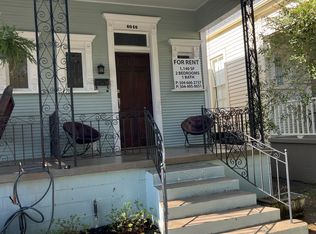
- $1,500,0004 bd4 ba3.3k sqft6308 Patton St, New Orleans, LA 70118For Sale

 MLS ID #2574797, Helga Eisele, Coldwell Banker TEC MAGAZINE. GSREIN
 - $1,750,0005 bd5 ba3.8k sqft5018 Saint Charles Ave, New Orleans, LA 70115For Sale
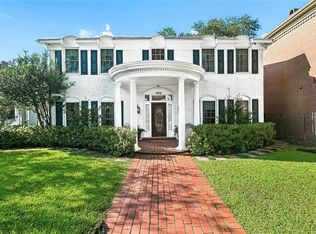 MLS ID #2577528, Kimberly Davis, Berkshire Hathaway HomeServices Preferred, REALTOR. GSREIN
 - $975,0003 bd2 ba1.9k sqft6120 Chestnut St, New Orleans, LA 70118For Sale
 MLS ID #2577328, Sarah Aucoin, Coldwell Banker TEC MAGAZINE. GSREIN
 - $1,050,0004 bd2 ba2k sqft534 State St, New Orleans, LA 70118For Sale
 MLS ID #2571630, George Jeansonne, FQR Realtors. GSREIN
 - $1,350,0004 bd3 ba2.8k sqft4414 Baronne St, New Orleans, LA 70115For SaleMLS ID #2576876, Dawnne Keeney, Crescent Sotheby's International Realty. GSREIN
- $765,0004 bd3 ba2.8k sqft1315 Lowerline St, New Orleans, LA 70118For SaleMLS ID #2577048, Olivia Ford, Upper Management Realty, LLC. GSREIN
- $1,095,0005 bd5 ba3.1k sqft1228 Pine St, New Orleans, LA 70118For SaleMLS ID #2573910, Rosalind Thibodeaux, Thibodeaux Reed Realty, LLC. GSREIN
- $1,500,0003 bd3 ba2.9k sqft2731 Chestnut St, New Orleans, LA 70130AuctionMLS ID #2574966, Nicholas Galiano, Galiano Realty. GSREIN
- $825,0004 bd4 ba3.2k sqft34 Fontainebleau Dr, New Orleans, LA 70125For SaleMLS ID #2575409, Kimberly Davis, Berkshire Hathaway HomeServices Preferred, REALTOR. GSREIN
- $1,400,0003 bd3 ba3.1k sqft234 Hector Ave, Metairie, LA 70005For SaleMLS ID #2577170, Kristen Nelson, McEnery Residential, LLC. GSREIN
- $970,0003 bd3 ba2.4k sqft327 Cherokee St, New Orleans, LA 70118For SaleMLS ID #2577026, Erin Hubert, REVE, REALTORS. GSREIN
- $1,285,0004 bd3 ba2.8k sqft1040 Cadiz St, New Orleans, LA 70115For SaleMLS ID #2572128, Kristen Koppel, Valmont Realtors. GSREIN
- $1,999,9004 bd4 ba4.4k sqft1419 Nashville Ave, New Orleans, LA 70115For SaleMLS ID #2558181, Albert Sidhom, KELLER WILLIAMS REALTY 455-0100. GSREIN
- $849,0002 bd5 ba2.1k sqft418 Henry Clay Ave, New Orleans, LA 70118For SaleMLS ID #2568186, Lesley Poche, McEnery Residential, LLC. GSREIN
- $1,295,0004 bd4 ba3.7k sqft2617 Chippewa St, New Orleans, LA 70130For SaleMLS ID #2575690, Tara Loftis, Reese & Company Real Estate, LLC. GSREIN
- $799,0003 bd3 ba2.3k sqft8418 Freret St, New Orleans, LA 70118For SaleMLS ID #2577096, Kimberly Carnegie, eXp Realty, LLC. GSREIN
- $1,400,0005 bd5 ba3.4k sqft45 Versailles Blvd, New Orleans, LA 70125For SaleMLS ID #2554083, Gary Lazarus, REMAX N.O. Properties. GSREIN
- $1,024,9993 bd3 ba2.5k sqft322 Arabella St, New Orleans, LA 70115For SaleMLS ID #2573762, Madeleine Dimassa, Jon Huffman Real Estate. GSREIN
- $750,0004 bd2 ba2.8k sqft7706 Burthe St, New Orleans, LA 70118For SaleMLS ID #2574466, Olivia Ford, Upper Management Realty, LLC. GSREIN
- $1,100,0005 bd5 ba3k sqft1022-24 Philip St, New Orleans, LA 70130For SaleMLS ID #2578492, Blake Borgstede, The W Group Real Estate LLC. GSREIN
