One of the few fully updated homes in the Apple Creek Community with stunning finishes Stunning, fully renovated home in the highly desirable Apple Creek Community. This 3-bedroom, 2-bath residence offers 1,572 sqft of thoughtfully designed living space with high-end finishes throughout. Enjoy a seamless blend of style and comfort featuring brand-new flooring, a modern chef-inspired kitchen with updated countertops, backsplash, and appliances, and spa-like bathrooms with designer touches. Fresh interior and exterior updates paired with a spacious backyard create the perfect setting for both everyday living and entertaining. Located in Northside ISD, minutes from Medical Center, shopping, dining, and major highways, this home is move-in ready! Owner financing is available with a strong down payment and approval through a third-party investor
Pending
Price cut: $12.9K (5/20)
$304,990
6046 John Chapman, San Antonio, TX 78240
3beds
1,572sqft
:
Get pre-qualified$2,230/mo
Single Family Residence
Built in 1984
6,272 Square Feet Lot
$302,800 Zestimate®
$194/sqft
$35/mo HOA
What's special
Spacious backyardUpdated countertopsBrand-new flooringHigh-end finishes throughoutModern chef-inspired kitchen
- 139 days |
- 26 |
- 0 |
Zillow last checked:
Listing updated:
Listed by:
Zagla Saenz TREC #667407 (210) 834-4746,
White Line Realty LLC
Source: LERA MLS,MLS#: 1952202
Facts & features
Interior
Bedrooms & bathrooms
- Bedrooms: 3
- Bathrooms: 2
- Full bathrooms: 2
Primary bedroom
- Features: Walk-In Closet(s), Ceiling Fan(s), Full Bath
- Area: 100
- Dimensions: 10 x 10
Bedroom 2
- Area: 49
- Dimensions: 7 x 7
Bedroom 3
- Area: 49
- Dimensions: 7 x 7
Primary bathroom
- Features: Shower Only
- Area: 25
- Dimensions: 5 x 5
Dining room
- Area: 100
- Dimensions: 10 x 10
Kitchen
- Area: 100
- Dimensions: 10 x 10
Living room
- Area: 130
- Dimensions: 13 x 10
Heating
- Central, Natural Gas
Cooling
- Central Air
Appliances
- Laundry: In Garage, Washer Hookup, Dryer Connection
Features
- One Living Area, Separate Dining Room, Breakfast Bar, 1st Floor Lvl/No Steps, All Bedrooms Downstairs, Ceiling Fan(s)
- Flooring: Vinyl
- Windows: Window Coverings
- Has basement: No
- Number of fireplaces: 1
- Fireplace features: One, Living Room
Interior area
- Total interior livable area: 1,572 sqft
Video & virtual tour
Property
Parking
- Total spaces: 2
- Parking features: Two Car Garage
- Garage spaces: 2
Features
- Levels: One
- Stories: 1
- Pool features: None, Community
Lot
- Size: 6,272 Square Feet
Details
- Parcel number: 173470070210
Construction
Type & style
- Home type: SingleFamily
- Property subtype: Single Family Residence
Materials
- Brick
- Foundation: Slab
- Roof: Wood Shingle/Shake
Condition
- Pre-Owned
- New construction: No
- Year built: 1984
Community & HOA
Community
- Features: Clubhouse, Playground, Sports Court
- Subdivision: Apple Creek
HOA
- Has HOA: Yes
- HOA fee: $414 annually
- HOA name: APPLE CREEK
Location
- Region: San Antonio
Financial & listing details
- Price per square foot: $194/sqft
- Tax assessed value: $276,970
- Annual tax amount: $6,343
- Price range: $305K - $305K
- Date on market: 3/26/2026
- Cumulative days on market: 102 days
- Listing terms: Conventional,FHA,VA Loan,1st Seller Carry
Estimated market value
$302,800
$288,000 - $318,000
$1,874/mo
Price history
| Date | Event | Price |
|---|---|---|
| 6/14/2026 | Pending sale | $304,990$194/sqft |
Source:  LERA MLS #1952202 Report a problem LERA MLS #1952202 Report a problem | ||
| 5/30/2026 | Contingent | $304,990$194/sqft |
Source: LERA MLS #1952202 Report a problem | ||
| 5/20/2026 | Price change | $304,990-4.1%$194/sqft |
Source: LERA MLS #1952202 Report a problem | ||
| 4/23/2026 | Price change | $317,900-2.2%$202/sqft |
Source: LERA MLS #1952202 Report a problem | ||
| 4/8/2026 | Price change | $324,900-1.5%$207/sqft |
Source: LERA MLS #1952202 Report a problem | ||
| 3/26/2026 | Listed for sale | $329,900$210/sqft |
Source: LERA MLS #1952202 Report a problem | ||
Public tax history
| Year | Property taxes | Tax assessment |
|---|---|---|
| 2025 | $6,343 -1.3% | $276,970 -1.3% |
| 2024 | $6,427 -3.3% | $280,690 -3% |
| 2023 | $6,646 +3% | $289,380 +11% |
| 2022 | $6,453 +33% | $260,670 +24.1% |
| 2021 | $4,852 | $209,970 +12% |
| 2020 | $4,852 +1.9% | $187,400 +2.7% |
| 2019 | $4,762 | $182,550 +6.2% |
| 2018 | $4,762 +2.3% | $171,820 -1.1% |
| 2017 | $4,656 +12.2% | $173,680 +12.4% |
| 2016 | $4,148 +20.6% | $154,470 +7% |
| 2015 | $3,439 | $144,420 +13.3% |
| 2014 | $3,439 | $127,450 +3.5% |
| 2013 | -- | $123,170 -0.8% |
| 2012 | -- | $124,160 -1% |
| 2011 | -- | $125,450 -1% |
| 2010 | -- | $126,740 +5.2% |
| 2009 | -- | $120,470 -5.8% |
| 2008 | -- | $127,860 +2% |
| 2007 | -- | $125,310 +6.8% |
| 2006 | -- | $117,280 +7.1% |
| 2005 | -- | $109,480 |
| 2004 | -- | -- |
| 2003 | -- | -- |
| 2002 | -- | -- |
| 2001 | -- | -- |
| 2000 | -- | -- |
Find assessor info on the county website
Monthly payment
Est. payment
Payment breakdown
Explore the cost of this home by adjusting the details. Changes won't be saved.Climate risks
Neighborhood: Property Owners of Apple Creek
Nearby schools
GreatSchools rating
- 3/10Rhodes Elementary SchoolGrades: PK-5Distance: 0.1 mi
- 3/10Neff Middle SchoolGrades: 6-8Distance: 1.9 mi
- 5/10Marshall High SchoolGrades: 9-12Distance: 1.1 mi
Schools provided by the listing agent
- Elementary: Rhodes
- Middle: Neff Pat
- High: Marshall
- District: Northside
Source: LERA MLS. This data may not be complete. We recommend contacting the local school district to confirm school assignments for this home.
- $257,4003 bd3 ba1.6k sqft6042 John Chapman, San Antonio, TX 78240Off Market
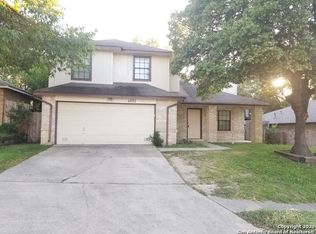
- $239,1003 bd2 ba1.6k sqft6102 John Chapman, San Antonio, TX 78240Off Market
- $246,5003 bd2 ba1.5k sqft6038 John Chapman, San Antonio, TX 78240Off Market
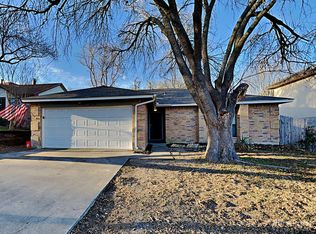
- $256,1003 bd2 ba1.4k sqft6047 Broadmeadow, San Antonio, TX 78240Off Market
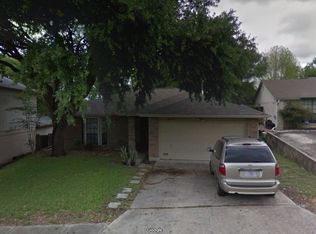
- $247,7003 bd3 ba1.6k sqft6106 John Chapman, San Antonio, TX 78240Off Market
- $277,7004 bd2 ba1.7k sqft6043 Broadmeadow, San Antonio, TX 78240Off Market
- $248,9003 bd2 ba1.6k sqft6051 Broadmeadow, San Antonio, TX 78240Off Market
- $235,9003 bd2 ba1.4k sqft6039 Broadmeadow, San Antonio, TX 78240Off Market
A local agent can set up tours, give advice and negotiate with sellers.
Similar homes
- $275,0003 bd2 ba1.6k sqft7338 CROWNPIECE ST, San Antonio, TX 78240For Sale

 MLS ID #2005111, Judith Rodriguez TREC #532493, Keller Williams Legacy. LERA MLS
 - $305,0003 bd3 ba1.6k sqft6219 Pecan Tree, San Antonio, TX 78240For Sale
 MLS ID #2003311, Anna Ghalumian TREC #748831, Real Broker, LLC. LERA MLS
 - $289,0003 bd2 ba1.6k sqft5822 GABOR DR, San Antonio, TX 78240For Sale
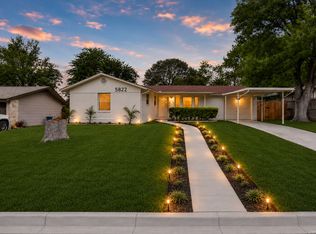 MLS ID #2001969, Jessica Mejia TREC #688655, Real Broker, LLC. LERA MLS
 - $349,0003 bd2 ba1.8k sqft6807 Connie Mack, San Antonio, TX 78240For Sale
 MLS ID #1997067, Cedric Akodokoun TREC #788296, Levi Rodgers Real Estate Group. LERA MLS
 - $300,0003 bd3 ba2.1k sqft12530 Redrock Oak, San Antonio, TX 78249For SaleMLS ID #2003363, Brian Murphy TREC #692600, Coldwell Banker D'Ann Harper. LERA MLS
- $299,0003 bd2 ba1.9k sqft8146 RARITAN ST, San Antonio, TX 78254For SaleMLS ID #1998038, Vanessa Lopez TREC #725930, White Line Realty LLC. LERA MLS
- $335,0003 bd2 ba1.6k sqft7867 LARK RDG, San Antonio, TX 78250For SaleMLS ID #2004509, Dominic Perez-Acuna TREC #851834, PAK HOME REALTY. LERA MLS
- $284,8004 bd2 ba2.1k sqft443 Westhill PL, San Antonio, TX 78201For SaleMLS ID #2007179, Yvette Hansen TREC #727627, Real Broker, LLC. LERA MLS
- $292,0003 bd3 ba1.8k sqft5426 Timbermont St, San Antonio, TX 78250For SaleMLS ID #1994975, Matthew Marsh TREC #812757, Exquisite Properties, LLC. LERA MLS
- $335,0003 bd3 ba1.9k sqft4911 Rockhurst St, San Antonio, TX 78249For SaleMLS ID #1962848, Betsy Flores TREC #686732, Texas Premier Realty. LERA MLS
- $269,9003 bd2 ba1.8k sqft9118 Autumn Mdws, San Antonio, TX 78254For SaleMLS ID #1955760, Derrell Skillman TREC #639690, Redfin Corporation. LERA MLS
- $293,0003 bd2 ba1.4k sqft14410 Briarberry, San Antonio, TX 78247For SaleMLS ID #2006446, Marianela Eichler TREC #709741, JB Goodwin, REALTORS. LERA MLS
- $309,0003 bd2 ba1.4k sqft1026 W Lynwood, San Antonio, TX 78201For SaleMLS ID #1951900, Alyssa Marquez TREC #770341, LPT Realty, LLC. LERA MLS
- $335,0003 bd2 ba1.7k sqft3107 ARTS CIR, San Antonio, TX 78247For SaleMLS ID #2005905, Deatrice Driffill TREC #509048, Coldwell Banker D'Ann Harper, REALTOR. LERA MLS
- $300,0003 bd2 ba1.3k sqft1407 BROOK MDW, San Antonio, TX 78232For SaleMLS ID #2002775, Bradley Burnes TREC #682586, Real Broker, LLC. LERA MLS
- $224,9983 bd1 ba1.3k sqft631 STOREYWOOD DR, San Antonio, TX 78213For SaleMLS ID #2006782, Jesse Landin TREC #637896, Redfin Corporation. LERA MLS
- $299,0003 bd2 ba1.3k sqft1119 W Huisache, San Antonio, TX 78201For SaleMLS ID #1909136, Jacob Solis TREC #660871, LPT Realty, LLC. LERA MLS
- $329,5004 bd2 ba1.6k sqft1126 W Lullwood, San Antonio, TX 78201For SaleMLS ID #2003751, Jody Carrillo TREC #787480, LPT Realty, LLC. LERA MLS
- $319,9003 bd3 ba1.3k sqft2818 Burning Rock, San Antonio, TX 78247For SaleMLS ID #2003372, Lorena Castaneda Gutierrez TREC #727083, JB Goodwin, REALTORS. LERA MLS
- $235,0003 bd2 ba1.3k sqft7511 Brandyridge, San Antonio, TX 78250For SaleMLS ID #2005454, Adrianna Salgado TREC #787076, Real Broker, LLC. LERA MLS
