Enjoy nature and easy one-level living in this beautiful 2-bedroom, 2-bath townhome with a peaceful, private backyard setting. Vaulted ceilings and abundant natural light create a bright, spacious feel, while the year-round sunroom is the perfect place to relax and take in the wooded views. The oversized kitchen features new stainless steel appliances, and recent updates include new flooring and lighting. Extend your living outdoors with an oversized paver patio, professional landscaping, and a scenic walking trail just beyond your backyard, The spacious primary suite features a walk-in closet and private ensuite. With a roof just two years old, your next chapter awaits giving you the perfect blend of comfort, convenience, and tranquility.
Pending
$320,000
605 3rd Ave NW, Byron, MN 55920
2beds
1,434sqft
(TH) Side x Side
Built in 2001
7,840 Square Feet Lot
$-- Zestimate®
$223/sqft
$300/mo HOA
What's special
Oversized paver patioSpacious primary suiteNew flooringYear-round sunroomWooded viewsPeaceful private backyard settingVaulted ceilings
- 23 days
- 498
- 18
Zillow last checked:
Listing updated:
Listed by:
Wendy Byers-Danen 507-261-9659,
Edina Realty Rochester
Source: NorthstarMLS as distributed by MLS GRID,MLS#: 7139068
Facts & features
Interior
Bedrooms & bathrooms
- Bedrooms: 2
- Bathrooms: 2
- Full bathrooms: 1
- 3/4 bathrooms: 1
Bedroom
- Level: Main
- Area: 156 Square Feet
- Dimensions: 13x12
Bedroom 2
- Level: Main
- Area: 120 Square Feet
- Dimensions: 12x10
Dining room
- Level: Main
- Area: 91 Square Feet
- Dimensions: 13x7
Kitchen
- Level: Main
- Area: 143 Square Feet
- Dimensions: 13x11
Laundry
- Level: Main
- Area: 42 Square Feet
- Dimensions: 7x6
Living room
- Level: Main
- Area: 240 Square Feet
- Dimensions: 16x15
Sun room
- Level: Main
- Area: 117 Square Feet
- Dimensions: 13x9
Heating
- Forced Air
Cooling
- Central Air
Appliances
- Included: Dishwasher, Disposal, Microwave, Range, Refrigerator, Stainless Steel Appliance(s), Washer, Water Softener Owned
- Laundry: Main Level
Features
- Basement: None
- Has fireplace: No
Interior area
- Total structure area: 1,434
- Total interior livable area: 1,434 sqft
- Finished area above ground: 1,434
- Finished area below ground: 0
Property
Parking
- Total spaces: 2
- Parking features: Attached, Concrete, Garage Door Opener, Insulated Garage
- Attached garage spaces: 2
- Has uncovered spaces: Yes
Accessibility
- Accessibility features: Grab Bars In Bathroom, No Stairs External, No Stairs Internal
Features
- Levels: One
- Stories: 1
- Patio & porch: Patio
- Fencing: None
Lot
- Size: 7,840 Square Feet
Details
- Foundation area: 1434
- Parcel number: 753221059620
- Zoning description: Residential-Single Family
Construction
Type & style
- Home type: Townhouse
- Property subtype: (TH) Side x Side
- Attached to another structure: Yes
Materials
- Roof: Age 8 Years or Less
Condition
- New construction: No
- Year built: 2001
Utilities & green energy
- Electric: 150 Amp Service
- Gas: Natural Gas
- Sewer: City Sewer/Connected
- Water: City Water/Connected
Community & HOA
Community
- Subdivision: Brookmoor 2nd
HOA
- Has HOA: Yes
- Services included: Maintenance Structure, Hazard Insurance, Lawn Care, Maintenance Grounds, Snow Removal
- HOA fee: $300 monthly
- HOA name: Trekk Management Properties
- HOA phone: 507-334-3499
Location
- Region: Byron
Financial & listing details
- Price per square foot: $223/sqft
- Tax assessed value: $282,800
- Annual tax amount: $4,388
- Date on market: 9/17/2026
- Cumulative days on market: 24 days
Estimated market value
Not available
Estimated sales range
Not available
Not available
Price history
| Date | Event | Price |
|---|---|---|
| 10/8/2026 | Pending sale | $320,000$223/sqft |
Source:  NorthstarMLS as distributed by MLS GRID #7139068 Report a problem NorthstarMLS as distributed by MLS GRID #7139068 Report a problem | ||
| 9/17/2026 | Listed for sale | $320,000+77.8%$223/sqft |
Source: NorthstarMLS as distributed by MLS GRID #7139068 Report a problem | ||
| 3/8/2017 | Sold | $180,000+0.1%$126/sqft |
Source: NorthstarMLS as distributed by MLS GRID #5106141 Report a problem | ||
| 1/30/2017 | Listed for sale | $179,900+26.7%$125/sqft |
Source: Elcor Realty of Rochester, Inc. #4076755 Report a problem | ||
| 5/19/2009 | Sold | $142,000$99/sqft |
Source:  Lake Superior Area Realtors as distributed by MLS GRID #1226093 Report a problem Lake Superior Area Realtors as distributed by MLS GRID #1226093 Report a problem | ||
Public tax history
| Year | Property taxes | Tax assessment |
|---|---|---|
| 2025 | $3,780 +2.1% | $261,700 +13% |
| 2024 | $3,702 | $231,600 -0.6% |
| 2023 | -- | $232,900 +4% |
| 2022 | $3,290 +13.8% | $223,900 +26.1% |
| 2021 | $2,892 -0.4% | $177,500 +7.1% |
| 2020 | $2,904 +9.3% | $165,800 +11.7% |
| 2019 | $2,656 | $148,400 -4.9% |
| 2017 | $2,656 +20.9% | $156,000 +26.8% |
| 2016 | $2,196 | $123,000 +6.5% |
| 2015 | $2,196 +3.9% | $115,500 -1.1% |
| 2014 | $2,114 +8.4% | $116,800 -2.8% |
| 2012 | $1,950 | $120,200 -29.3% |
| 2011 | -- | $170,000 |
| 2010 | $2,320 -4.1% | $170,000 -2% |
| 2008 | $2,418 | $173,500 |
Find assessor info on the county website
Monthly payment
Est. payment
Payment breakdown
Explore the cost of this home by adjusting the details. Changes won't be saved.Climate risks
Neighborhood: 55920

Similar homes
- $299,0002 bd2 ba1.4k sqft512 3rd Ave NW, Byron, MN 55920For Sale
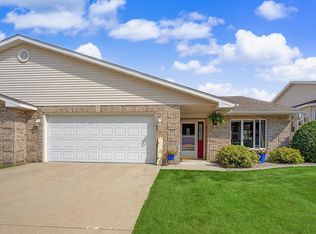
 MLS ID #7133822, Ron Wightman, Wightman-Brock Real Estate Advisors. NorthstarMLS as distributed by MLS GRID
 - $279,9003 bd2 ba1.5k sqft722 3rd St NE, Byron, MN 55920For Sale
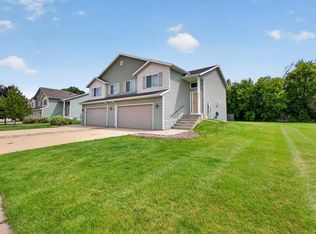 MLS ID #7110918, Chris Mallery, Edina Realty, Inc.. NorthstarMLS as distributed by MLS GRID
 - $269,9002 bd3 ba1.7k sqft671 Shardlow Pl NE, Byron, MN 55920For Sale
 MLS ID #7136025, Stephanie Meyer, Real Broker, LLC.. NorthstarMLS as distributed by MLS GRID
 - $359,0003 bd3 ba1.7k sqft705 Shardlow Pl NE, Byron, MN 55920For Sale
 MLS ID #7131599, Kati Dean, Pursuit Real Estate Group. NorthstarMLS as distributed by MLS GRID
 - $399,9004 bd2 ba2k sqft516 4th Ave NE, Byron, MN 55920For SaleMLS ID #7150849, Barry C Tanner, eXp Realty. NorthstarMLS as distributed by MLS GRID
- $244,9002 bd2 ba1.3k sqft687 Shardlow Pl NE, Byron, MN 55920For SaleMLS ID #7101162, Lori Reinalda, Re/Max Results. NorthstarMLS as distributed by MLS GRID
- $449,0003 bd2 ba2k sqft524 10th Ave SE, Byron, MN 55920For SaleMLS ID #7132536, Robin Gwaltney, Re/Max Results. NorthstarMLS as distributed by MLS GRID
- $310,0002 bd2 ba1.6k sqft803 8th St NW, Kasson, MN 55944For SaleMLS ID #7145545, Bryan Cole, Counselor Realty of Rochester. NorthstarMLS as distributed by MLS GRID
- $299,0004 bd2 ba1.5k sqft603 5th Ave NE, Kasson, MN 55944For SaleMLS ID #7143880, David Tschudy, Real Broker, LLC.. NorthstarMLS as distributed by MLS GRID
- $285,0003 bd2 ba1.2k sqft415 23rd Ave SW, Rochester, MN 55902For SaleMLS ID #7008672, Lee Fleming, Edina Realty Rochester. NorthstarMLS as distributed by MLS GRID
- $325,0003 bd2 ba1.6k sqft4215 4th Pl NW, Rochester, MN 55901For SaleMLS ID #7113622, Kathy J. Johnson, Edina Realty Rochester. NorthstarMLS as distributed by MLS GRID
- $294,0003 bd3 ba1.7k sqft3069 Venice Ln NW, Rochester, MN 55901For SaleMLS ID #7136909, Robin Gwaltney, Re/Max Results. NorthstarMLS as distributed by MLS GRID
- $314,0003 bd3 ba1.5k sqft5678 Harvest Moon Blvd NW, Rochester, MN 55901For SaleMLS ID #7091037, Jennifer Clark, Edina Realty Rochester. NorthstarMLS as distributed by MLS GRID
- $270,0002 bd2 ba1.2k sqft4937 31st Ave NW, Rochester, MN 55901For SaleMLS ID #7141969, Jon Ryan, Dwell Realty Group LLC. NorthstarMLS as distributed by MLS GRID
- $329,9002 bd3 ba1.5k sqft5205 Harvest Square Pl NW, Rochester, MN 55901For SaleMLS ID #7141561, Denel Ihde-Sparks, Re/Max Results. NorthstarMLS as distributed by MLS GRID
- $344,9003 bd2 ba1.4k sqft528 19th St NW, Rochester, MN 55901For SaleMLS ID #7154521, David A Friedline, Edina Realty Rochester. NorthstarMLS as distributed by MLS GRID
- $340,0004 bd2 ba2k sqft5920 Belfry Ln NW, Rochester, MN 55901For SaleMLS ID #7126603, Sandy Mikkelson, RE/MAX Results. NorthstarMLS as distributed by MLS GRID
- $235,0002 bd2 ba1.4k sqft5099 61st St NW, Rochester, MN 55901For SaleMLS ID #7146614, Martha Ballek, Coldwell Banker Realty. NorthstarMLS as distributed by MLS GRID
- $325,0003 bd2 ba1.9k sqft376 Norseman Ct NW, Rochester, MN 55901For SaleMLS ID #7126731, Susan M Johnson, Re/Max Results. NorthstarMLS as distributed by MLS GRID
- $349,9994 bd2 ba1.8k sqft5852 Excalibur Ct NW, Rochester, MN 55901For SaleMLS ID #7136870, Gregory Wildfeuer, Keller Williams Premier Realty. NorthstarMLS as distributed by MLS GRID
